

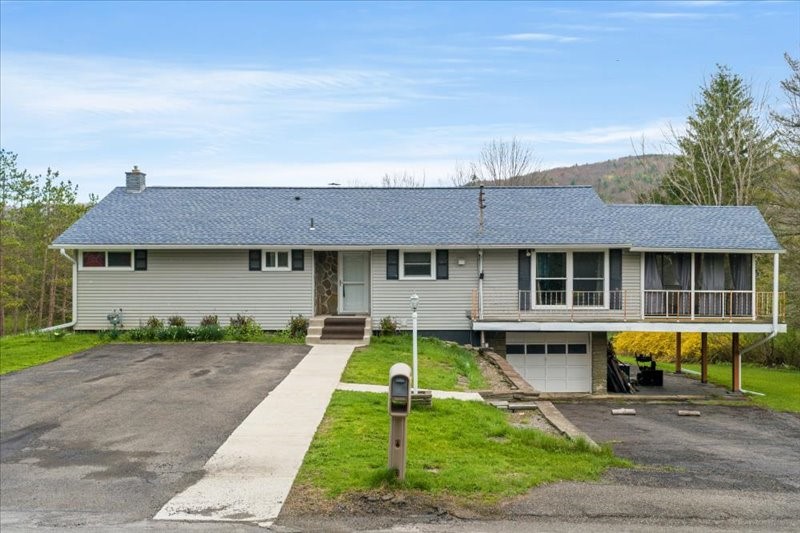
2405 Glenwood Road, Vestal, NY 13850
Broome County
Key Facts
Description
Acreage, flexibility, and Vestal schools, this property delivers space without sacrificing convenience. This 3-bed, 2-bath home sits on 2.5 acres with expansive driveways, a one-car garage, and an additional carport. Inside, the main level features a kitchen with abundant storage, granite counters, and a tiled backsplash, opening to a nicely sized dining area and a screened-in porch for warm-weather enjoyment. A flexible main-level room currently serves as an office and can adapt to your needs. The large living room offers hardwood floors, a stone fireplace, and oversized windows overlooking the backyard. Three bedrooms and a full bath complete the first floor. The lower level provides an open layout ideal for a family room, recreation space, or multi-use setup, plus a second full bath for full functionality across both floors. Walkout access to the deck makes indoor-outdoor living easy. If space in Vestal has been on your wish list, this is your sign. Book your appointment today!
Property Information
Property Type
Residential
Sub-Type
Single Family Residence
Style
Ranch
Year Built
1967
Stories
1
Living Area
2,120 sq ft
Lot Dimensions
2.5 Acres
Garage Spaces
1
Ownership
OWNER
Zoning
210
Days on Market
10
MLS® Listing#
335534
Property Features
- Appliances:
- Oven, Dryer, Dishwasher, Gas Water Heater, Refrigerator, Washer
- Cooling:
- Whole House Fan
- Heating:
- Forced Air
- Flooring:
- Carpet, Hardwood, Tile
- Fireplace:
- Living Room, Wood Burning
- Parking:
- Basement, Carport, Garage, Attached
- Patio:
- Deck, Porch, Screened
- Lot Features:
- Sloped Down
- Construction:
- Vinyl Siding
- Windows:
- Insulated Windows
- Other Structures:
- Shed(s)
- Sewer:
- Septic Tank
- Water Source:
- Well
Rooms
- 4'x9'
- Bathroom7'8" x 7'Lower
- Bathroom11' x 8'First
- Bedroom12'10" x 8'First
- Bedroom12' x 10'First
- Bedroom12' x 8'6"First
- Bonus Room10' x 14' screen porchFirst
- Dining Room13'8" x 11'6"First
- Family Room22' x 15'Lower
- Family Room22' x 17' second sideLower
- Kitchen12' x 11'6"First
- Laundry8' x 3'Lower
- Living Room21' x 12'First
- Office8'9" x 12'First
Schools
- Elementary:
- Glenwood
HOA & Tax
- Annual Tax:
- $5,500
- Assessed Value:
- $216,900
Directions
Route 26 South from Vestal to RIGHT onto W Hill Rd, LEFT onto Glenwood Rd, home approx .4 miles on the LEFT.
Affordability Calculator
$49,800
Estimated monthly payment
$1,325/mo
Principal $199,200 · Est. interest $277,902 over 30 yrs
Neighborhood Market Statistics
How this home compares to active listings in Vestal, NY
- $318,182
- Median Listing Price
- 42
- Median Days on Market
- 2,141
- Median Sq Ft
- $146
- Median Price / Sq Ft
- 48
- Active Listings
- This home’s price is 22% below the area median.
- Its price per sq ft is 20% below the area median.
Market statistics compiled from active EXIT Realty® and MLS listings in Vestal, NY.
Location
- 2405 Glenwood Road, Vestal, NY 13850
Nearby Schools
Glenwood Elementary School
Elementary · 3.1 mi away
Our Lady of Sorrows School
School · 3.9 mi away
Choconut Valley Elementary School
Elementary · 4.4 mi away
Vestal Middle School
Secondary · 4.4 mi away
Champions at African Road Elementary School
Elementary · 4.4 mi away
African Road Elementary School
Elementary · 4.4 mi away
Vestal High School
Secondary · 4.5 mi away
Clayton Avenue Elementary School
Elementary · 4.5 mi away
Vestal Central School District
School · 4.6 mi away
Cub Care Children's Center
School · 4.6 mi away
Champions at Vestal Hills Elementary School
Elementary · 5.3 mi away
Vestal Hills Elementary School
Elementary · 5.3 mi away
Union-Endicott Central School District Administration Offices
School · 5.3 mi away
Union-Endicott High School
Secondary · 5.4 mi away
Hillel Academy
School · 5.5 mi away
All Saints Catholic School
School · 5.6 mi away
Jennie F Snapp Middle School
Secondary · 5.6 mi away
First Presbyterian Church
School · 5.7 mi away
Charles F Johnson Elementary
Elementary · 5.8 mi away
Champions at Tioga Hills Elementary School
Elementary · 6.1 mi away
Commute Calculator
Nearby Homes


Similar Homes Nearby



Moving Cost Estimate
EXIT Agents in Vestal


Listing Courtesy: HOWARD HANNA - 6077721177
 Fair Housing Notice