

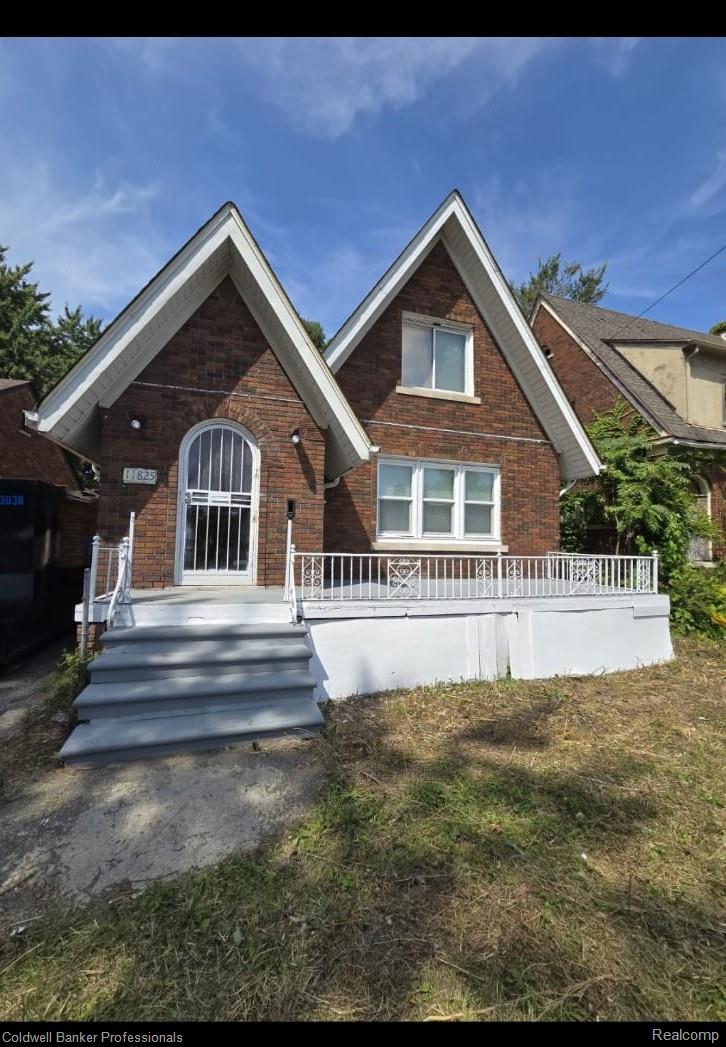
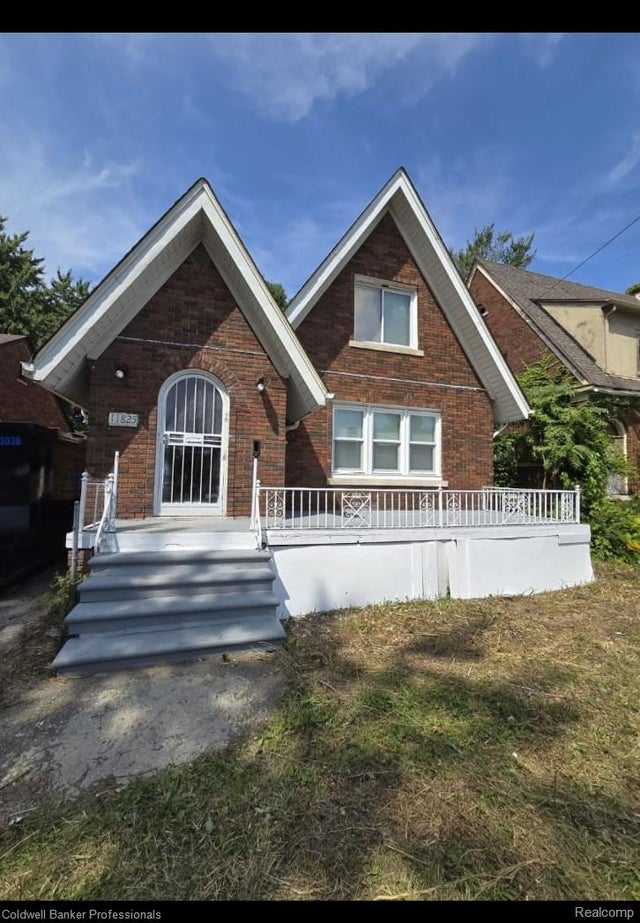
11825 Rosemary Street N, Detroit City, MI 48213
DAVID TROMBLY ESTATES 2 · Wayne County
Key Facts
Description
Great rental property. Cute, updated Bungalow with 2 bedrooms and half bath on 1st floor and 2 bedrooms and full bath on 2nd floor. 2 car detached garage fenced backyard. Updates include, LVT flooring and new carpet updated kitchen, Newer HVAC updated bath. Close and convenient to highways. Being sold 'AS IS"
Property Information
Property Type
Residential
Sub-Type
Single Family Residence
Style
Bungalow
Year Built
1929
Living Area
1,378 sq ft
Lot Size
0.12 acres
Lot Dimensions
40X132.58
Garage Spaces
2
Days on Market
49
MLS® Listing#
20261036165
Property Features
Cooling
Heating
Basement
Pool
Parking
Laundry
Fencing
Construction
Foundation
Roof
Sewer
Water Source
Rooms
- 2 X 4
- 4 X 5Second
- Bedroom11 X 11
- Bedroom8 X 10
- Bedroom13 X 13Second
- Dining Room14 X 11
- Kitchen13 X 11
- Laundry5 X 3Basement
- Living Room25 X 13
- Master Bathroom15 X 13Second
Financial Details
HOA
None
Annual Taxes
$2,718
Assessed Value
$31,400
Parcel Number
W21I009664S
Directions
North on Gratiot than Right/west on Rosemary
Affordability Calculator
$17,800
Estimated monthly payment
$474/mo
Principal $71,200 · Est. interest $99,330 over 30 yrs
Neighborhood Market Statistics
How this home compares to active listings in Detroit City, MI
- $231,966
- Median Listing Price
- 55
- Median Days on Market
- 1,491
- Median Sq Ft
- $136
- Median Price / Sq Ft
- 14,074
- Active Listings
- This home’s price is 62% below the area median.
- Its price per sq ft is 52% below the area median.
Market statistics compiled from active EXIT Realty® and MLS listings in Detroit City, MI.
Location
- 11825 Rosemary Street N, Detroit City, MI 48213
Points of Interest in Detroit City, MI
Showing the Detroit City area map.
Nearby Schools
Dove Academy
School · 0.4 mi away
Edward Duke Ellington Conservatory of Art at Beckham
Elementary · 0.6 mi away
Joy of Jesus New Child DVLP't Ctr
School · 0.7 mi away
Wilkins Elementary School
Elementary · 0.8 mi away
Turning Point Academy
School · 1.5 mi away
Fleming Elementary School
Elementary · 1.5 mi away
Al Holmes Elementary School
Elementary · 1.5 mi away
Brenda Scott Academy
School · 1.5 mi away
Blackwell Institute
Secondary · 1.5 mi away
Hamilton Elementary-Middle School
Elementary · 1.6 mi away
Osborn High School
Secondary · 1.8 mi away
Jude Family Child Care Center
School · 1.8 mi away
Wayne Elementary School
Elementary · 1.9 mi away
Adult Education Center
School · 2.0 mi away
Pulaski Elementary Middle School
Elementary · 2.0 mi away
Denby High School
Secondary · 2.0 mi away
Crockett Technical School
School · 2.0 mi away
Detroit Lions Academy
School · 2.1 mi away
Saint Thomas High School
Secondary · 2.2 mi away
Bethany Lutheran School
School · 2.2 mi away
Commute Calculator
Nearby Homes

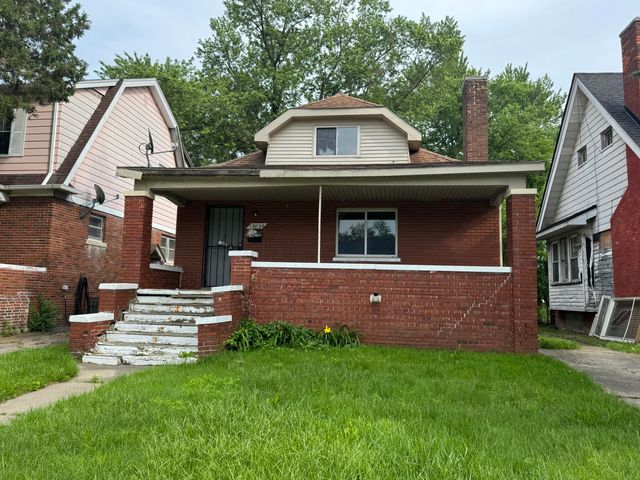
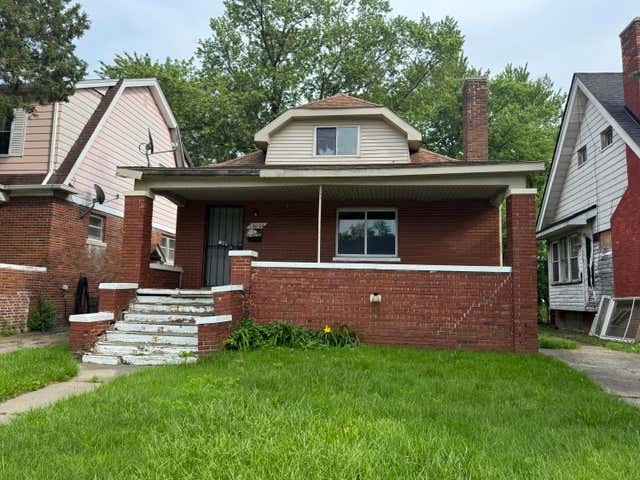
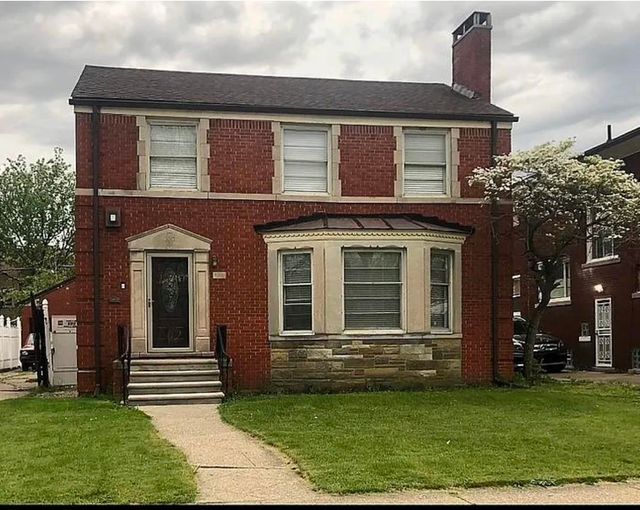
Similar Homes Nearby

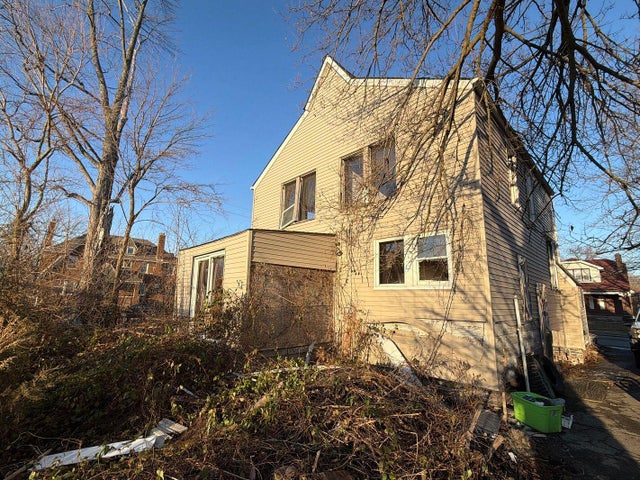

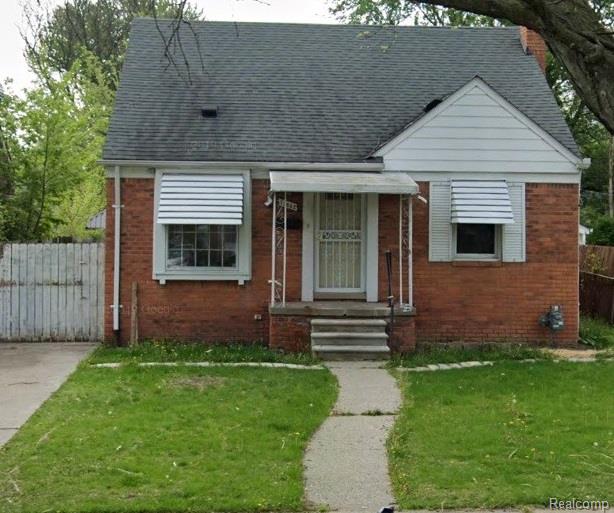
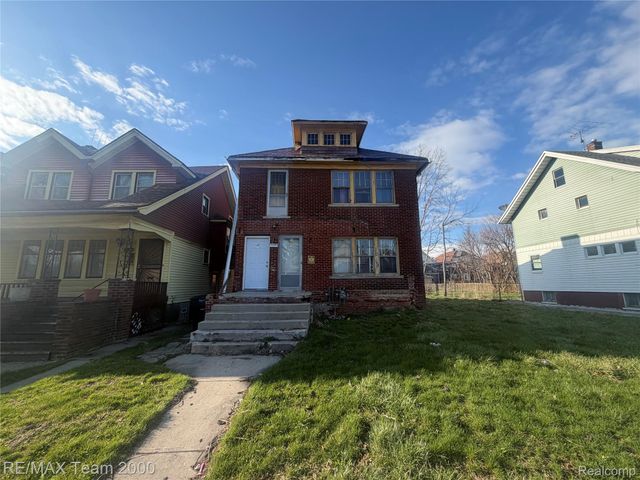

Similar Home Values
Comparable nearby listings and their asking prices.
| Address | Price | Beds | Baths | Sq Ft |
|---|---|---|---|---|
| 4002 W Philadelphia Street, Detroit City, MI | $62,500 | 4 | 3 | 2,482 |
| 3709 Haverhill Street, Detroit City, MI | $62,500 | 3 | 1 | 1,305 |
| 3709 Haverhill Street, Detroit, MI | $62,500 | 3 | 1 | 1,305 |
| 12652 Laing Street, Detroit City, MI | $62,500 | 3 | 1 | 1,039 |
| 4300 Larchmont Street, Detroit City, MI | $62,500 | 4 | 2 | 2,112 |
| 80 Sterling, Adrian City, MI | $62,500 | 3 | 2 | 910 |
Moving Cost Estimate
EXIT Agents in Detroit City


Listing Courtesy: Coldwell Banker Professionals-Northville - 2483473050
The accuracy of all information, regardless of source, is not guaranteed or warranted. All information should be independently verified. Any use of search facilities of data on the site, other than by a consumer looking to purchase real estate, is prohibited.