

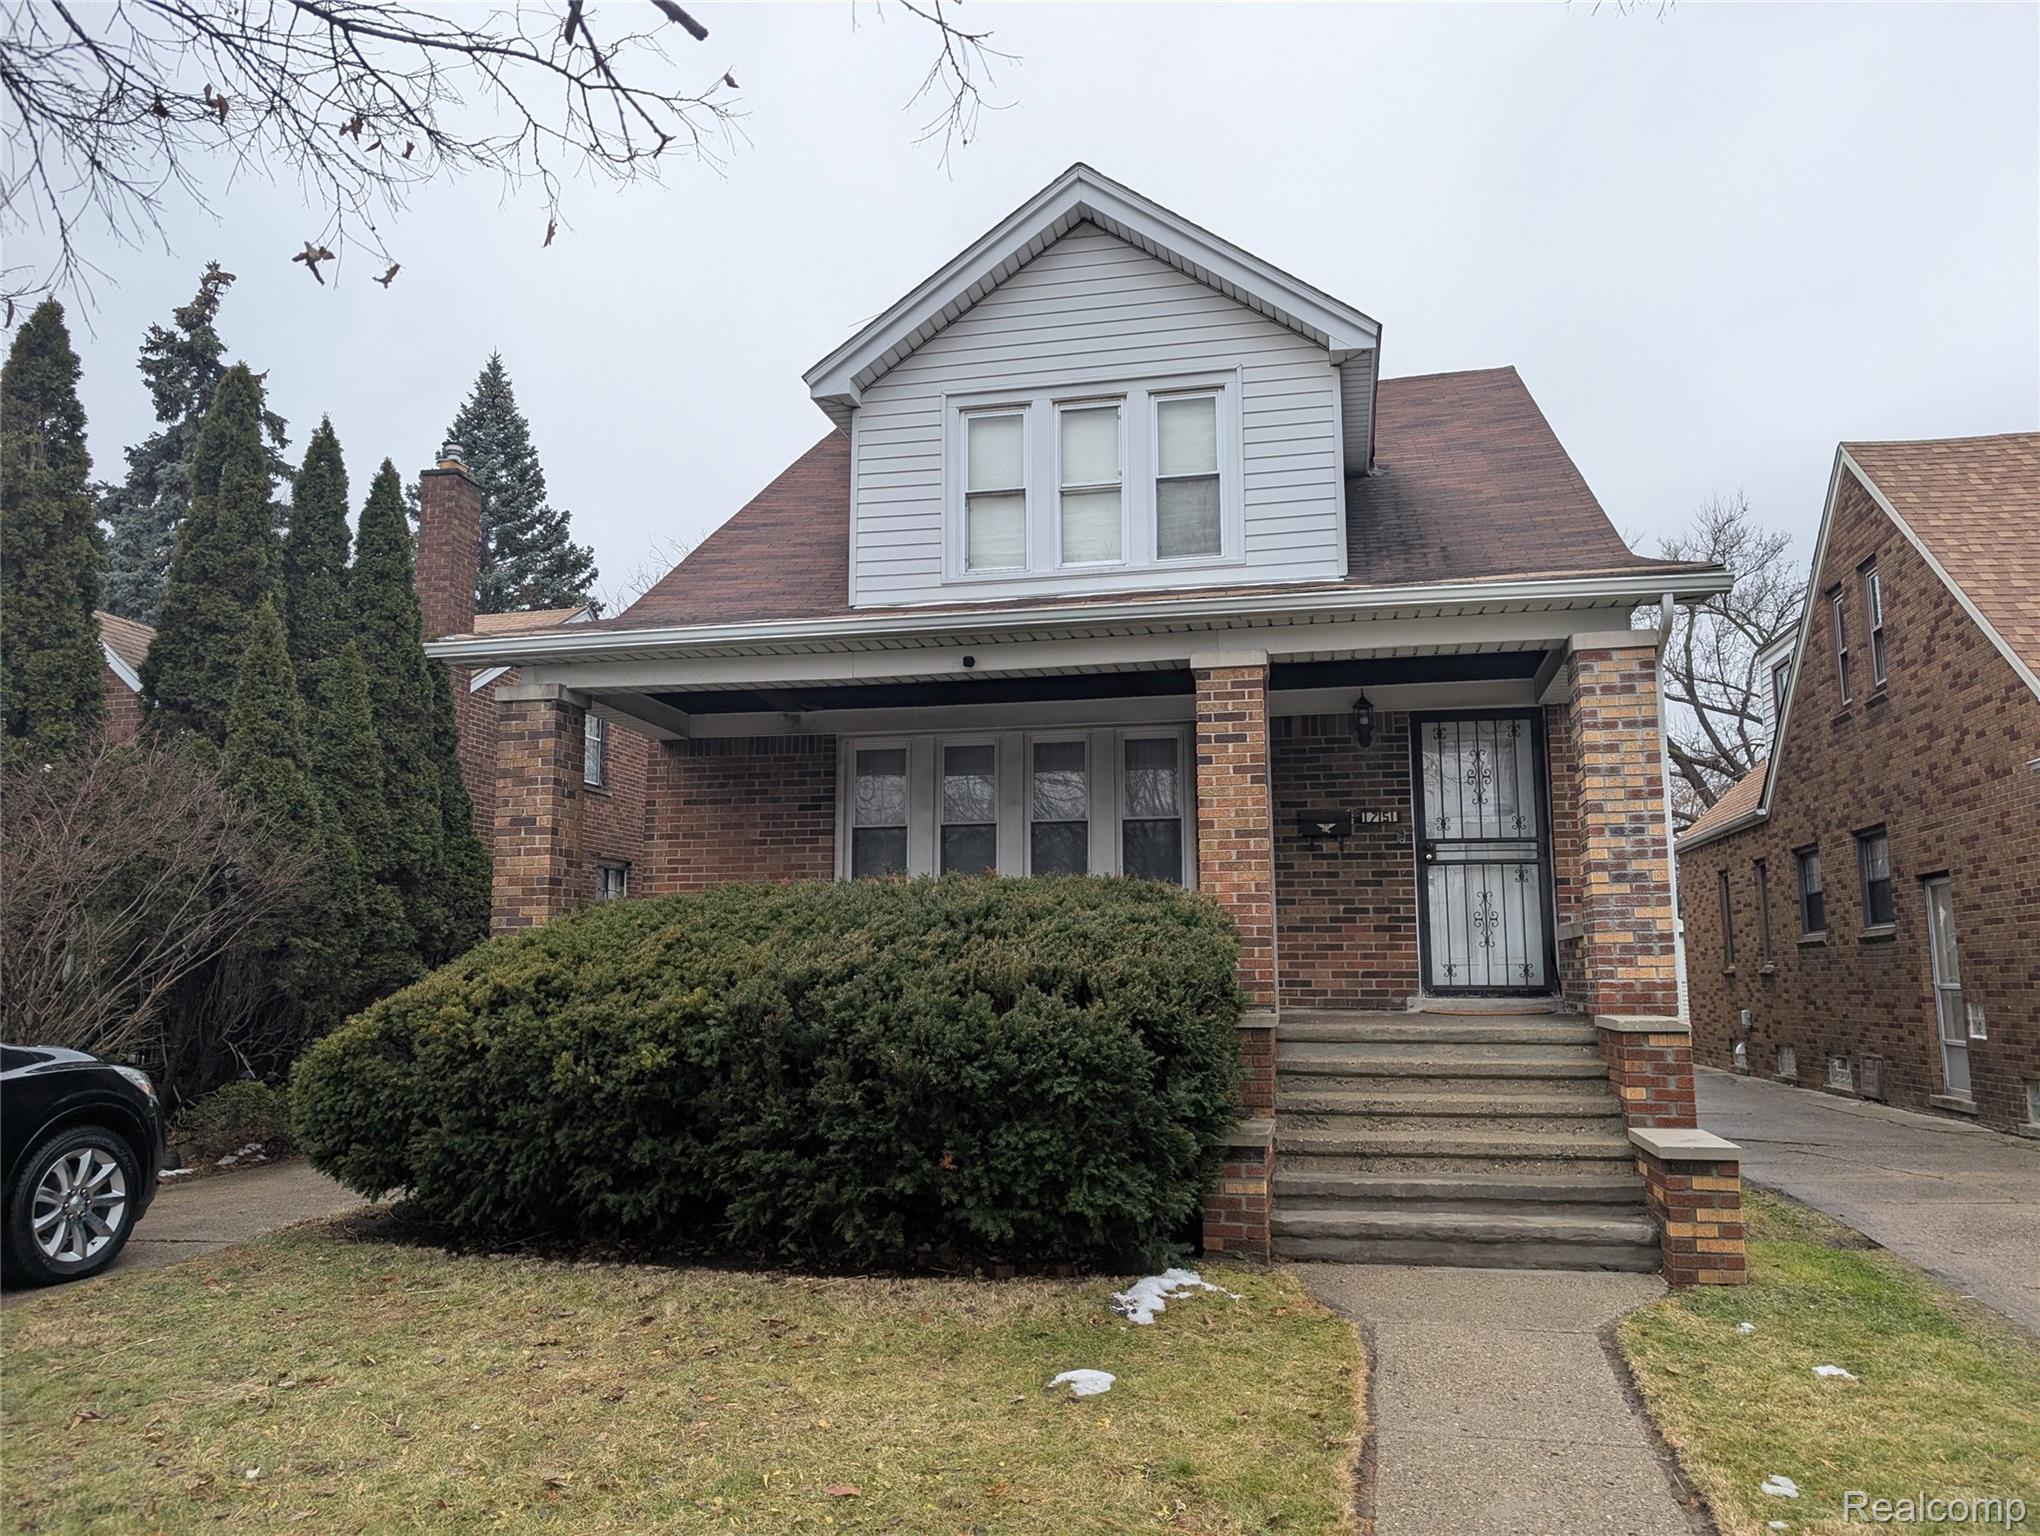
17151 Albion Street, Detroit City, MI 48234
TEPPERTS PARK VIEW 1 · Wayne County
Key Facts
Description
Solid brick home with large front porch, with 2 car garage. large rooms beautifully accented with wood and built-ins. Large finished room in the basement, great location, must see !
Property Information
Property Type
Residential
Sub-Type
Single Family Residence
Style
Colonial
Year Built
1929
Living Area
2,400 sq ft
Lot Size
0.11 acres
Lot Dimensions
38X131
Garage Spaces
2
Days on Market
109
MLS® Listing#
20261017910
Property Features
Interior
Appliances
Cooling
Heating
Fireplace
Basement
Pool
Parking
Laundry
Patio
Fencing
Construction
Foundation
Roof
Security
Sewer
Water Source
Rooms
- 8 X 6Second
- 8 X 8
- Bedroom10 X 10
- Bedroom12 X 12Second
- Bedroom12 X 12Second
- Bedroom12 X 12Second
- Bedroom12 X 12Second
- Bedroom12 X 12Second
- Bedroom12 X 12Second
- Bedroom12 X 10
- Bedroom12 X 10
- Dining Room18 X 12
- Kitchen10 X 8
- Laundry8 X 6Basement
- Living Room20 X 12
Financial Details
HOA
None
Annual Taxes
$1,721
Assessed Value
$17,756
Parcel Number
W17I014491S
Directions
North of E. McNichols East of Outer Dr. West of Hoover
Affordability Calculator
$23,800
Estimated monthly payment
$633/mo
Principal $95,200 · Est. interest $132,812 over 30 yrs
Neighborhood Market Statistics
How this home compares to active listings in Detroit City, MI
- $231,784
- Median Listing Price
- 81
- Median Days on Market
- 1,425
- Median Sq Ft
- $146
- Median Price / Sq Ft
- 13,948
- Active Listings
- This home’s price is 49% below the area median.
- Its price per sq ft is 66% below the area median.
Market statistics compiled from active EXIT Realty® and MLS listings in Detroit City, MI.
Location
- 17151 Albion Street, Detroit City, MI 48234
Points of Interest in Detroit City, MI
Showing the Detroit City area map.
Nearby Schools
Wilkins Elementary School
Elementary · 0.6 mi away
Brenda Scott Academy
School · 0.6 mi away
Turning Point Academy
School · 0.8 mi away
Fleming Elementary School
Elementary · 0.8 mi away
Dove Academy
School · 0.9 mi away
Osborn High School
Secondary · 0.9 mi away
Jefferson-Douglass Academy
Elementary · 1.4 mi away
Pulaski Elementary-Middle School
Elementary · 1.4 mi away
Edward Duke Ellington Conservatory of Art at Beckham
Elementary · 1.6 mi away
Adult Education Center
School · 1.6 mi away
Pulaski Elementary Middle School
Elementary · 1.6 mi away
Marion Law Academy
School · 1.7 mi away
Law Elementary School
Elementary · 1.7 mi away
Joy of Jesus New Child DVLP't Ctr
School · 1.7 mi away
Al Holmes Elementary School
Elementary · 1.9 mi away
Jude Family Child Care Center
School · 1.9 mi away
Trix Elementary School
Elementary · 2.0 mi away
Crockett Technical School
School · 2.1 mi away
Blackwell Institute
Secondary · 2.2 mi away
Detroit International Academy for Young Women
School · 2.3 mi away
Commute Calculator
Moving Cost Estimate
EXIT Agents in Detroit City


Listing Courtesy: Chambers Realty LLC - 3133657220
The accuracy of all information, regardless of source, is not guaranteed or warranted. All information should be independently verified. Any use of search facilities of data on the site, other than by a consumer looking to purchase real estate, is prohibited.