

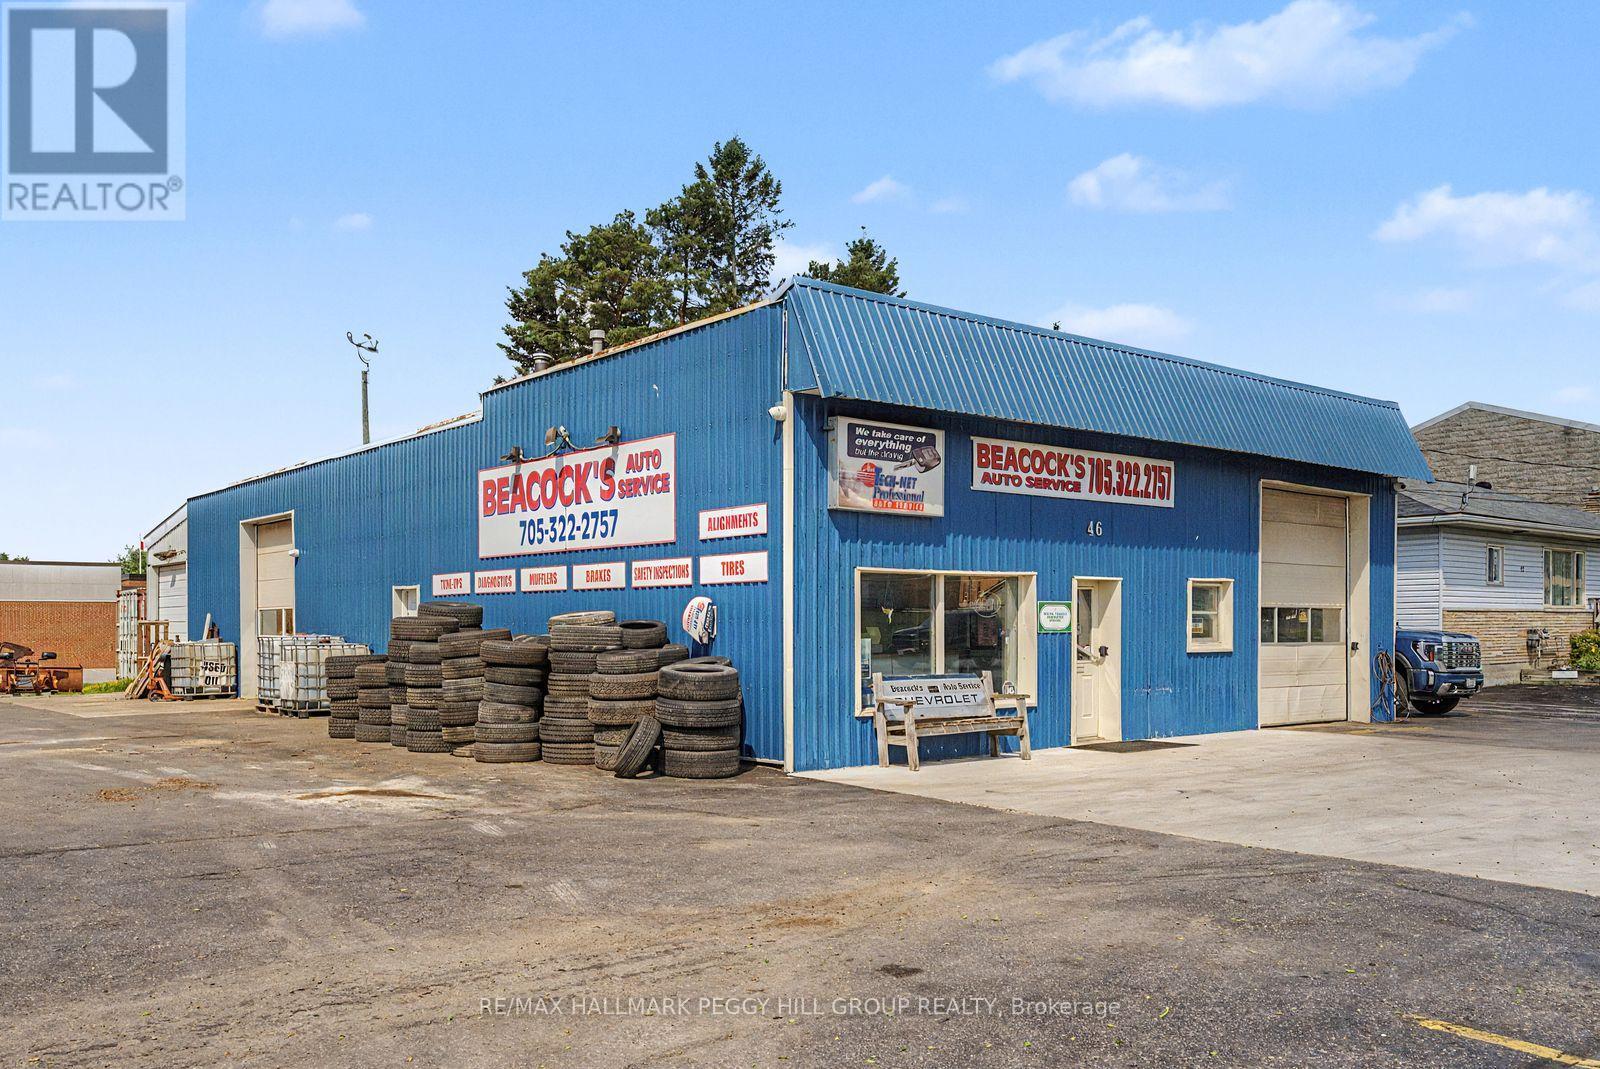
46 YONGE STREET S, Springwater (Elmvale), ON L0L1P0
Elmvale
Key Facts
Description
BEACOCK'S AUTO SERVICE BUSINESS, 4,242 SQ FT COMMERCIAL BUILDING & 100 X 132 FT LOT WITH INVESTMENT POTENTIAL! Excellent opportunity to acquire a long-established automotive repair business together with the real estate in the growing community of Elmvale. Beacock's Auto Service has built a strong reputation over many years, supported by a loyal repeat customer base and a well-maintained freestanding commercial building on a prominent 100 x 132 ft corner lot. The property offers approximately 4,242 sq. ft. with four service bays, a reception area, offices, a customer waiting area and ample on-site parking. Strong visibility, steady traffic flow and easy access make this an ideal location for continued automotive service or other compatible commercial uses. The sale includes the land, building and established business, providing a strong opportunity for an owner-operator, expanding automotive group or investor seeking a turnkey operation with immediate cash flow potential. Experienced staff may be available to remain, supporting a seamless transition for new ownership. Financial information is available to qualified purchasers upon execution of a confidentiality agreement. Please do not approach the business or staff directly. Showings by appointment only. (id:31684)
Property Information
Property Type
Commercial Sale
Sub-Type
Retail
Living Area
4,242 sq ft
Lot Size
0.30 acres
Parking Spaces
24
Listing #
S13537320
Property Features
- Heating:
- Forced Air, Natural Gas
Affordability Calculator
$379,000
Estimated monthly payment
$10,086/mo
Principal $1,516,000 · Est. interest $2,114,955 over 30 yrs
Neighborhood Market Statistics
How this home compares to active listings in Springwater, ON
- CA$1,000,000
- Median Listing Price
- 37
- Median Days on Market
- 2,250
- Median Sq Ft
- CA$506
- Median Price / Sq Ft
- 374
- Active Listings
- This home’s price is 90% above the area median.
- Its price per sq ft is 12% below the area median.
Market statistics compiled from active EXIT Realty® and MLS listings in Springwater, ON.
Location
- 46 YONGE STREET S, Springwater (Elmvale), ON L0L1P0
Nearby Schools
Elmvale District High School
Secondary · 0.1 km away
Elmvale Co-Operative Nursery School
School · 0.3 km away
Our Lady of Lourdes Catholic School
School · 0.7 km away
Hillsdale Elementary School
Elementary · 8.2 km away
Wyevale Central Public School
School · 9.6 km away
Minesing Central School
School · 15.3 km away
Treasured Kids School
School · 16.8 km away
Forest Hill Public School
School · 17.6 km away
St Theresa's High School
Secondary · 17.7 km away
Huron Park Public School
School · 18.2 km away
Georgian Bay District Secondary School
Secondary · 18.3 km away
Mundy's Bay Public School
School · 18.4 km away
Monsignor Castex
School · 18.5 km away
Prime Time Nursery School
School · 18.9 km away
Port McNicoll Public School
School · 18.9 km away
Bayview Public School
School · 19.0 km away
Sacred Heart School
School · 19.1 km away
Worsley Elementary Public School
Elementary · 19.5 km away
St Antoine Daniel Catholic School
School · 20.1 km away
Ecole Secondaire le Caron
Secondary · 21.0 km away
Commute Calculator
Nearby Homes



Similar Homes Nearby


Moving Cost Estimate
EXIT Agents in Springwater (Elmvale)



Listing Courtesy: RE/MAX HALLMARK PEGGY HILL GROUP REALTY
Data Terms of Use
This website is operated by RE/MAX HALLMARK PEGGY HILL GROUP REALTY, a brokerage who is a member of The Canadian Real Estate Association (CREA). The content on this website is owned or controlled by CREA. By accessing this website, the user agrees to be bound by these terms of use as amended from time to time, and agrees that these terms of use constitute a binding contract between the user, RE/MAX HALLMARK PEGGY HILL GROUP REALTY, and CREA.
Copyright
The content on this website is protected by copyright and other laws, and is intended solely for the private, non-commercial use by individuals. Any other reproduction, distribution or use of the content, in whole or in part, is specifically prohibited. Prohibited uses include commercial use, “screen scraping”, “database scraping”, and any other activity intended to collect, store, reorganize or manipulate the content of this website.
Trademarks
REALTOR®, REALTORS®, and the REALTOR® logo are certification marks that are owned by REALTOR® Canada Inc. and licensed exclusively to The Canadian Real Estate Association (CREA). These certification marks identify real estate professionals who are members of CREA and who must abide by CREA’s By-Laws, Rules, and the REALTOR® Code. The MLS® trademark and the MLS® logo are owned by CREA and identify the professional real estate services provided by members of CREA.
Liability and Warranty Disclaimer
The information contained on this website is based in whole or in part on information that is provided by members of CREA, who are responsible for its accuracy. CREA reproduces and distributes this information as a service for its members, and assumes no responsibility for its completeness or accuracy.
Amendments
RE/MAX HALLMARK PEGGY HILL GROUP REALTY may at any time amend these Terms of Use by updating this posting. All users of this site are bound by these amendments should they wish to continue accessing the website, and should therefore periodically visit this page to review any and all such amendments.