

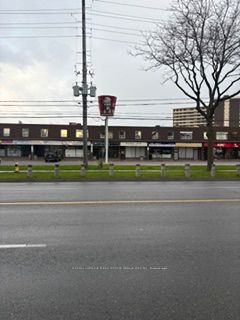
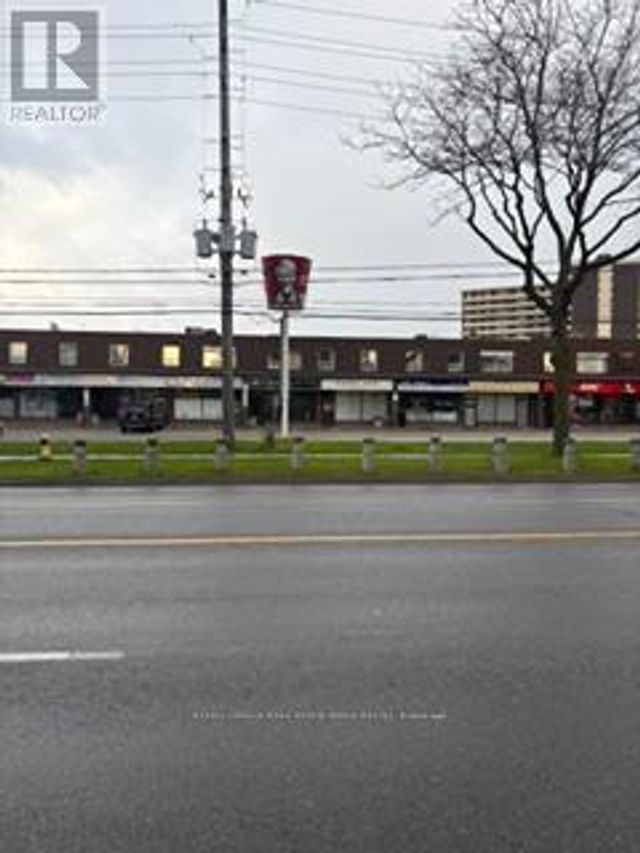
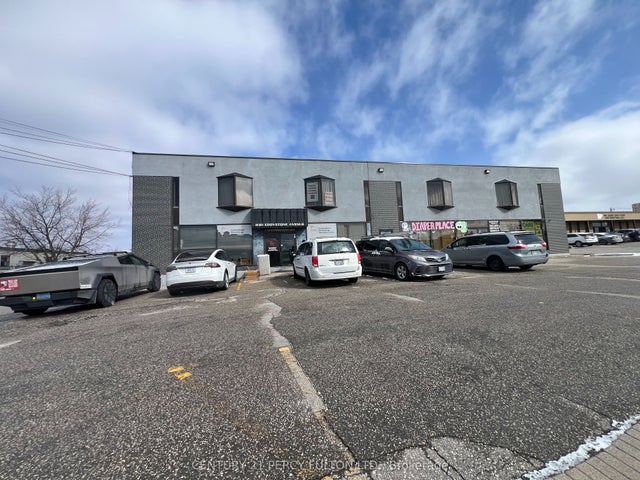
2760 Victoria Park Avenue 216, Toronto, ON M2J 4A8
Toronto County
Key Facts
Description
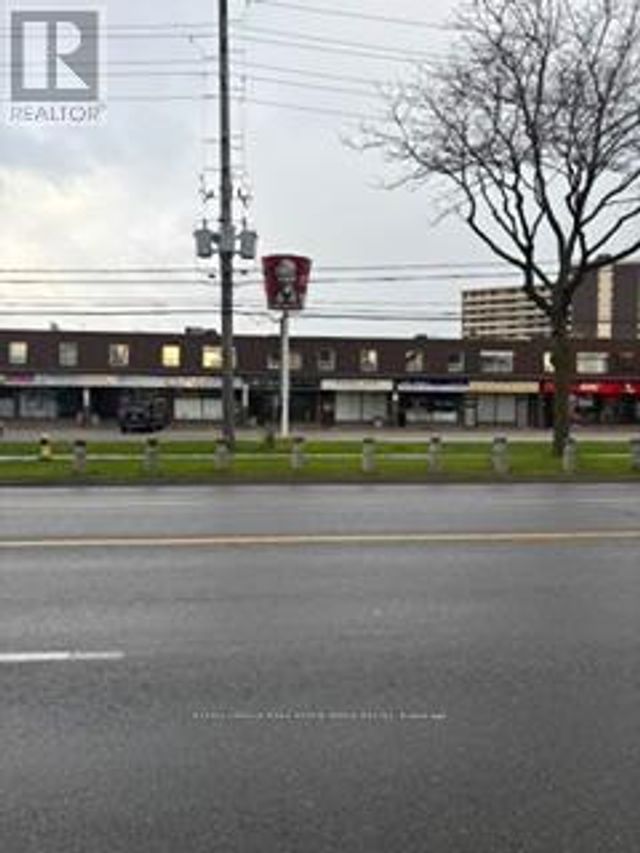
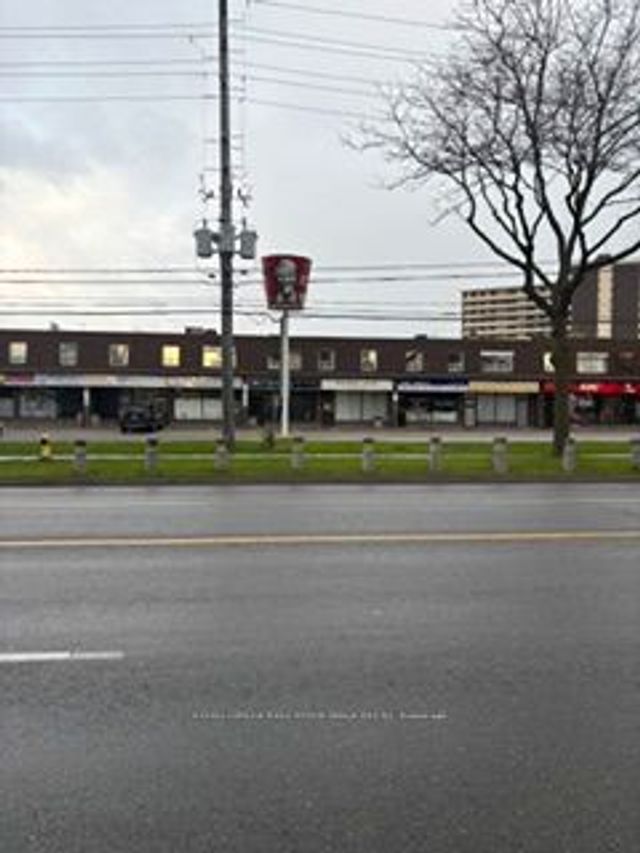
Small unit on 2nd floor of well located plaza. Lots of parking. Rent to escalate annually
Property Information
Property Type
Commercial Lease
Sub-Type
Office
Living Area
225 sq ft
Lot Dimensions
0.0x0.0
MLS® Listing#
C13233412
Property Features
Directions
-
Affordability Calculator
$115
Estimated monthly payment
$3/mo
Principal $460 · Est. interest $642 over 30 yrs
Neighborhood Market Statistics
How this home compares to active listings in Toronto, ON
- CA$786,362
- Median Listing Price
- 48
- Median Days on Market
- 950
- Median Sq Ft
- CA$821
- Median Price / Sq Ft
- 19,842
- Active Listings
- This home’s price is 100% below the area median.
- Its price per sq ft is 100% below the area median.
Market statistics compiled from active EXIT Realty® and MLS listings in Toronto, ON.
Location
- 2760 Victoria Park Avenue 216, Toronto, ON M2J 4A8
Walk Score
Nearby Schools
Sir John A. MacDonald Collegiate Institute
Secondary · 0.4 km away
J B Tyrrell Senior Public School
Secondary · 0.4 km away
Pleasant View Junior high school
Secondary · 0.4 km away
Fairglen Junior Public School
Elementary · 0.5 km away
Brian Public School
Elementary · 0.6 km away
Brian's Petits Amis Children's Centre
School · 0.6 km away
St Gerald Catholic School
Elementary · 0.7 km away
Mary Ward Linc Esl
School · 0.7 km away
North Bridlewood Junior Public School
Elementary · 0.8 km away
Ernest Public School
Elementary · 0.9 km away
Muirhead Public School
Elementary · 1.1 km away
Bridlewood Junior Public School
Elementary · 1.3 km away
YMCA
School · 1.3 km away
Our Lady of Mount Carmel Catholic School
School · 1.3 km away
Chester le Junior Public School
Elementary · 1.4 km away
Epiphany of Our Lord Catholic Acad
School · 1.4 km away
Kingslake Public School
Elementary · 1.4 km away
Beverly Glen Jr PS
Elementary · 1.4 km away
Cestar High School
Secondary · 1.5 km away
Head Start Montessori School
Elementary · 1.5 km away
Commute Calculator
Nearby Homes

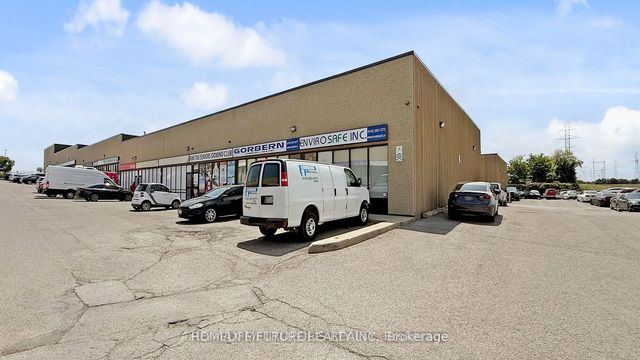
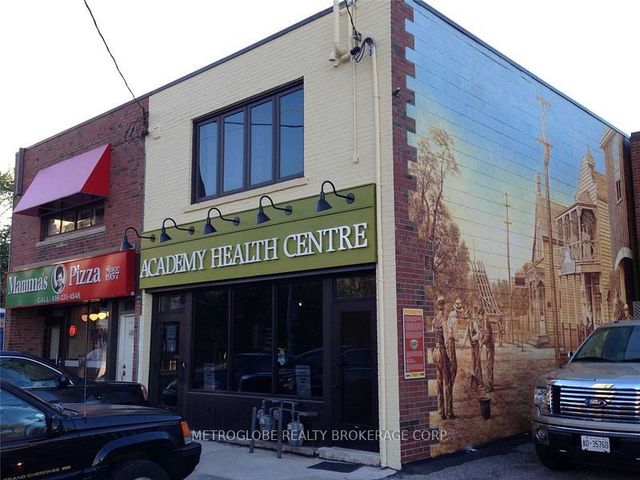
Similar Homes Nearby


Moving Cost Estimate
EXIT Agents in Toronto


Listing Courtesy: ROYAL LEPAGE REAL ESTATE SERVICES LTD. - 4162361871
Presented by: L. ALAN BONE