

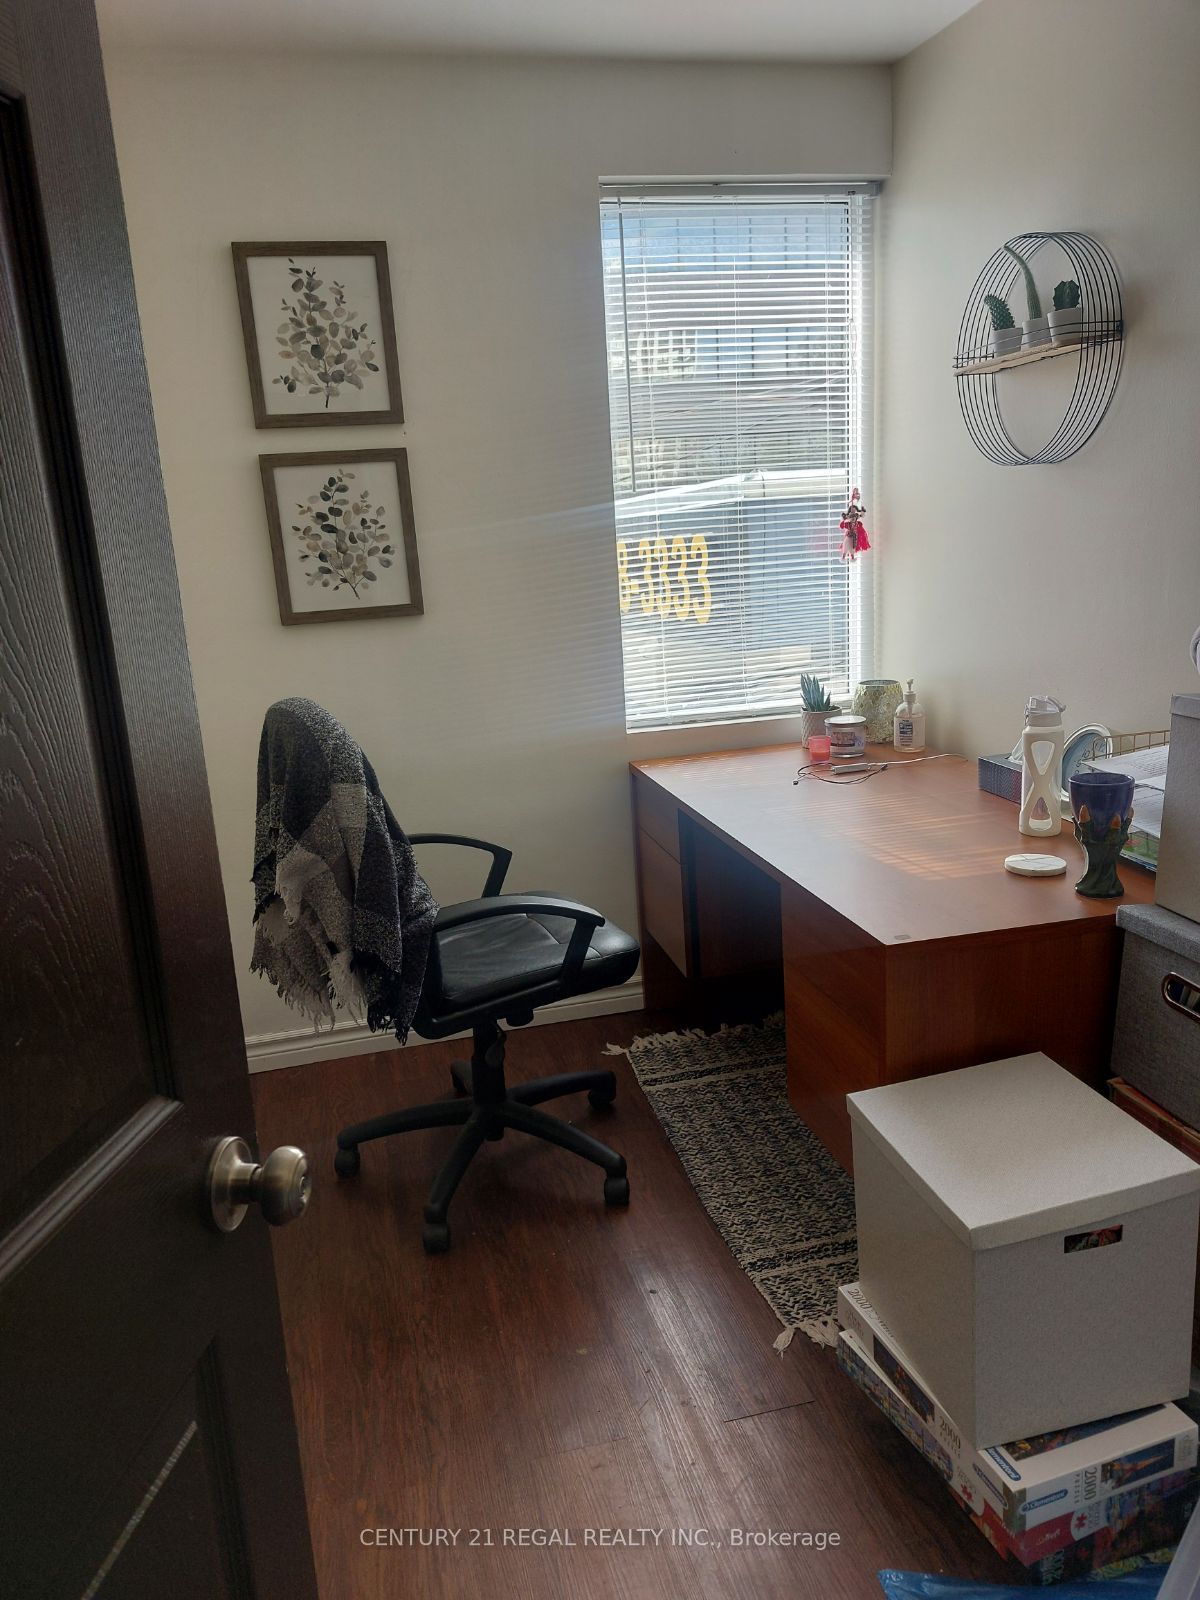
4030 Sheppard Avenue E 205C, Toronto, ON M1S 1S6
Toronto County
Key Facts
67Sq Ft
Description
Office Includes 1 Desk And 1 Rolling Chair. You Have Access To The Internet, Kitchenette, And The Board Rooms(On Request). There Is A Shared Parking Lot And Receptionist On Site For Mailing Purposes.
Property Information
Property Type
Commercial Lease
Sub-Type
Office
Living Area
67 sq ft
Lot Dimensions
7.0x9.5
MLS® Listing#
E12966140
Property Features
Directions
Kennedy Rd/Sheppard Ave E
Affordability Calculator
$90
Estimated monthly payment
$2/mo
Principal $360 · Est. interest $502 over 30 yrs
Neighborhood Market Statistics
How this home compares to active listings in Toronto, ON
- CA$786,362
- Median Listing Price
- 48
- Median Days on Market
- 950
- Median Sq Ft
- CA$821
- Median Price / Sq Ft
- 19,842
- Active Listings
- This home’s price is 100% below the area median.
- Its price per sq ft is 99% below the area median.
Market statistics compiled from active EXIT Realty® and MLS listings in Toronto, ON.
Similar Homes Nearby



Moving Cost Estimate
Information located on this site is from sources believed to be reliable but should not be relied upon without verification. The Ottawa Real Estate Board assumes no responsibility for its accuracy. The trademarks MLS®, Multiple Listing Service® and the associated logos are owned by The Canadian Real Estate Association (CREA) and identify the quality of services provided by real estate professionals who are members of CREA. The trademarks REALTOR®, REALTORS®, and the REALTOR® logo are controlled by CREA and identify real estate professionals who are members of CREA.F119