

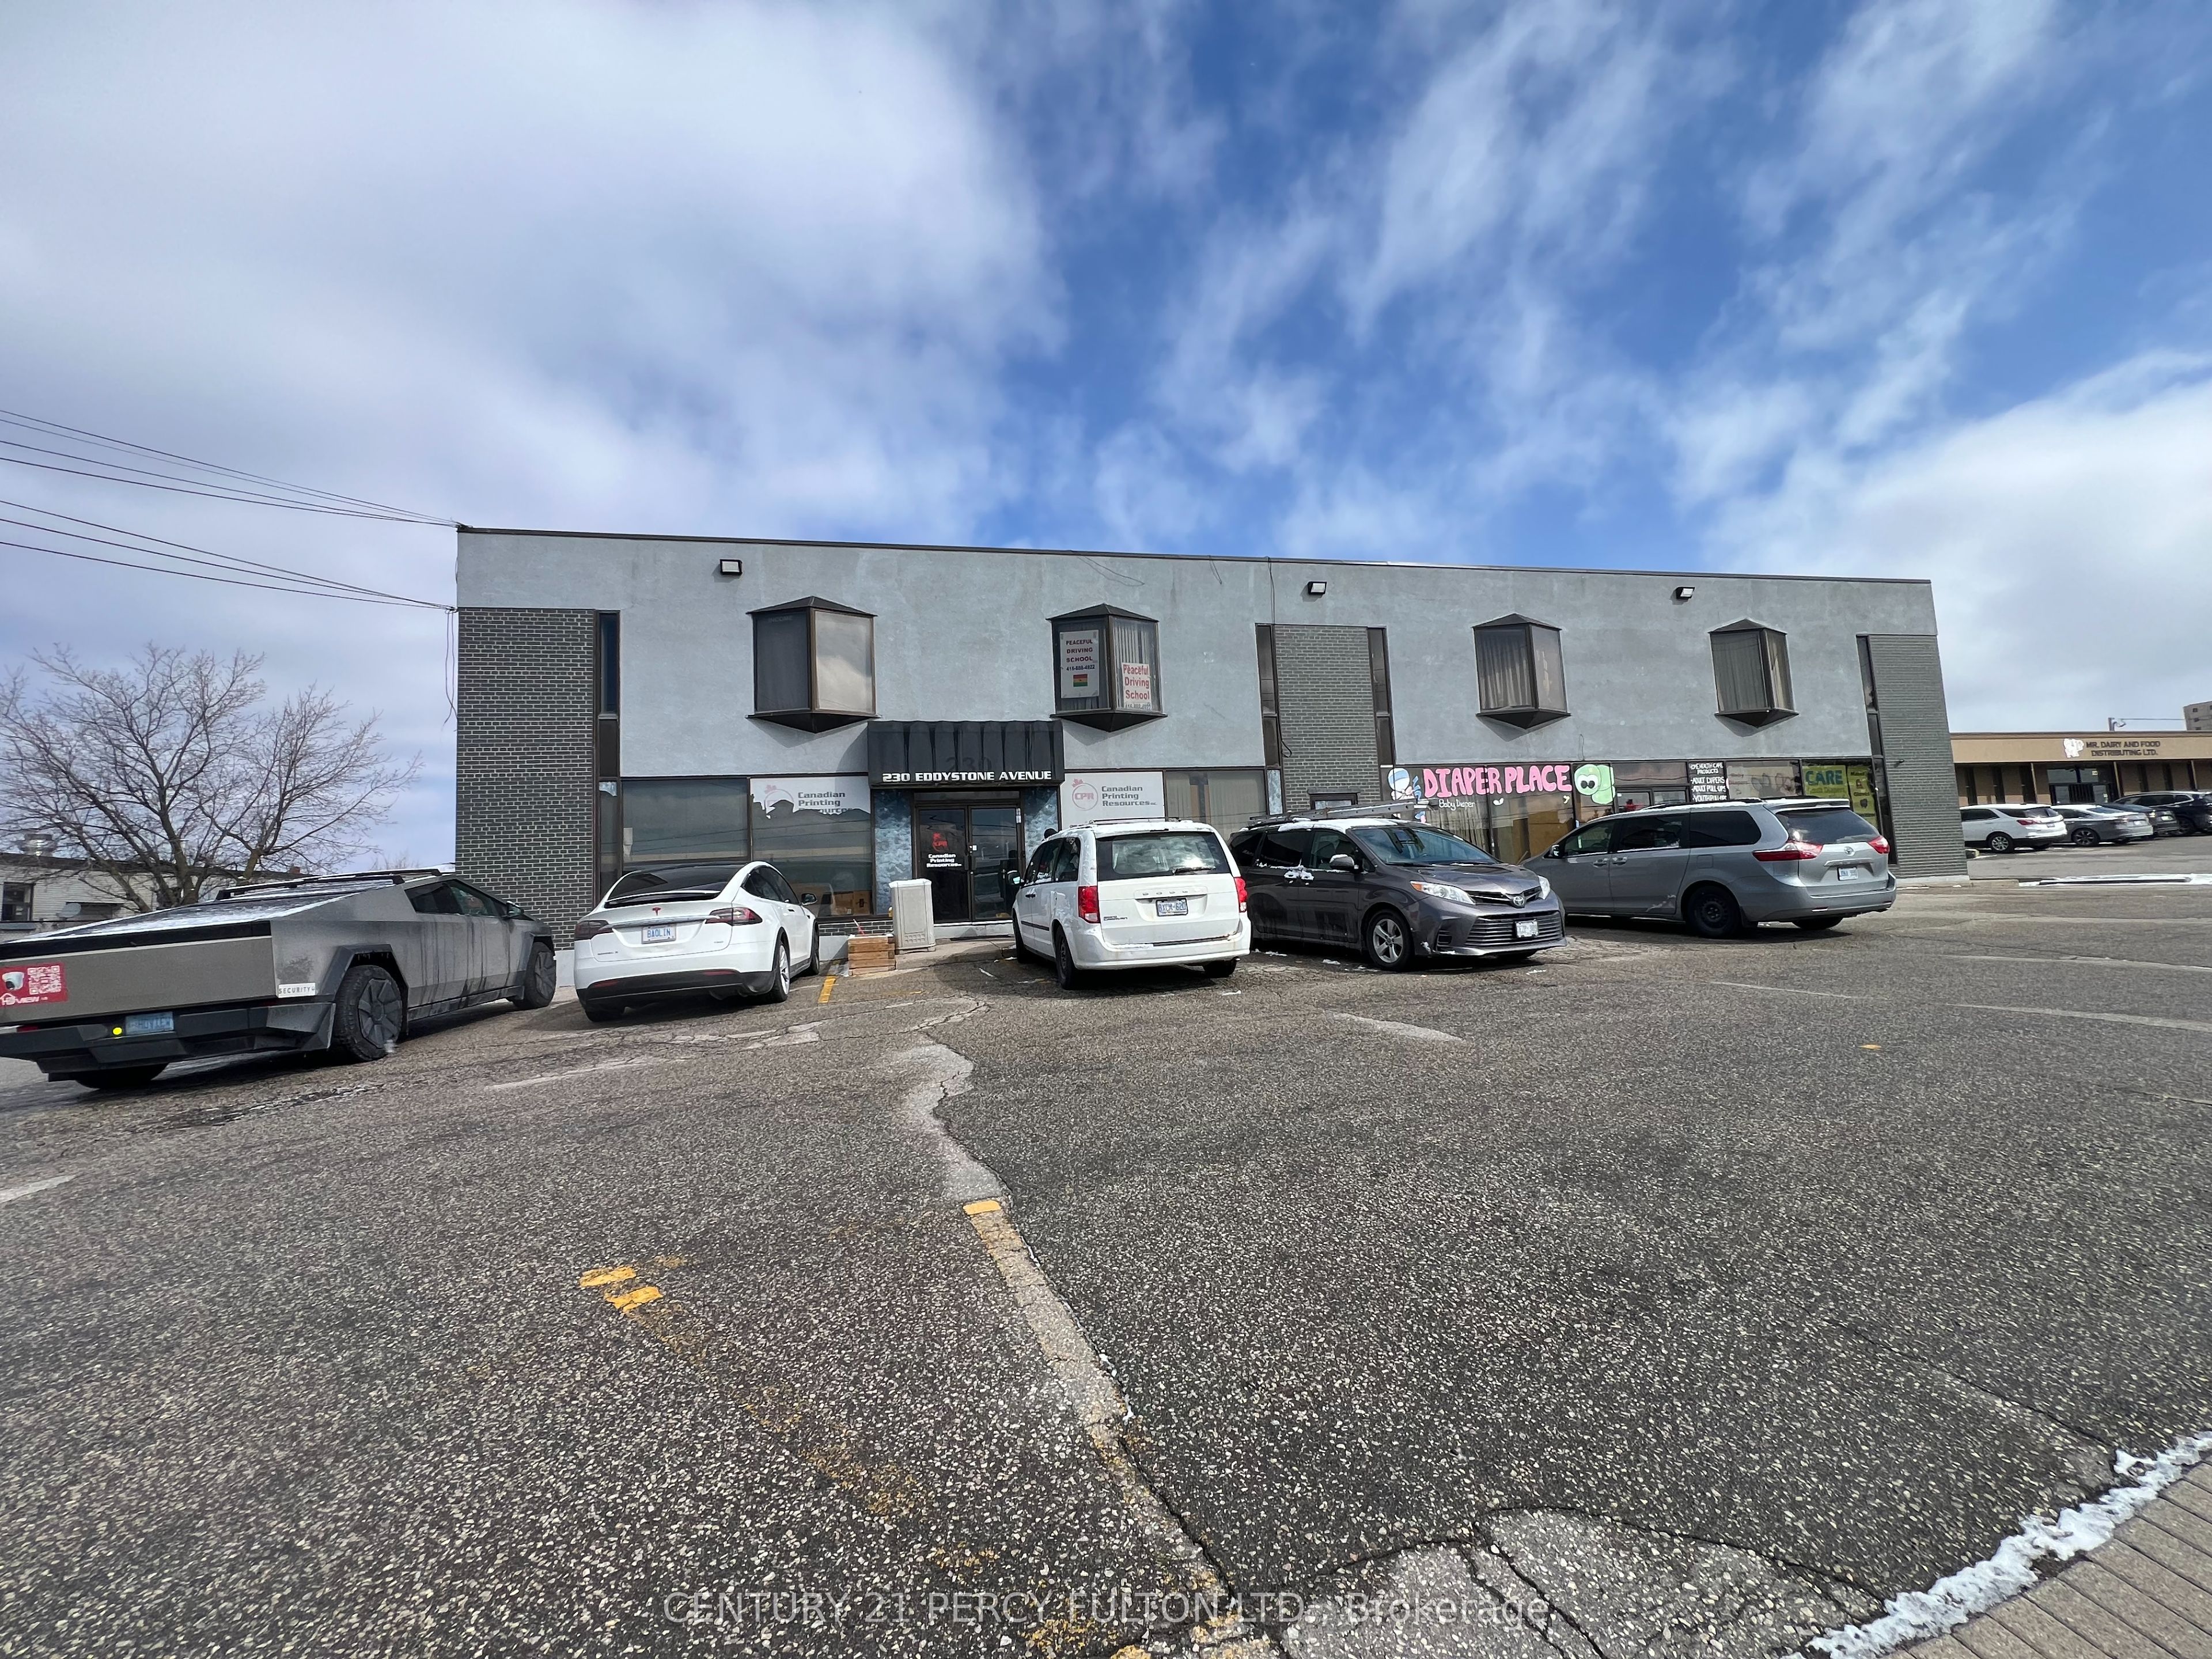
230 Eddystone Avenue 204, Toronto, ON M3N 1H7
Toronto County
Key Facts
Description
Tremendous Opportunity to rent small and Mid-Sized offices in Stand-Alone building. Discover a remarkable opportunity to set your operation in a centrally located property situated at the junction of Highway 401 and Highway 400. This versatile space have driving school, church, ware houses, diaper retails. If you're looking for a new or expanding business, this property offers immense potential. Don't miss out on this chance to establish or relocate your business strategically. Can sub-divide to fit many needs, 2nd floor private office with publice washrooms and parkings for tenants and visitors
Property Information
Property Type
Commercial Lease
Sub-Type
Office
Living Area
220 sq ft
Lot Dimensions
150.0x310.0
MLS® Listing#
W12973212
Property Features
Directions
Jane/Finch/Sheppard
Affordability Calculator
$100
Estimated monthly payment
$3/mo
Principal $400 · Est. interest $558 over 30 yrs
Neighborhood Market Statistics
How this home compares to active listings in Toronto, ON
- CA$786,362
- Median Listing Price
- 48
- Median Days on Market
- 950
- Median Sq Ft
- CA$821
- Median Price / Sq Ft
- 19,842
- Active Listings
- This home’s price is 100% below the area median.
- Its price per sq ft is 100% below the area median.
Market statistics compiled from active EXIT Realty® and MLS listings in Toronto, ON.
Similar Homes Nearby



Moving Cost Estimate
Listing Courtesy: CENTURY 21 PERCY FULTON LTD. - 4162988200
Presented by: BAOLIN ZHU