

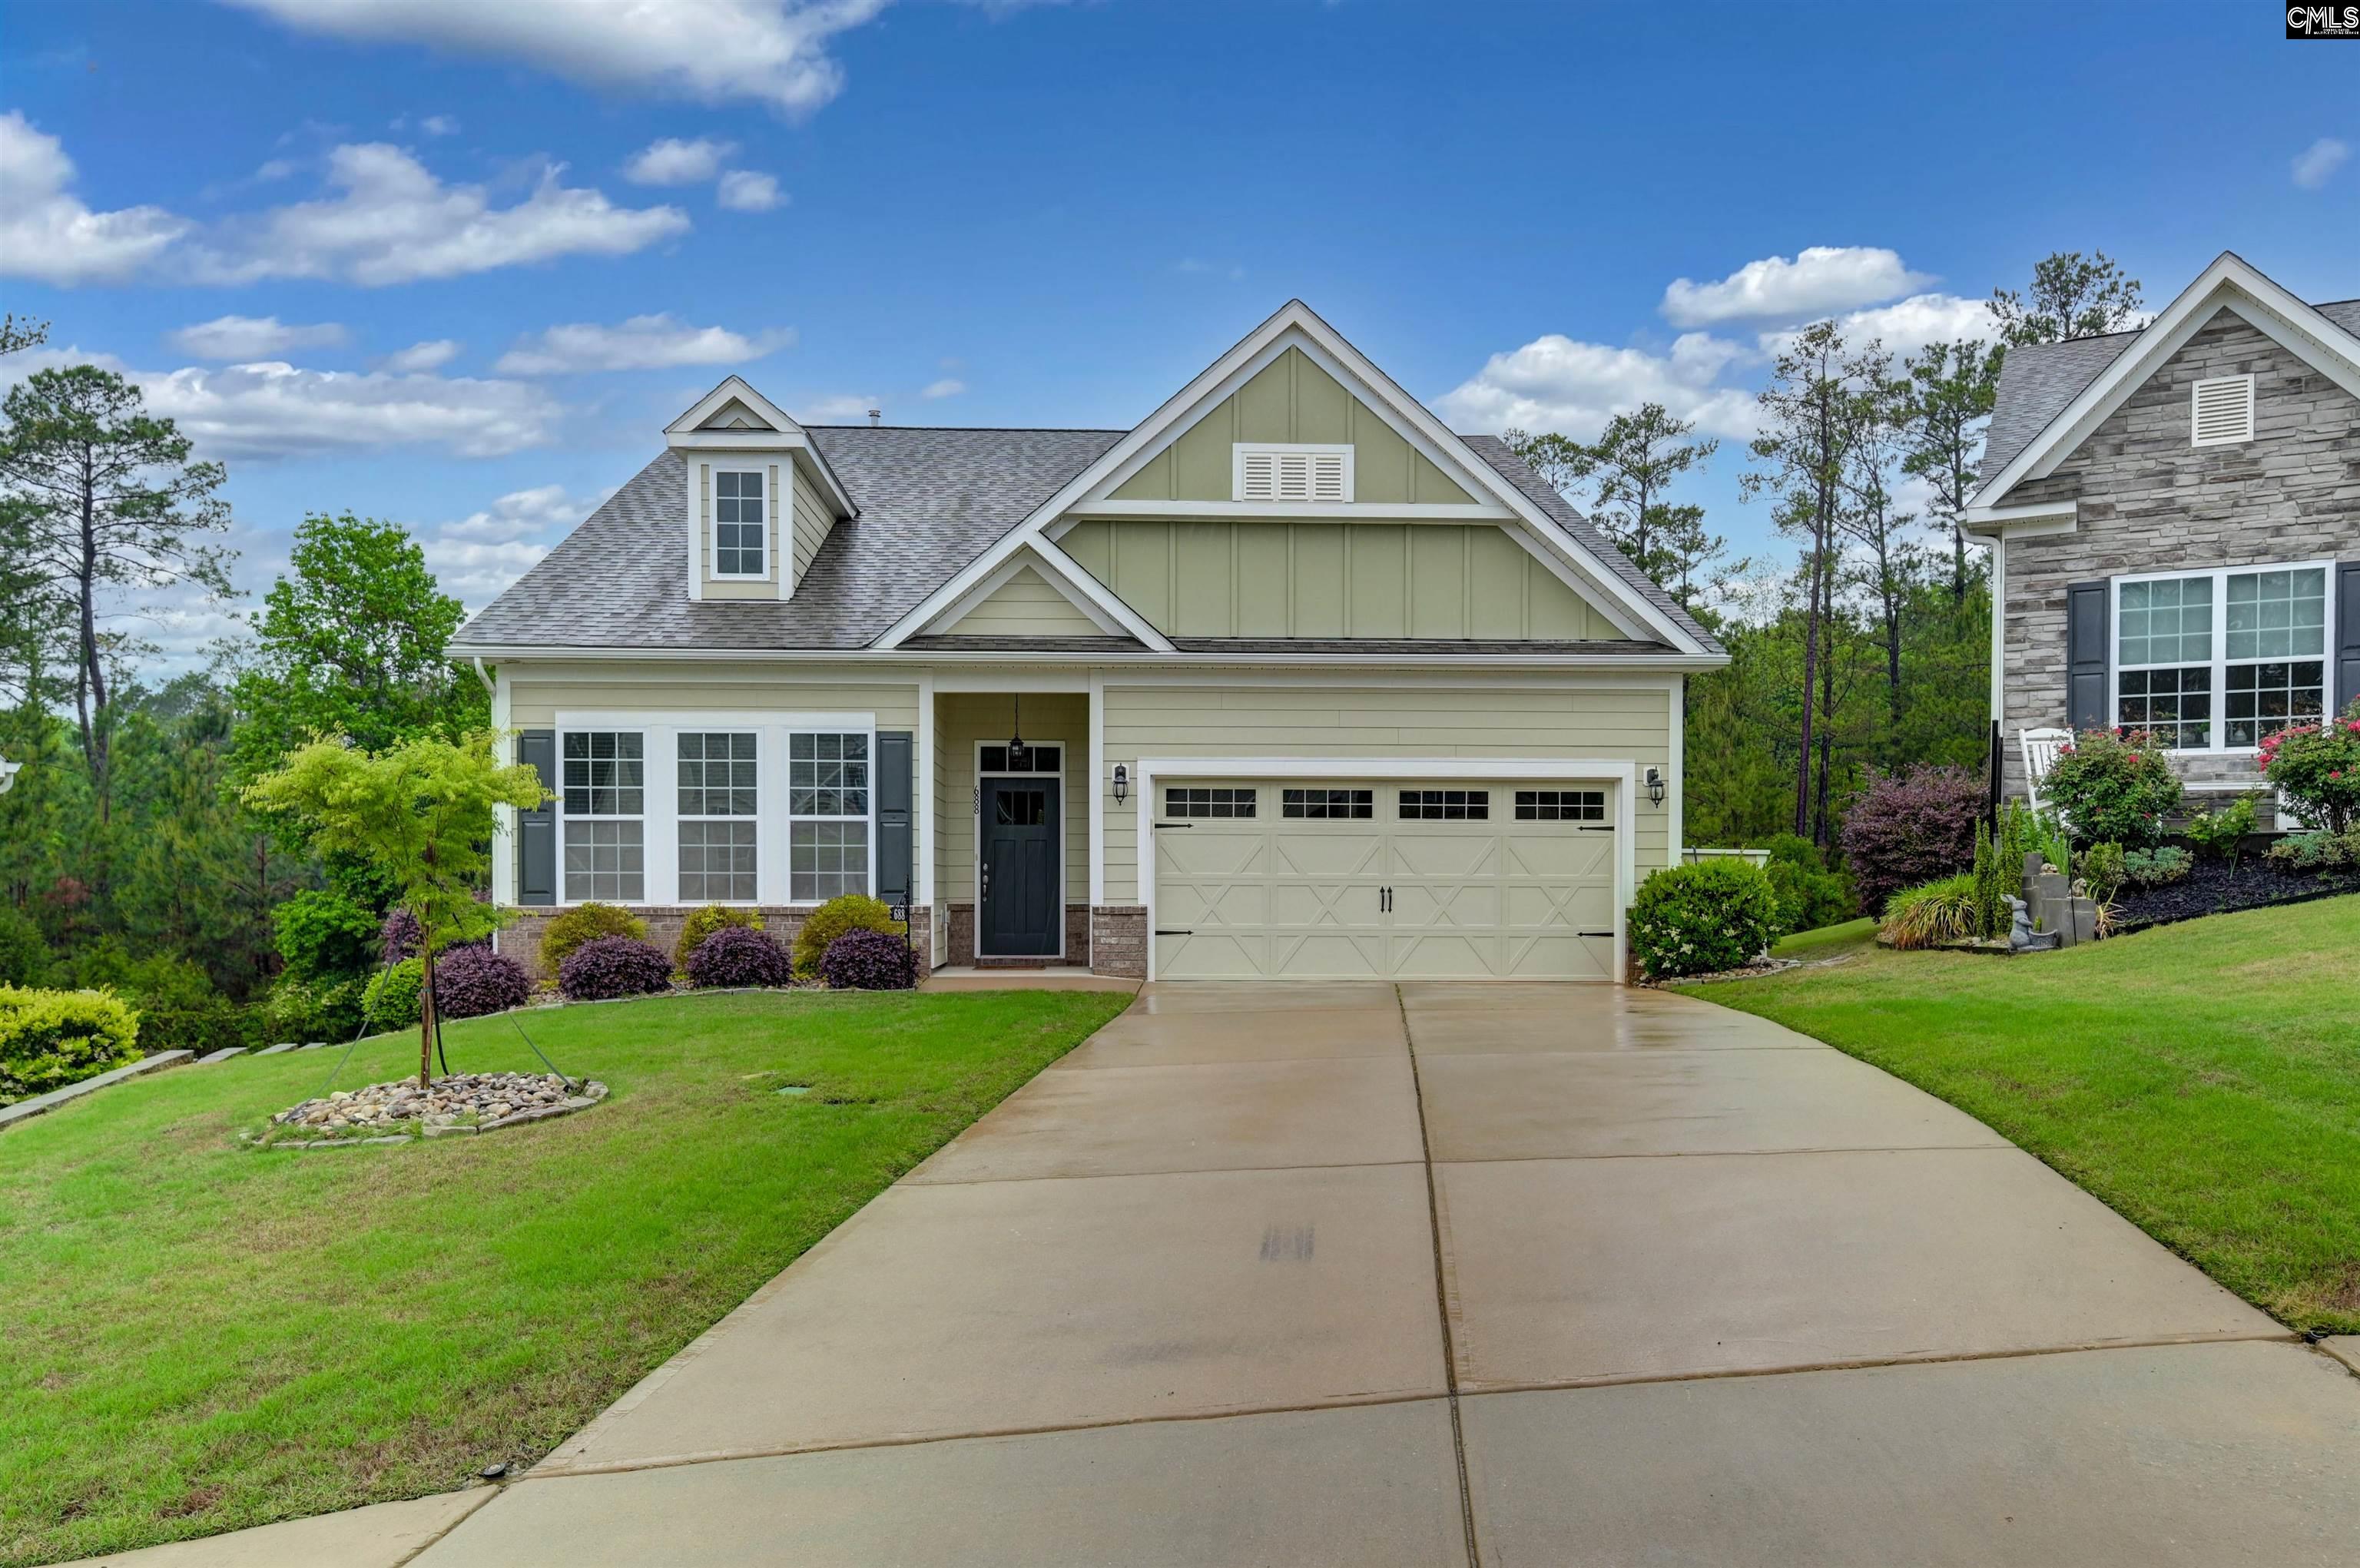
688 Scarlett Baby Drive, Blythewood, SC 29016
COBBLESTONE PARK · Richland County
Key Facts
Description
WELCOME TO 688 SCARLET BABY DRIVE IN GATED COBBLESTONE PARK! LOCATED IN BLYTHEWOOD, THIS ONE LEVEL LOW MAINTENANCE HOME IS LOCATED IN A QUIET CULDESAC.THE HOME IS PRISTINE AND READY FOR YOU TO MOVE RIGHT IN. TAKE A LOOK AT THE BEAUTIFUL PHOTOS AND YOU WILL AGREE! WITH 3 BEDROOMS, 2 ARE LOCATED IN FRONT OF THE HOME WITH A SHARED BATH THAT HAS A TUB/SHOWER COMBO.THE PRIMARY BEDROOM HAS A GORGEOUS BATH WITH CUSTOM TILED SHOWER AND DUAL VANITIES AND IS IN REAR OF THE HOME OVERLOOKING PRIVATE WOODS WITH A FULL WOODEN PRIVACY FENCE, EXPANDED DECK WITH PERGOLA OVER DECK. GOURMET KITCHEN IS BEAUTIFUL WITH MANY CABINETS, STAINLESS APPLIANCES, GAS RANGE, REFRIGERATOR SIDE BY SIDE, DISHWASHER, ABOVE RANGE MICROWAVE, GRANITE, AND LVP FLOORING. LIVING ROOM AND DINING ROOM ADJOIN THE EAT-IN KITCHEN SO IT IS AN OPEN FLOORPLAN THAT IS GREAT FOR ENTERTAINING FAMILY AND FRIENDS! GAS FIREPLACE FOR THOSE WINTER MORNINGS OR EVENINGS! DOUBLE FRONT ENTRY GARAGE WITH REMOTES, ALL BLINDS CONVEY, AND YOU WILL HAVE A TERMITE BOND WITH CLARKS. SOME OF THE MANY UPGRADE'S OWNERS HAVE DONE INCLUDE INTERIOR PAINTED, EXTERIOR SHUTTERS, FRONT AND GARAGE DOOR PAINTED AND DECK STAINED. PROFESSIONAL LANDSCAPING WITH ROCK AND RAISED FLOWER GARDEN IN BACK, ADDED SIDEWALK FROM TRASH STORAGE TO DECK, TOILETS REPLACED WITH HIGHER UNITS, INSTALLED CEILING FANS IN BEDROOMS, GREAT ROOM, AND PORCH. INSTALLED CUSTOM CARPENTER BUILT SHELVING IN UTILITY, PANTRY, AND ALL CLOSETS. COBBLESTONE PARK IS KNOWN FOR THEIR BEAUTIFUL AMMENITIES WHICH INCLUDE POOL, FITNESS, TENNIS, PARK, BASKETBALL AND GOLF MEMBERSHIP.VERY CONVENIENT TO I-77, SCOUT, BLYTHEWOOD SHOPS, SCHOOLS, FORT JACKSON, AND COLUMBIA DOWNTOWN IS A 20 MINUTE COMMUTE. Disclaimer: CMLS has not reviewed and, therefore, does not endorse vendors who may appear in listings.
Property Information
Property Type
Residential
Sub-Type
Single Family Residence
Style
Traditional
Year Built
2018
Stories
1
Living Area
1,928 sq ft
Lot Size
0.21 acres
Garage Spaces
2
Parking Spaces
2
Days on Market
26
MLS® Listing#
635919
Property Features
- Interior:
- Eat-in Kitchen
- Appliances:
- Dishwasher, Refrigerator, Microwave, Disposal, Range
- Cooling:
- Ceiling Fan(s), Central Air
- Heating:
- Central, Electric, Heat Pump
- Fireplace:
- Gas Log, Living Room
- Parking:
- Garage Door Opener, Attached
- Laundry:
- Main Level
- Patio:
- Deck, Porch
- Lot Features:
- Cul-De-Sac
- Construction:
- Vinyl Siding
- Foundation:
- Slab
- Security:
- Smoke Detector(s)
- Community:
- Gated, Golf
- Sewer:
- Public Sewer
- Water Source:
- Public
Rooms
- Main
- Bedroom 1Main
- Bedroom 2Main
- Dining RoomMain
- LaundryMain
- Master BedroomMain
Schools
- Elementary:
- Bethel-Hanberry
- Middle:
- Muller Road
- High:
- Westwood
- District:
- Richland Two
HOA & Tax
- HOA:
- $475/Quarterly
Directions
TAKE EXIT 27 BLYTHEWOOD RD EXIT. TURN LEFT ON BLYTHEWOOD RD. GO TO ROUNDABOUT AND TAKE FIRST RT IN COBBLESTONE PARK GO TO GUARDHOUSE AND TELL THEM YOU ARE SHOWING 688- TURN L ON LINKS CROSSING, THEN L ON COOGLERS CROSSING, L ON PRIMROSE, RT ON BALD CYPRESS, L ON GOLDEN ROD THEN KEEP STRAIGHT.
Affordability Calculator
$69,980
Estimated monthly payment
$1,862/mo
Principal $279,920 · Est. interest $390,513 over 30 yrs
Neighborhood Market Statistics
How this home compares to active listings in Blythewood, SC
- $389,063
- Median Listing Price
- 52
- Median Days on Market
- 2,454
- Median Sq Ft
- $155
- Median Price / Sq Ft
- 242
- Active Listings
- This home’s price is 10% below the area median.
- Its price per sq ft is 17% above the area median.
Market statistics compiled from active EXIT Realty® and MLS listings in Blythewood, SC.
Location
- 688 Scarlett Baby Drive, Blythewood, SC 29016
Nearby Schools
Center for Knowledge North
School · 2.0 mi away
Muller Road Middle
Elementary · 2.0 mi away
Bethel-Hanberry Elementary School
Elementary · 2.3 mi away
Blythewood High School
Secondary · 2.8 mi away
Langford Elementary
Elementary · 4.2 mi away
Round Top Elementary School
Elementary · 5.0 mi away
Geiger Elementary
Elementary · 5.1 mi away
Westwood High School
Secondary · 5.2 mi away
Blythewood Middle School
Secondary · 5.3 mi away
Lake Carolina Upper Campus
Elementary · 6.7 mi away
Sandlapper Elementary
Elementary · 6.9 mi away
Lake Carolina Elementary Lower Campus
Elementary · 7.1 mi away
Longleaf Middle School
Secondary · 7.4 mi away
Kelly Mill, Inc. Magnet Program
Elementary · 7.4 mi away
Ridge View High School
Secondary · 7.7 mi away
Rice Creek Elementary School
Elementary · 7.8 mi away
Killian Elementary School
Elementary · 8.3 mi away
Clemson Road Child Development Center Elementary School
Elementary · 8.3 mi away
Lake Murray Montessori School
Elementary · 8.4 mi away
Kelly Miller Elementary School
Elementary · 8.6 mi away
Commute Calculator
Nearby Homes

Similar Homes Nearby

Moving Cost Estimate
EXIT Agents in Blythewood


Listing Courtesy: Coldwell Banker Realty - 8037998035