

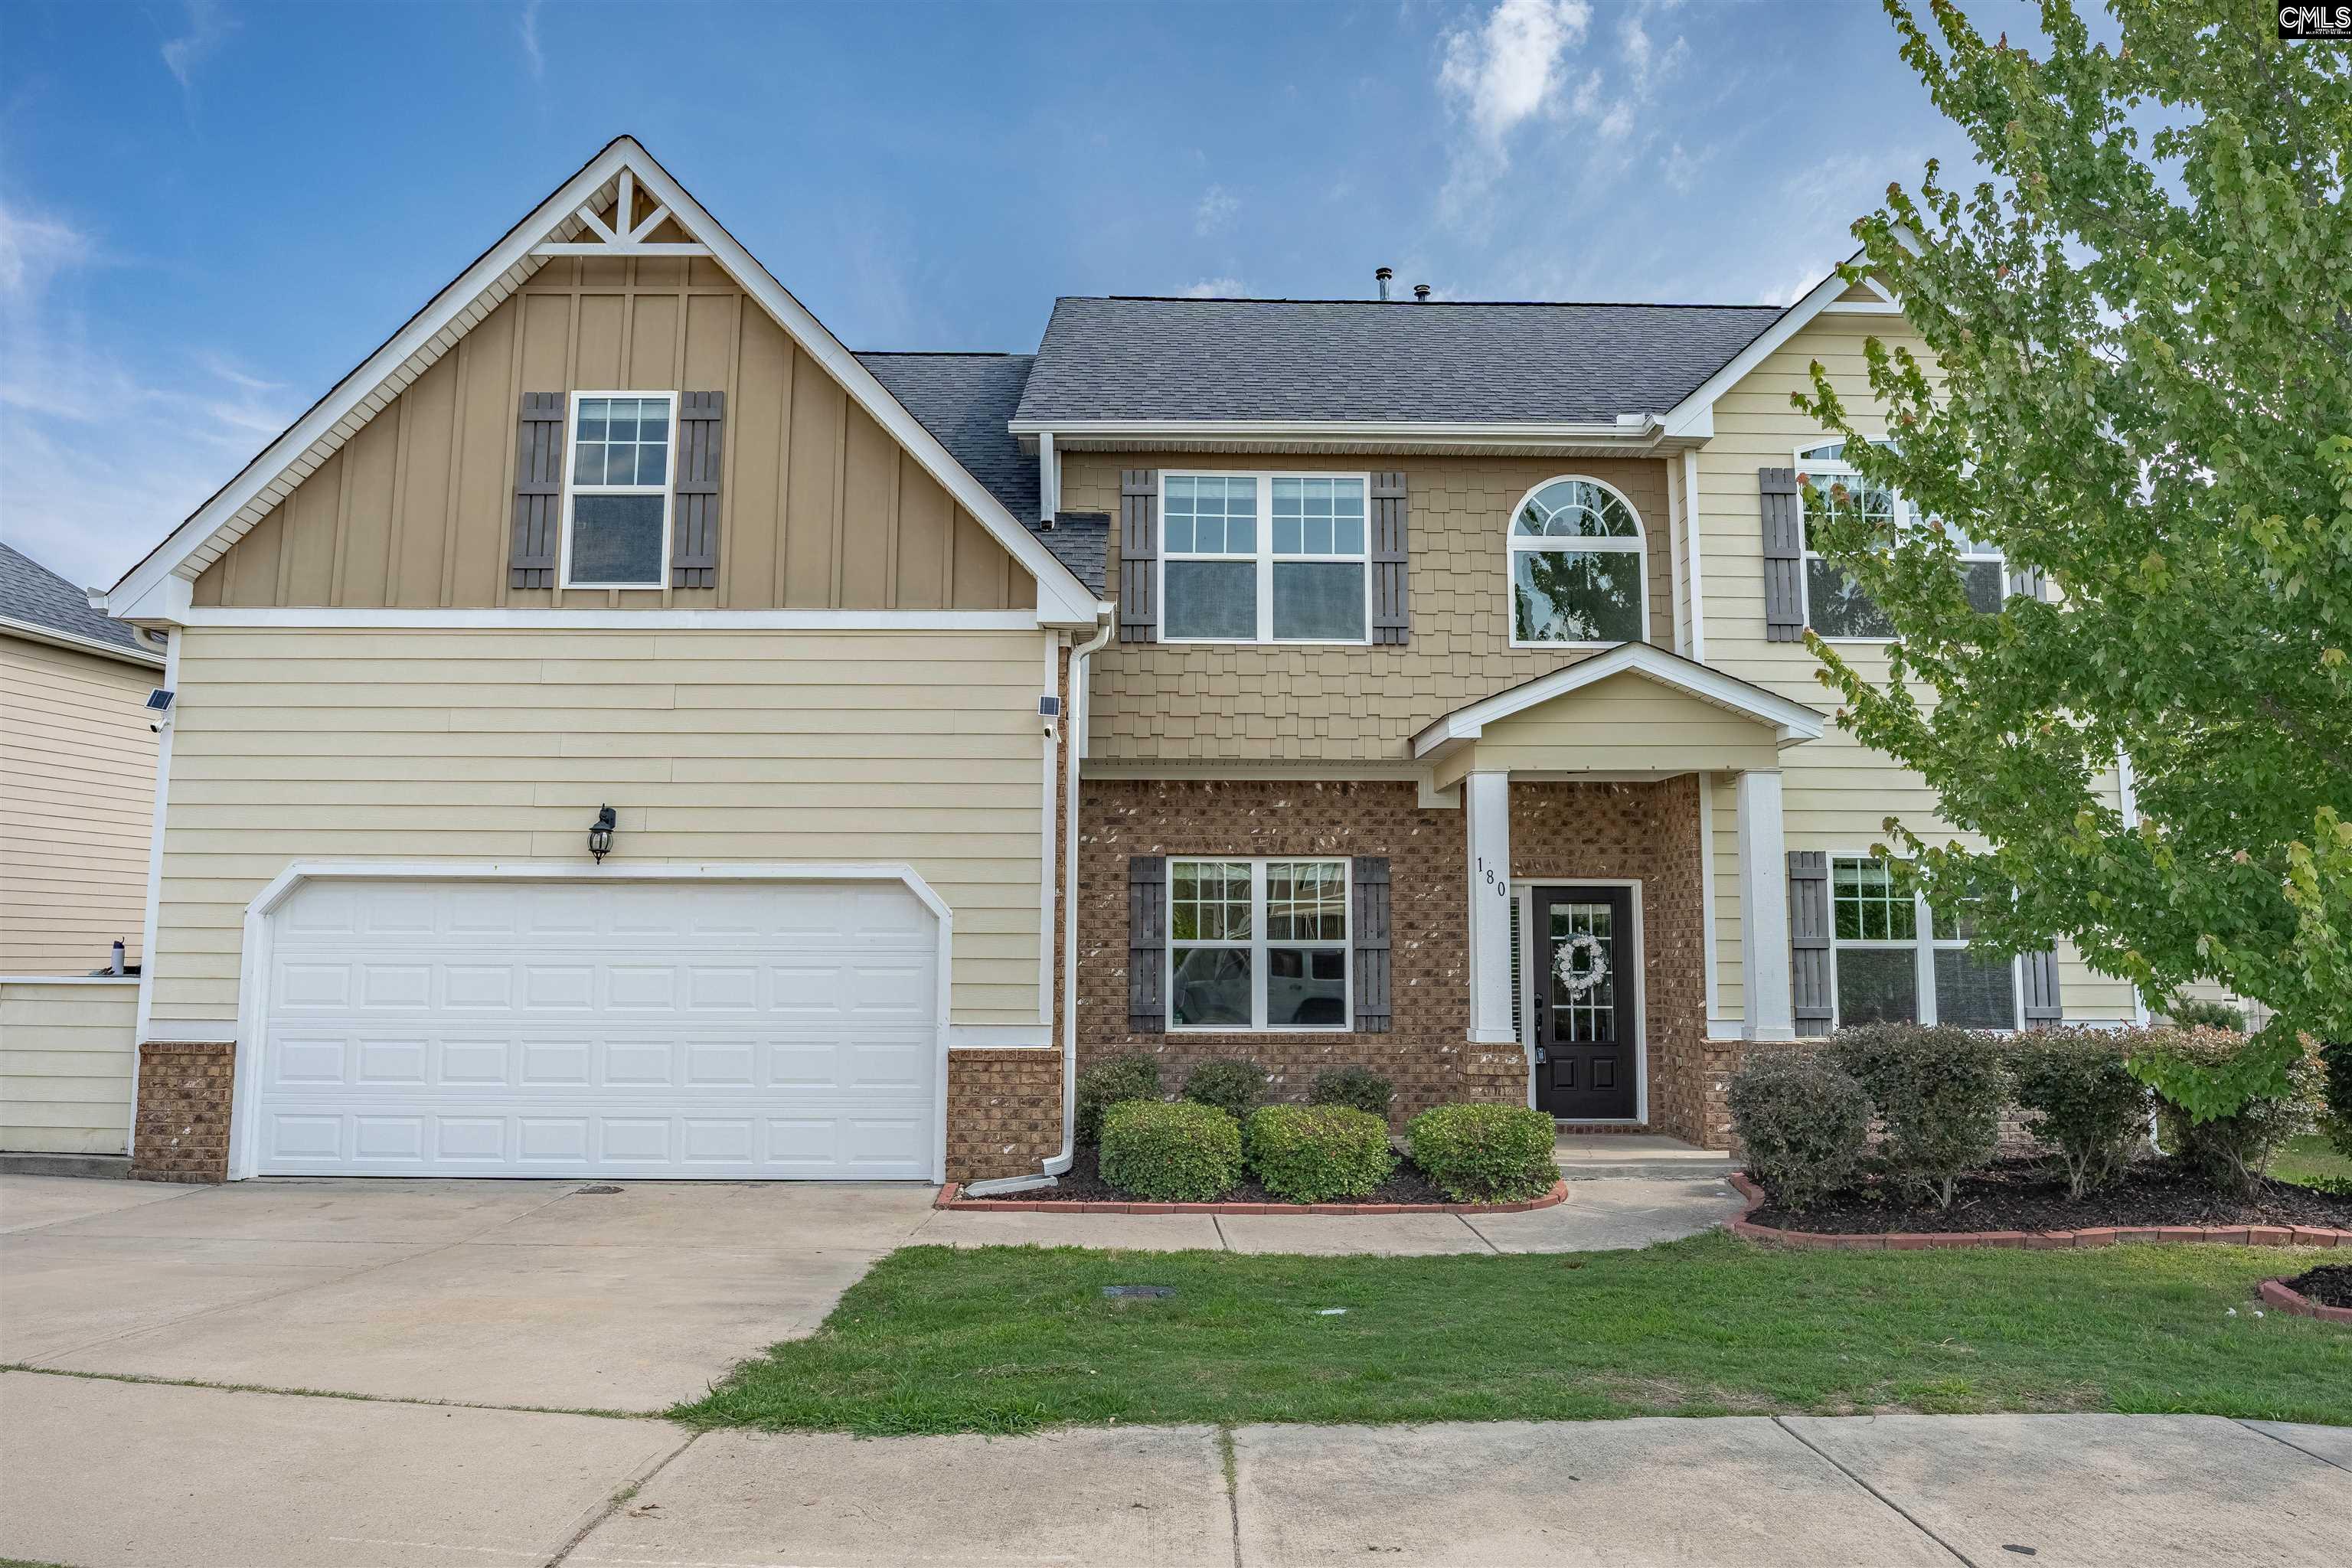
180 Crimson Queen Drive, Blythewood, SC 29016
COBBLESTONE PARK · Richland County
Key Facts
Description
OPEN HOUSE JULY 11TH 1:30-3:00PM. Move-in ready and beautifully maintained, this expansive home blends generous living space with the resort-style lifestyle of Cobblestone Park. Featuring 5 bedrooms, 4 full bathrooms, a dedicated office, formal dining room, media room with projector and screen, and a main-level guest bedroom, this home is designed for comfortable everyday living and entertaining.Step inside to find hardwood floors throughout the main living areas, coffered ceilings in the dining and living rooms, and soaring 10-foot vaulted ceilings in every bedroom, creating an open and airy feel. The spacious living room features a stone fireplace, while the kitchen offers granite countertops, a gas cooktop, double oven, center island, and ample cabinet space.Upstairs, the spacious owner's suite features vaulted ceilings, dual vanities, a garden tub, separate shower, and an oversized walk-in closet with a window. Two secondary bedrooms share a Jack-and-Jill bathroom.Enjoy outdoor living in the fenced backyard featuring a pergola, firepit, water features, garden beds, fruit trees, and multiple seating areas, all backing to protected woods. Residents enjoy access to Cobblestone Park's exceptional amenities, including golf, a resort-style pool, fitness center, tennis courts, basketball court, soccer field, playground, and an active community center with year-round events. Disclaimer: CMLS has not reviewed and, therefore, does not endorse vendors who may appear in listings.
Property Information
Property Type
Residential
Sub-Type
Single Family Residence
Style
Traditional
Year Built
2018
Stories
2
Living Area
3,166 sq ft
Lot Size
0.22 acres
Garage Spaces
2
Parking Spaces
2
Days on Market
14
MLS® Listing#
637379
Property Features
- Interior:
- Eat-in Kitchen, Kitchen Island, Pantry
- Appliances:
- Dishwasher, Refrigerator, Microwave, Disposal, Gas Range, Double Oven, Range
- Cooling:
- Central Air
- Fireplace:
- Gas Log, Masonry, Living Room
- Parking:
- Garage Door Opener, Attached
- Laundry:
- Upper Level
- Fencing:
- Wood
- Construction:
- Fiber Cement
- Foundation:
- Slab
- Security:
- Smoke Detector(s)
- Community:
- Gated
- Sewer:
- Public Sewer
- Water Source:
- Public
Rooms
- Bedroom 1Second
- Bedroom 2Second
- Bedroom 3Second
- Bedroom 4Main
- Dining RoomMain
- LaundrySecond
- Master BedroomSecond
Schools
- Elementary:
- Bethel-Hanberry
- Middle:
- Muller Road
- High:
- Westwood
- District:
- Richland Two
Financial Details
HOA
$475 / Quarterly
Directions
I-20 West to I-77 North, left at Exit 27. Blythewood Rd, Then right on the circle into Cobblestone Park main entrance.
Affordability Calculator
$85,380
Estimated monthly payment
$2,272/mo
Principal $341,520 · Est. interest $476,451 over 30 yrs
Location
- 180 Crimson Queen Drive, Blythewood, SC 29016
Points of Interest in Blythewood, SC
Showing the Blythewood area map.
Nearby Schools
Center for Knowledge North
School · 1.8 mi away
Muller Road Middle
Elementary · 1.8 mi away
Bethel-Hanberry Elementary School
Elementary · 2.1 mi away
Blythewood High School
Secondary · 2.6 mi away
Langford Elementary
Elementary · 4.0 mi away
Round Top Elementary School
Elementary · 4.8 mi away
Westwood High School
Secondary · 5.0 mi away
Blythewood Middle School
Secondary · 5.2 mi away
Geiger Elementary
Elementary · 5.2 mi away
Lake Carolina Upper Campus
Elementary · 6.6 mi away
Sandlapper Elementary
Elementary · 6.7 mi away
Lake Carolina Elementary Lower Campus
Elementary · 7.0 mi away
Longleaf Middle School
Secondary · 7.2 mi away
Kelly Mill, Inc. Magnet Program
Elementary · 7.2 mi away
Ridge View High School
Secondary · 7.5 mi away
Rice Creek Elementary School
Elementary · 7.6 mi away
Killian Elementary School
Elementary · 8.1 mi away
Clemson Road Child Development Center Elementary School
Elementary · 8.1 mi away
Lake Murray Montessori School
Elementary · 8.2 mi away
Kelly Miller Elementary School
Elementary · 8.8 mi away
Commute Calculator
Moving Cost Estimate
EXIT Agents in Blythewood


Listing Courtesy: W Realty - 8037329119