

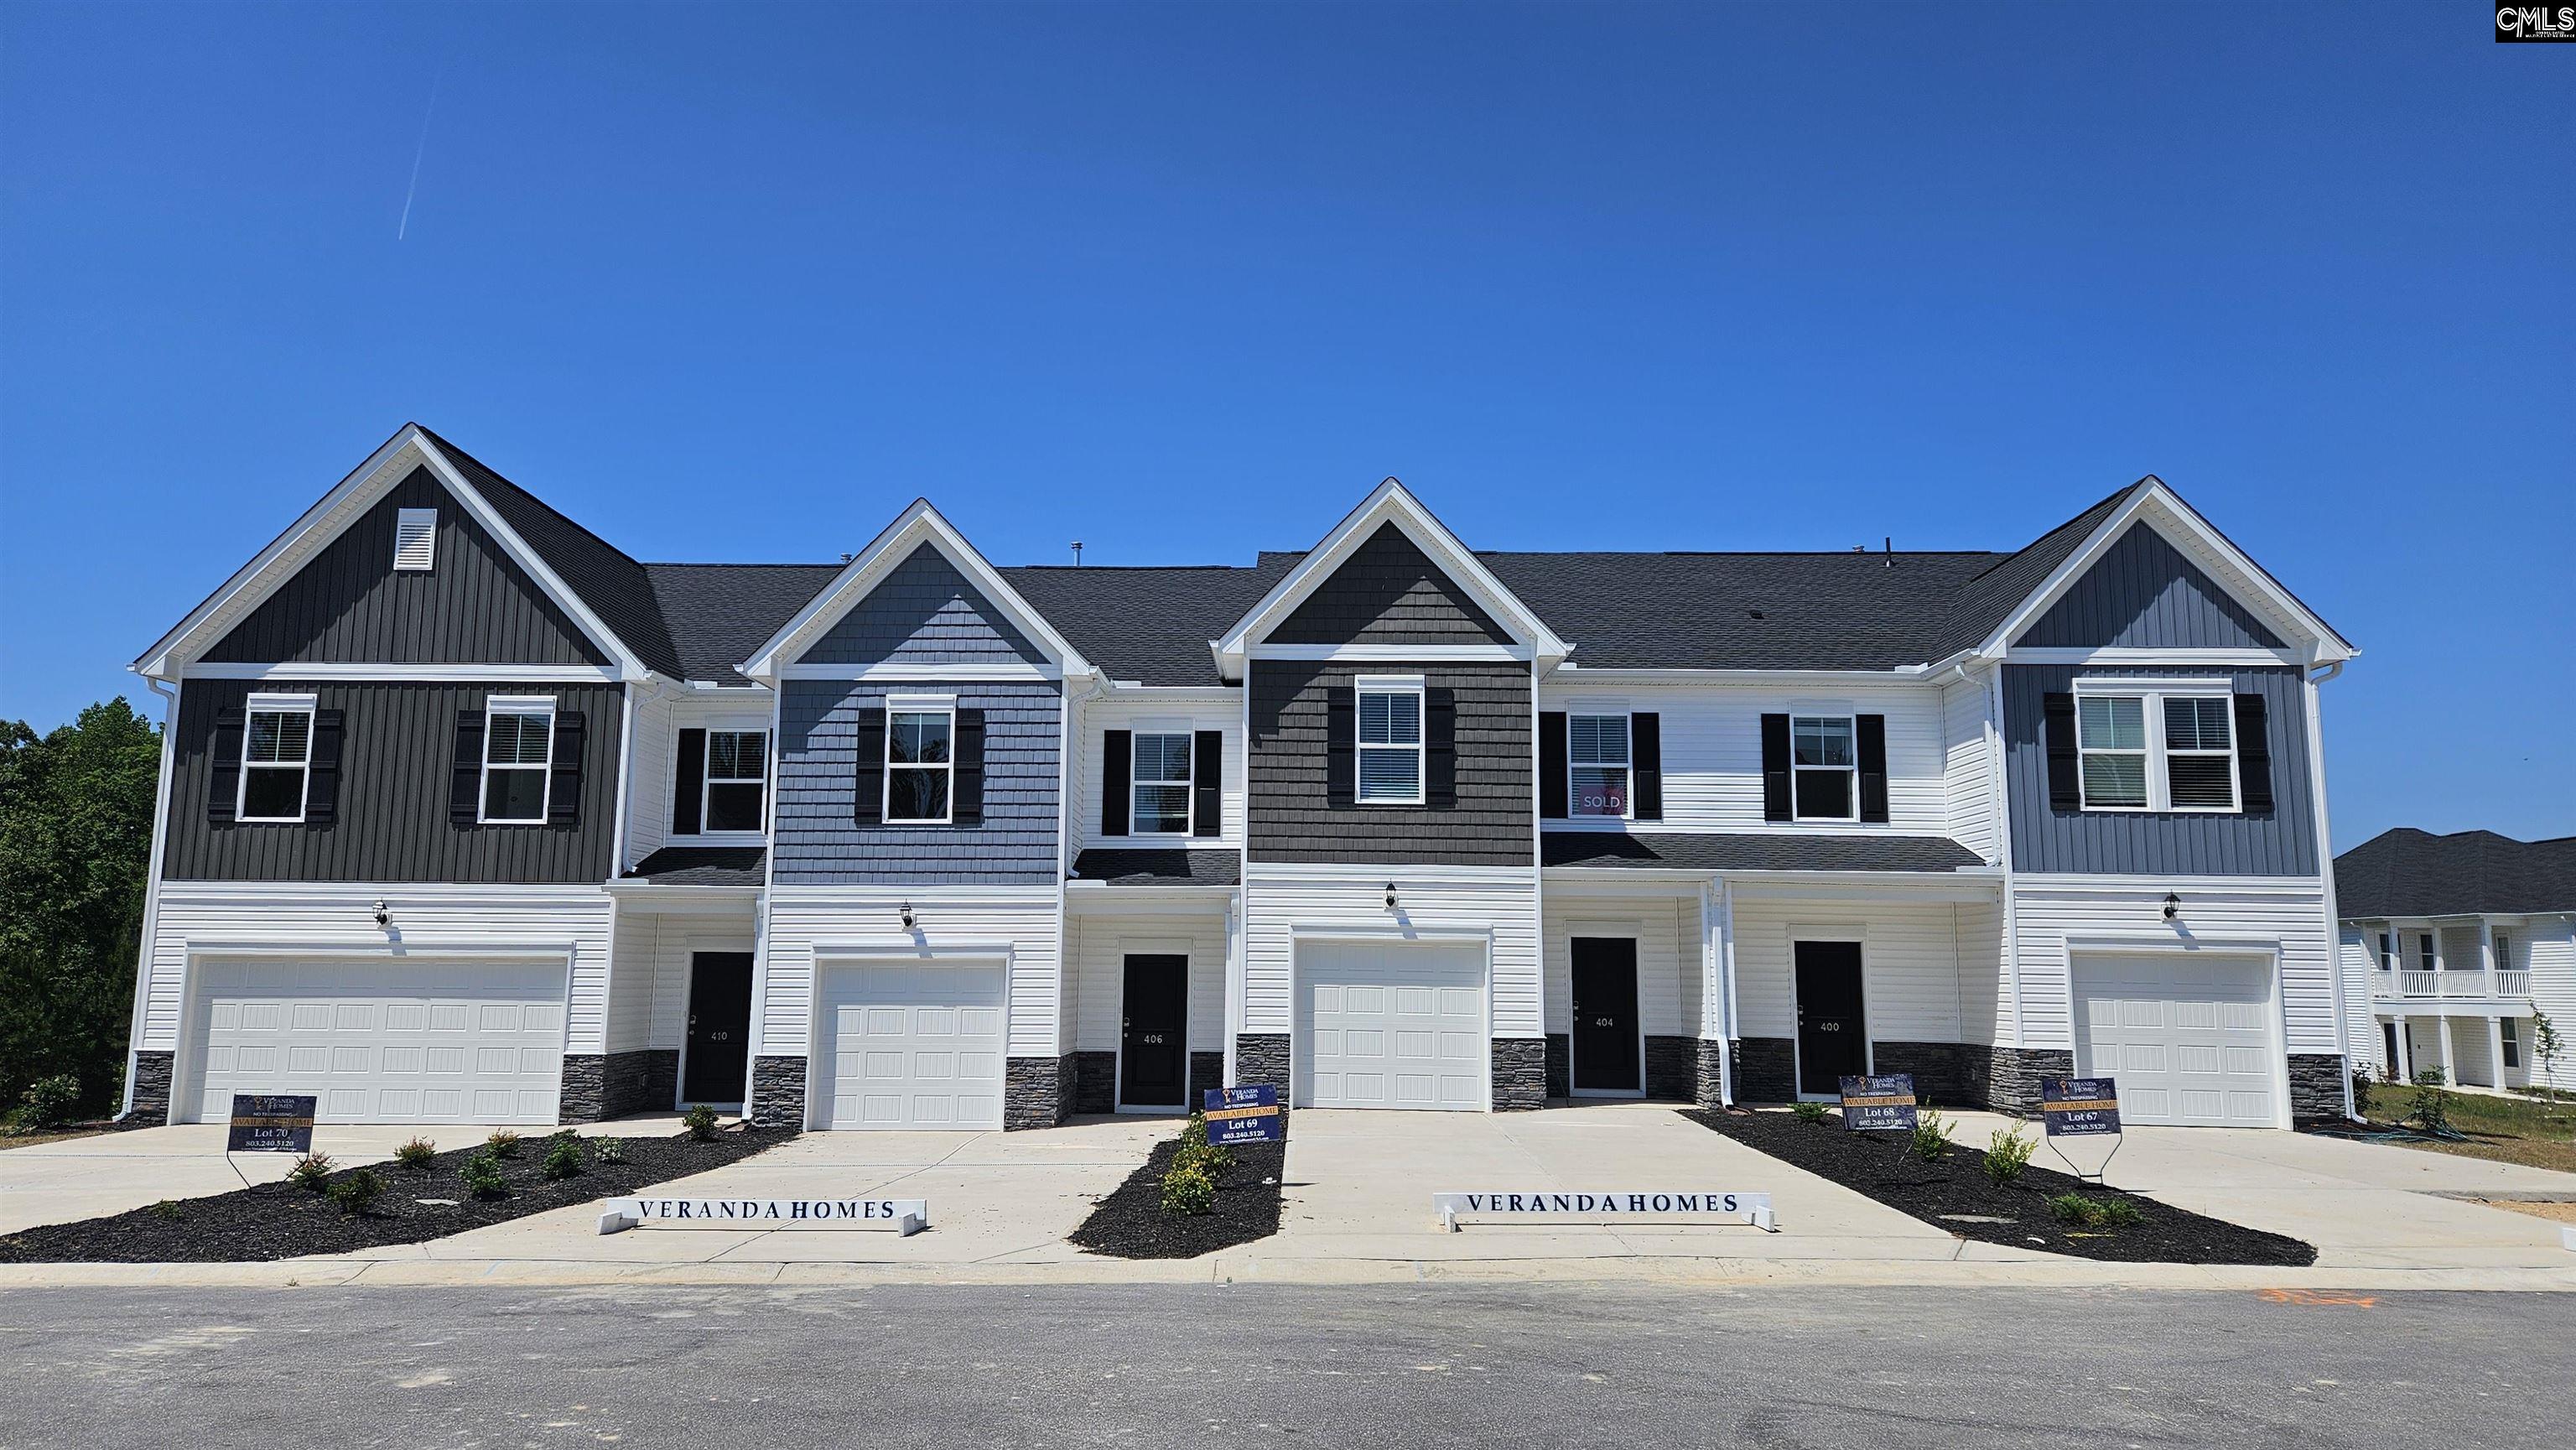
400 Snail Lane, Blythewood, SC 29016
The Falls · Richland County
Key Facts
Description
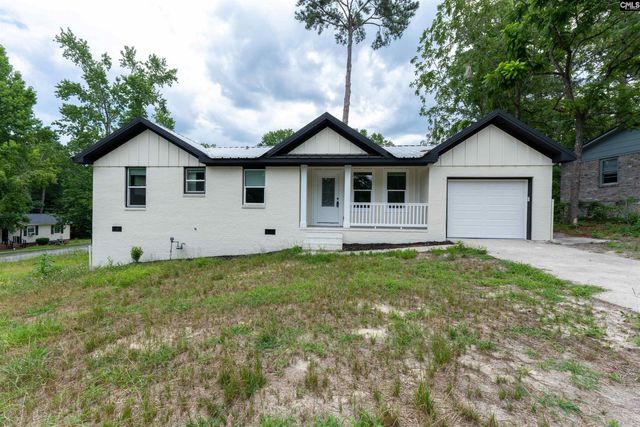
Enjoy a spare bedroom on main level with ensuite private full bathroom. Master bedroom & guest bedrooms on second floor just off loft area. Tiled laundry room on 2nd floor next to master bedroom. Master bedroom is uniquely large in this plan. Master bathroom has tiled flooring, white shaker cabinets, quartz countertops. Ceiling fans in master bedroom & great room. Kitchen incl. Whirlpool stainless steel fridge, dishwasher, disposal, built in microwave & gas cooking stove. White shaker cabinets, quartz countertops, tiled backsplash & undermount sink with pull out faucet in kitchen. Recessed can lighting in kitchen. Tons of countertop space with overhang for additional seating. Woodgrain laminate flooring in entry, powder bath, hall, eat in area, kitchen & great room. Nine-foot ceilings on first floor. Garage area is fully painted with garage door opener. Architectural shingles with full gutters. Driveway is double wide that can fit up to 4 cars. Back yard has 100 sq ft patio along with 8-foot-long white vinyl partitions & fully sodded back yard too. Carriage light above garage door & covered entrance way outside front door. Blinds on all heated windows. HOME UNDER CONSTRUCTION early June completion - Disclaimer: CMLS has not reviewed and, therefore, does not endorse vendors who may appear in listings.
Property Information
Property Type
Residential
Sub-Type
Townhouse
Style
Craftsman
Year Built
2025
Stories
2
Living Area
1,892 sq ft
Lot Size
0.12 acres
Garage Spaces
1
Parking Spaces
4
Days on Market
52
MLS® Listing#
634033
Property Features
- Interior:
- Kitchen Island, Pantry
- Appliances:
- Dishwasher, Refrigerator, Microwave, Disposal, Gas Range, Range
- Cooling:
- Ceiling Fan(s)
- Heating:
- Heat Pump
- Parking:
- Garage Door Opener, Attached
- Laundry:
- Upper Level
- Patio:
- Patio, Porch
- Construction:
- Vinyl Siding
- Foundation:
- Slab
- Security:
- Smoke Detector(s)
- Sewer:
- Public Sewer
- Water Source:
- Public
Rooms
- Main
- Bedroom 1Main
- Bedroom 2Second
- Bedroom 3Second
- LaundrySecond
- Master BedroomSecond
Schools
- Elementary:
- Lake Carolina
- Middle:
- Blythewood
- High:
- Blythewood
- District:
- Richland Two
HOA & Tax
- HOA:
- $133/Monthly
Directions
From I-77 take Exit 24. Right on Wilson BLVD. Continue 1.6 miles & turn Right on Rimer Pond Rd. Continue 4 miles & turn Right on Hard Scrabble Rd. Continue 1 mile & turn Right into the Falls community then immediately left onto Sunny Hill Drive. Home on the right side street.
Affordability Calculator
$50,980
Estimated monthly payment
$1,357/mo
Principal $203,920 · Est. interest $284,487 over 30 yrs
Neighborhood Market Statistics
How this home compares to active listings in Blythewood, SC
- $389,063
- Median Listing Price
- 52
- Median Days on Market
- 2,454
- Median Sq Ft
- $155
- Median Price / Sq Ft
- 242
- Active Listings
- This home’s price is 34% below the area median.
- Its price per sq ft is 13% below the area median.
Market statistics compiled from active EXIT Realty® and MLS listings in Blythewood, SC.
Location
- 400 Snail Lane, Blythewood, SC 29016
Nearby Schools
Lake Carolina Upper Campus
Elementary · 1.0 mi away
Kelly Mill, Inc. Magnet Program
Elementary · 1.1 mi away
Lake Carolina Elementary Lower Campus
Elementary · 1.1 mi away
Ridge View High School
Secondary · 1.2 mi away
Rice Creek Elementary School
Elementary · 1.5 mi away
Sandlapper Elementary
Elementary · 1.9 mi away
Blythewood Middle School
Secondary · 2.0 mi away
Lake Murray Montessori School
Elementary · 2.0 mi away
Round Top Elementary School
Elementary · 2.3 mi away
Bridge Creek Elementary
Elementary · 2.6 mi away
Summit Parkway Middle
Elementary · 2.7 mi away
Center for Inquiry
School · 2.7 mi away
North Springs Elementary
Elementary · 2.8 mi away
Longleaf Middle School
Secondary · 3.1 mi away
Langford Elementary
Elementary · 3.2 mi away
Killian Elementary School
Elementary · 3.4 mi away
Clemson Road Child Development Center Elementary School
Elementary · 3.4 mi away
Bookman Road Elementary School
Elementary · 3.6 mi away
Westwood High School
Secondary · 4.5 mi away
W.R. Rogers Center
School · 4.6 mi away
Commute Calculator
Nearby Homes

Similar Homes Nearby


Moving Cost Estimate
EXIT Agents in Blythewood


Listing Courtesy: Veranda Homes LLC - 8648372632