

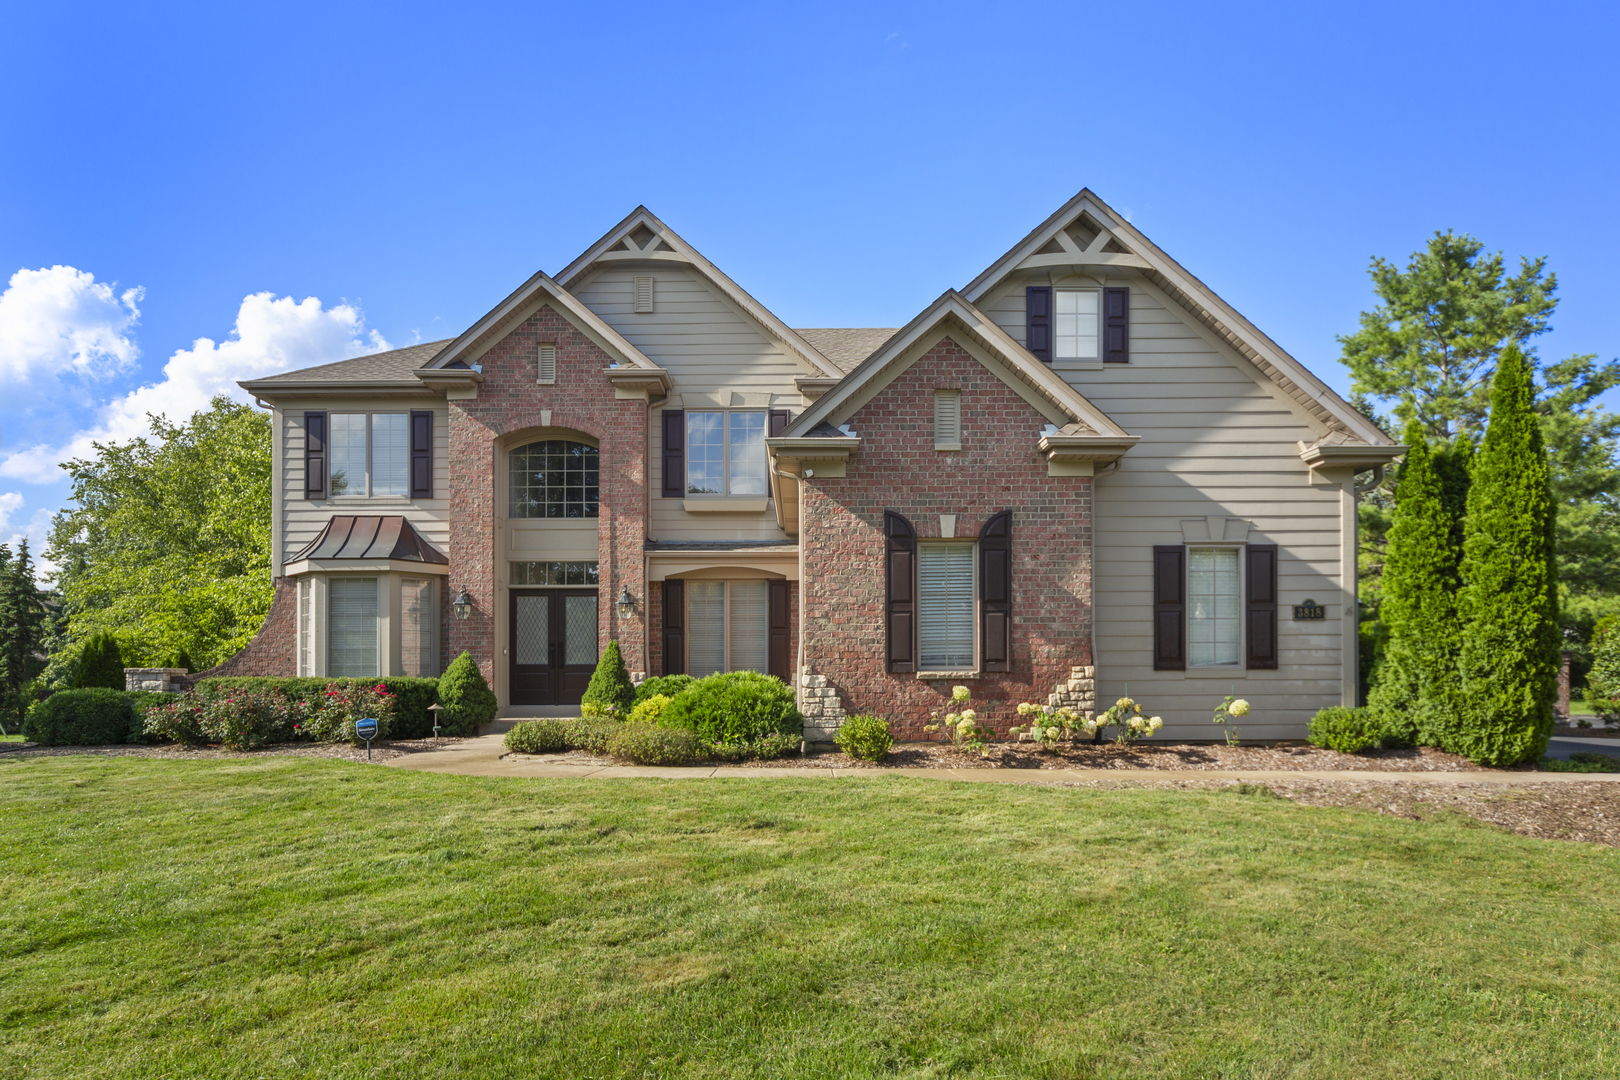
3818 Grand View Court, St. Charles, IL 60175
Kane County
Key Facts
Description
Experience refined living in the highly sought-after Tradition of St. Charles subdivision. Situated on a sprawling 0.61-acre lot, this beautifully crafted John Hall home (2003) offers a timeless blend of elegance, comfort, and abundant natural light. The grand great room showcases a dramatic two-story window, creating a bright and inviting atmosphere. An open floor plan, accented by crown molding and freshly painted interiors, flows seamlessly throughout. The upgraded kitchen features newer appliances, custom backsplashes, rich cabinetry, quartz countertops, and Kohler fixtures-perfect for both everyday living and entertaining. The main level includes a formal dining room with butler's pantry, private office, and powder room. Upstairs offers four bedrooms, three full baths, a second-floor laundry room, and a spacious primary suite overlooking the serene backyard with stunning sunset views. Step outside to a private retreat featuring a new brick paver patio, mature arborvitae trees, and a meticulously landscaped, fully fenced yard. The resort-style backyard includes a sparkling in-ground pool and built-in hot tub with Diamond Brite finish, new energy-efficient pump, lighting, and bubblers. The finished English basement provides versatile living space with a fireplace, full bath, and areas ideal for entertaining, fitness, or hobbies. With extensive upgrades-including a new roof in 2023-this exceptional home sets a new standard for upscale suburban living in St. Charles. Schedule your private showing today and experience the elegance firsthand.
Property Information
Property Type
Residential
Sub-Type
Single Family Residence
Year Built
2003
Living Area
3,311 sq ft
Lot Size
0.61 acres
Lot Dimensions
0.61
Garage Spaces
3
Parking Spaces
3
Ownership
Fee Simple
Days on Market
112
MLS® Listing#
12583332
Property Features
Interior
Exterior
Appliances
Cooling
Heating
Flooring
Fireplace
Basement
Pool
Parking
Laundry
Patio
Fencing
Lot Features
Construction
Foundation
Roof
Windows
Community
Sewer
Water Source
Rooms
- Bedroom 213X11Second
- Bedroom 313X12Second
- Bedroom 412X12Second
- Bonus Room9X7Basement
- Dining Room14X13Main
- Family Room24X19Main
- Kitchen16X12Main
- Laundry6X9Second
- Living Room15X12Main
- Master Bedroom18X15Second
Financial Details
HOA
$1,200 / Annually
Annual Taxes
$16,797
Tax year 2024
Parcel Number
0916176019
Directions
North on Randall Rd, East on Red Gate Rd, South on Tradition Blvd, West on Grand View Ct
Affordability Calculator
$265,000
Estimated monthly payment
$7,052/mo
Principal $1,060,000 · Est. interest $1,478,794 over 30 yrs
Neighborhood Market Statistics
How this home compares to active listings in St. Charles, IL
- $370,370
- Median Listing Price
- 41
- Median Days on Market
- 1,886
- Median Sq Ft
- $194
- Median Price / Sq Ft
- 232
- Active Listings
- This home’s price is 258% above the area median.
- Its price per sq ft is 106% above the area median.
Market statistics compiled from active EXIT Realty® and MLS listings in St. Charles, IL.
Location
- 3818 Grand View Court, St. Charles, IL 60175
Points of Interest in St. Charles, IL
Showing the St. Charles area map.
Nearby Schools
St Charles North High School
Secondary · 0.6 mi away
St Patrick School
School · 1.2 mi away
Ferson Creek Elementary
Elementary · 1.6 mi away
Anderson Elementary School
Elementary · 1.7 mi away
Wild Rose Elementary School
Elementary · 1.8 mi away
Primrose Schools
Elementary · 2.2 mi away
Learning Connections Preschool
School · 2.3 mi away
Corron Elementary School
Elementary · 2.5 mi away
St. Patrick's Catholic School
School · 2.6 mi away
Thompson Middle School
Secondary · 2.7 mi away
St Charles School District
School · 2.8 mi away
St Mark's Preschool
School · 2.8 mi away
Richmond Intermediate School
Elementary · 2.9 mi away
Haines Middle School
School · 2.9 mi away
Lincoln Elementary School
Elementary · 2.9 mi away
Wredling Middle School
Secondary · 2.9 mi away
Goddard School
School · 3.0 mi away
St Charles East High School
Secondary · 3.1 mi away
Bridges Academy
School · 3.1 mi away
Otter Creek Elementary School
Elementary · 3.2 mi away
Commute Calculator
Nearby Homes
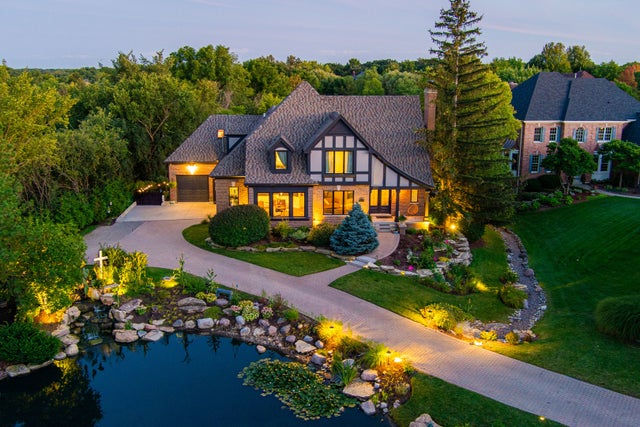
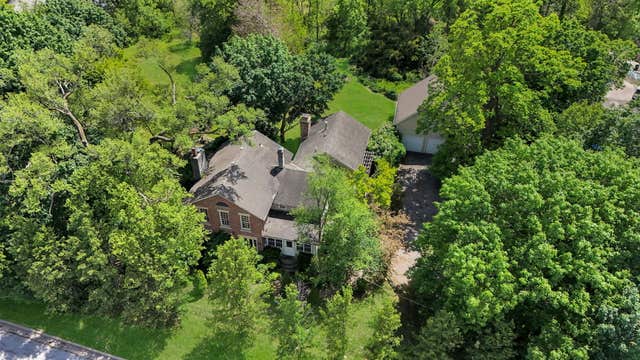
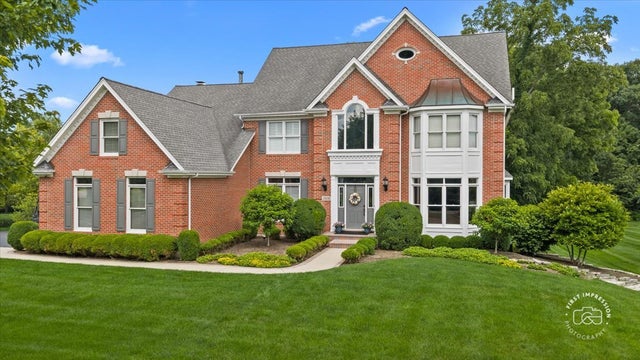
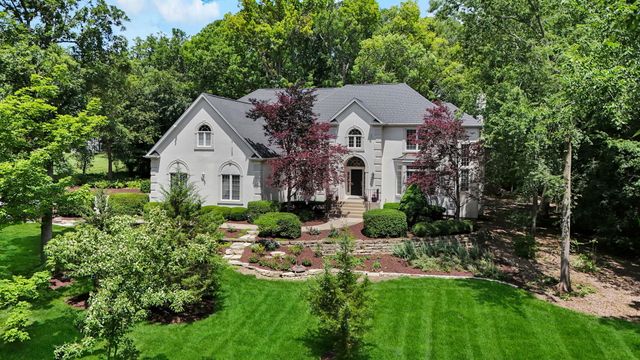

Similar Homes Nearby

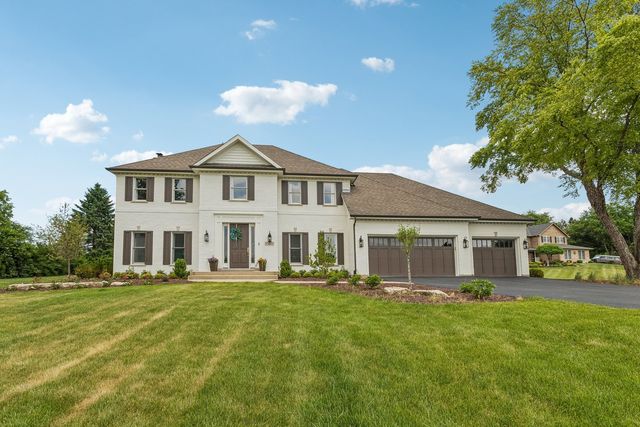

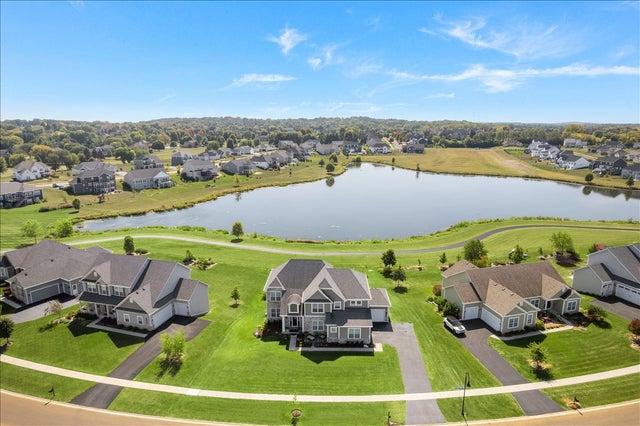

Similar Home Values
Comparable nearby listings and their asking prices.
| Address | Price | Beds | Baths | Sq Ft |
|---|---|---|---|---|
| 3N777 Walt Whitman Road, St. Charles, IL | $929,000 | 4 | 4 | 4,173 |
| 5N619 Farrier Point Lane, St. Charles, IL | $950,000 | 5 | 4 | 3,216 |
| 37W305 Crane Road, St. Charles, IL | $950,000 | 4 | 4 | 4,245 |
| 39W509 Norton Lake Drive, St. Charles, IL | $979,000 | 5 | 5 | 3,420 |
| 813 Fox Glen Drive, St. Charles, IL | $1,025,000 | 5 | 5 | 5,445 |
| 36W244 Fieldcrest Drive, St. Charles, IL | $1,049,000 | 4 | 4 | 4,283 |
Moving Cost Estimate
EXIT Agents in St. Charles


Listing Courtesy: eXp Realty - (224) 281-5849
Last Updated: 2026-03-04