

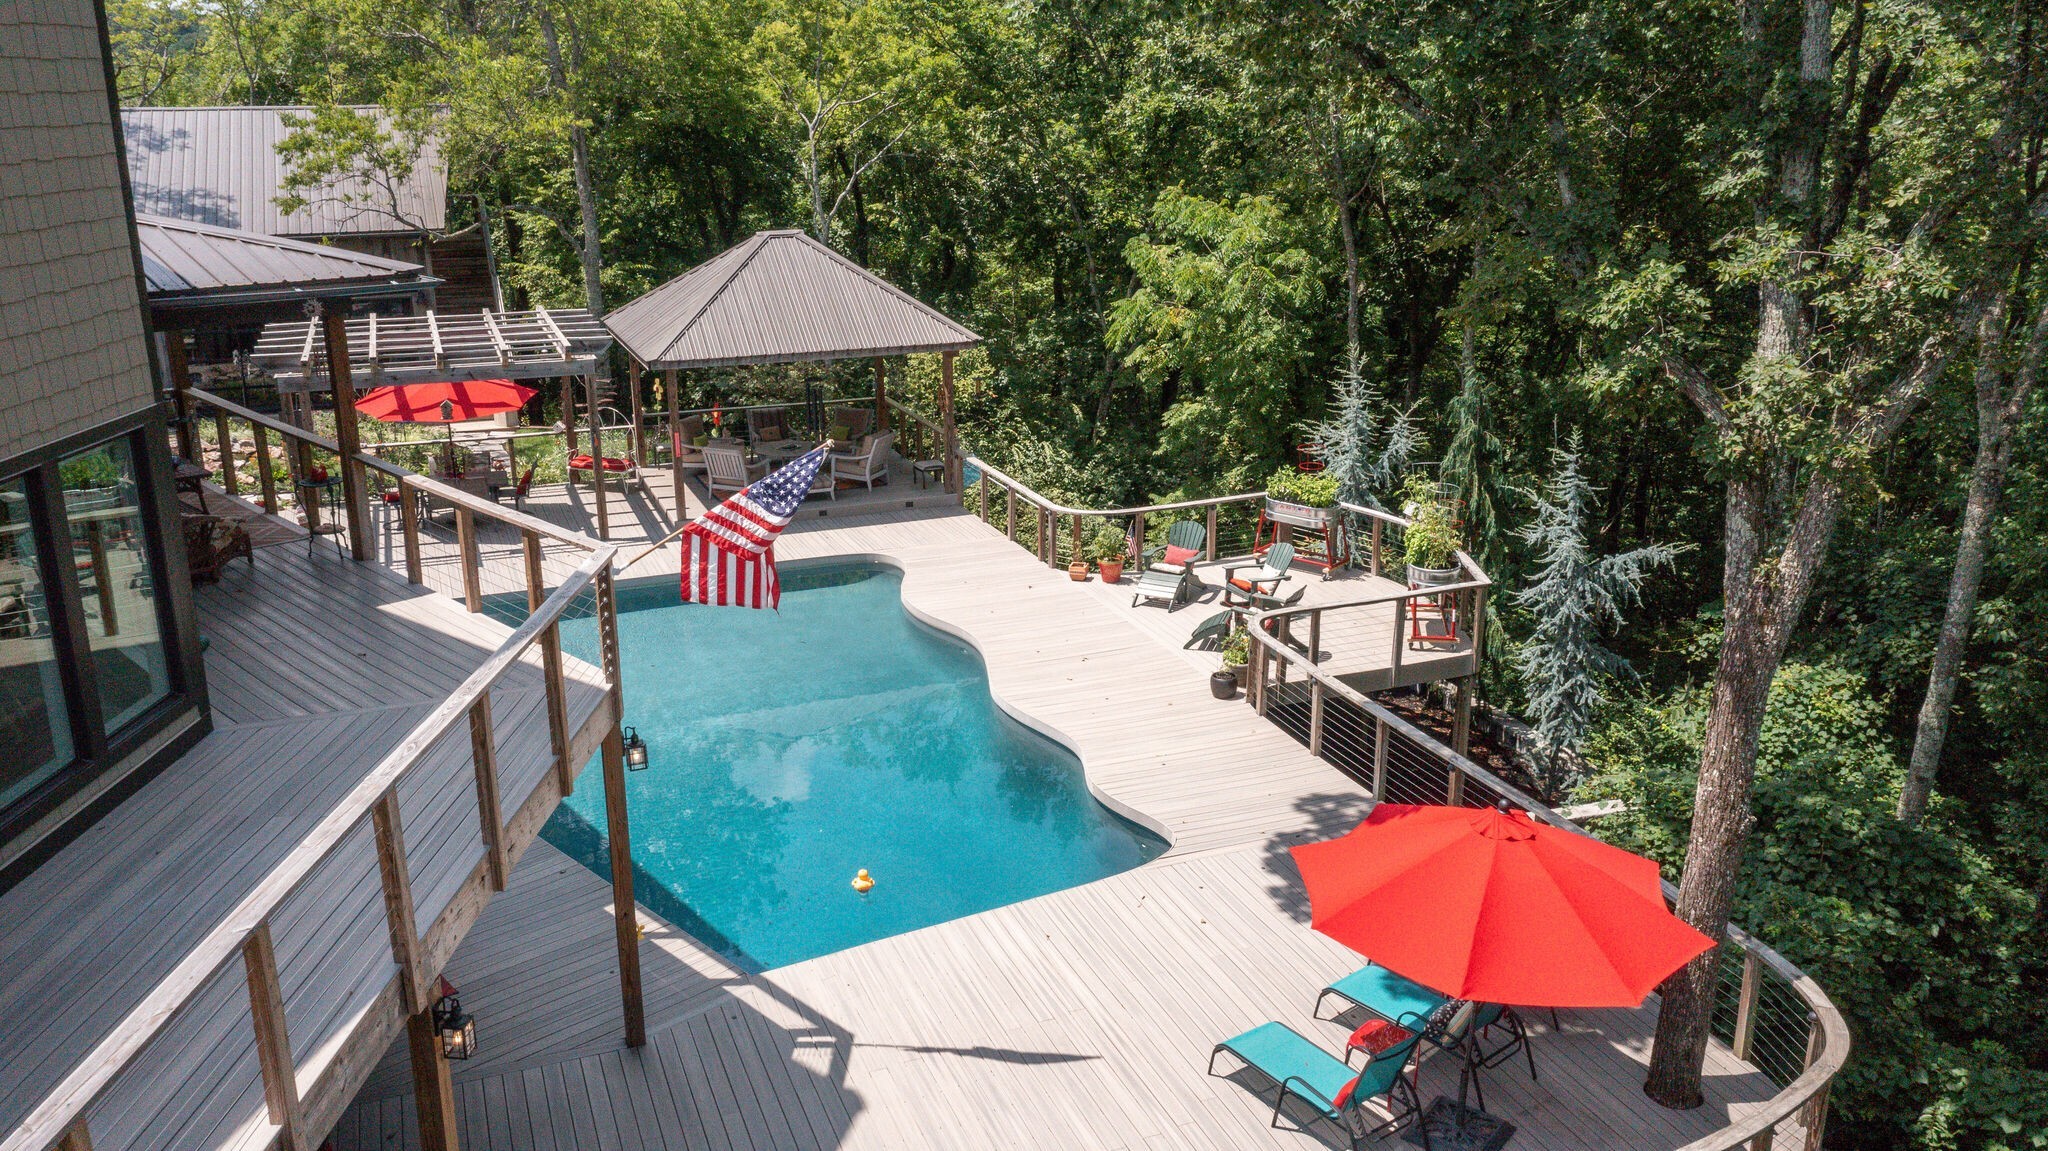
3910 Brick Church Pike, Nashville, TN 37207
none · Davidson County
Key Facts
Description
Private, gated, 6.4 acre hilltop estate, with Nashville skyline views, minutes to downtown. Totally renovated by top Nashville designer with high end finishes throughout. Chef's kitchen, soaring ceilings and walls of windows. Primary suite w/Sauna, walk in closets, laundry and heated floors. Wrap around decks, pool with tiki bar and full bath. Elevator services all floors, Detached recording studio, 3 car garage and plenty of parking. Whole house Generator.
Property Information
Property Type
Residential
Sub-Type
Single Family Residence
Year Built
1979
Stories
3
Living Area
4,760 sq ft
Lot Size
6.40 acres
Garage Spaces
3
Parking Spaces
3
Days on Market
367
MLS® Listing#
2867960
Property Features
- Interior:
- Elevator, Entrance Foyer, Walk-In Closet(s)
- Appliances:
- Double Oven, Gas Oven, Cooktop, Dishwasher, Disposal, ENERGY STAR Qualified Appliances, Ice Maker, Microwave, Refrigerator, Water Purifier
- Cooling:
- Central Air, Other
- Heating:
- Central, Electric, Other
- Flooring:
- Bamboo, Wood, Slate, Tile
- Basement:
- Other
- Pool:
- In Ground, Private
- Parking:
- Garage Faces Side, Concrete, Driveway, Parking Pad
- Laundry:
- Electric Dryer Hookup, Washer Hookup
- Patio:
- Deck, Covered, Patio
- Lot Features:
- Rolling Slope, Sloped
- Construction:
- Fiber Cement, Stone
- Foundation:
- Slab
- Roof:
- Asphalt
- Security:
- Fire Alarm, Security Gate, Security System
- Utilities:
- Electricity Available, Water Available, Cable Connected
- Sewer:
- Septic Tank
- Water Source:
- Public
Rooms
- 16x12
- 13x24
- 7x15
- 7x8
- Bedroom 115x27
- Bedroom 212x12
- Bedroom 312x12
- Dining Room16x10
- Kitchen24x12
- Living Room17x40
- Master Bathroom
Schools
- Elementary:
- Bellshire Elementary Design Center
- Middle:
- Madison Middle
- High:
- Hunters Lane Comp High School
HOA & Tax
- HOA:
- None
- Annual Tax:
- $10,658
- Parcel #:
- 04100010000
Directions
From I-24 W towards Clarksville Take Exit 40 to merge onto TN-45 E/Old Hickory Blvd 1 mile Turn RT onto Brick Church Pike go 1.4 miles on Right to 3910 Brick Church Pike (past Hillenglade on right)
Affordability Calculator
$530,000
Estimated monthly payment
$14,104/mo
Principal $2,120,000 · Est. interest $2,957,589 over 30 yrs
Location
- 3910 Brick Church Pike, Nashville, TN 37207
Walk Score
Nearby Schools
Davidson Academy
School · 1.2 mi away
Republic High School
Secondary · 1.4 mi away
Ithaca Montessori
Elementary · 1.5 mi away
Hunters LaneHigh School
Secondary · 1.7 mi away
Chadwell Elementary School
Elementary · 2.0 mi away
The Children's Corner
School · 2.2 mi away
Jonathan Edwards Classical Academy
School · 2.3 mi away
Kipp Nashville College Prep
Secondary School · 2.3 mi away
Whites Creek High School
Secondary · 2.5 mi away
Maplewood High School
Secondary · 2.6 mi away
Gra-Mar Middle School
School · 2.7 mi away
Angels Christian Academy
School · 2.8 mi away
The Edison School
Elementary · 2.9 mi away
Ascension Lutheran Church
Secondary · 2.9 mi away
Old Center Elementary School
Elementary · 2.9 mi away
Lead Public Schools
Secondary · 3.0 mi away
Brick Church Middle School
School · 3.0 mi away
Brick Church College Prep
School · 3.0 mi away
Alex Green Elementary School
Elementary · 3.1 mi away
Stratton Elementary School
Elementary · 3.3 mi away
Commute Calculator
Nearby Homes


Similar Homes Nearby



Moving Cost Estimate
EXIT Agents in Nashville



Listing Courtesy: French King Fine Properties - 6155947076
Last Updated: 2025-04-21