

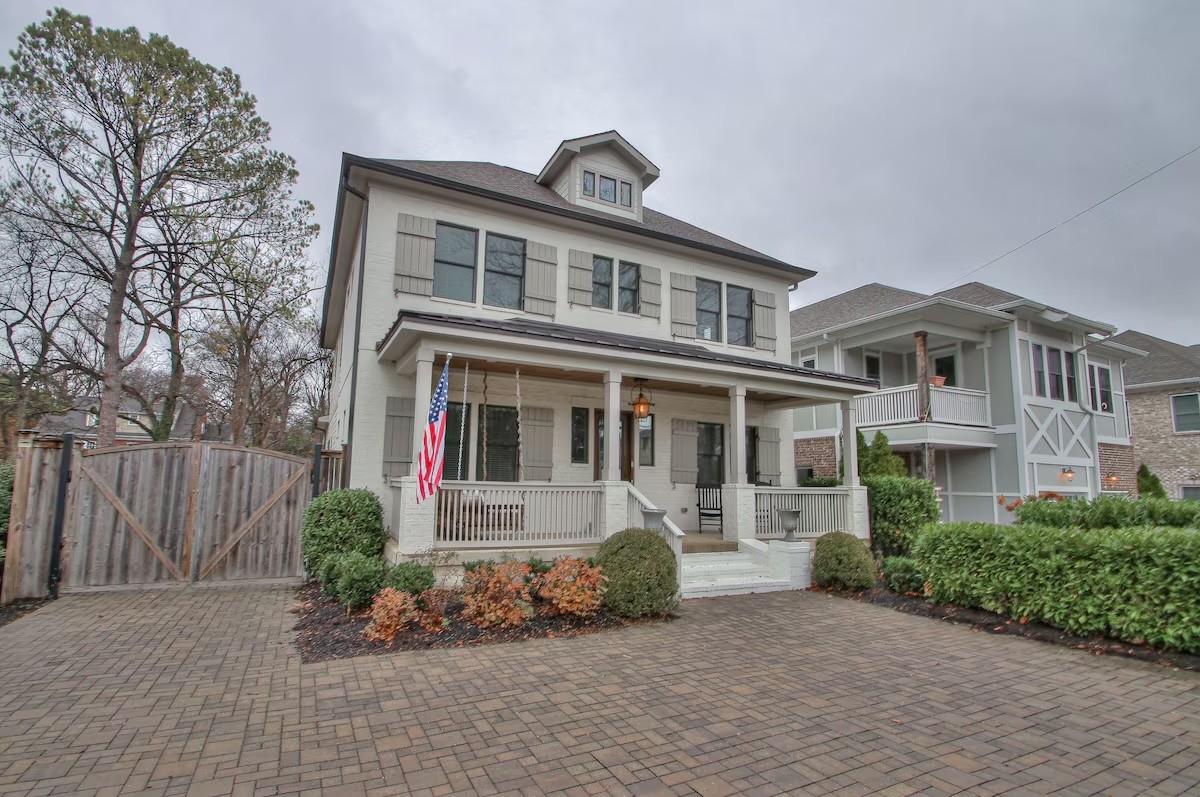
1002B Woodmont Blvd, Nashville, TN 37204
1002 Woodmont Townhomes · Davidson County
Key Facts
Description
Luxury living in the heart of Green Hills! This beautifully designed home offers over 4,250 square feet with 5 bedrooms and 5 bathrooms, combining timeless architecture with modern comfort. A welcoming covered front porch leads to spacious living areas filled with natural light, soaring ceilings, and designer finishes throughout. The chef's kitchen flows seamlessly into the main living spaces, creating the perfect setting for entertaining or everyday living. The luxurious primary suite features a spa-inspired bath and oversized walk-in closet, while flexible living spaces provide room for family, guests, a home office, or fitness area. A standout feature is the detached one-bedroom apartment above the garage, complete with its own private entrance, full kitchen, full bath, and living space. Perfect for guests, multigenerational living, a private office, or additional rental income. Located just minutes from Green Hills shopping, Vanderbilt, Belmont, downtown Nashville, and some of the city's best restaurants, this home offers an unbeatable combination of luxury and location. Unique investment opportunity: The property may be purchased with the existing LLC, allowing buyers to explore continued use under the current ownership structure. Buyer to verify all short-term rental and legal requirements. An exceptional opportunity to own a luxury Green Hills home offering incredible flexibility, an attached private apartment, and one of Nashville's most desirable locations.
Property Information
Property Type
Residential
Sub-Type
Single Family Residence
Year Built
2017
Stories
2
Living Area
4,257 sq ft
Lot Size
0.06 acres
Garage Spaces
2
Parking Spaces
2
MLS® Listing#
3270723
Property Features
- Interior:
- Ceiling Fan(s), Entrance Foyer, High Speed Internet
- Appliances:
- Gas Oven, Built-In Gas Range, Dishwasher, Microwave
- Cooling:
- Ceiling Fan(s), Central Air, Electric
- Heating:
- Central, Natural Gas
- Flooring:
- Wood, Tile
- Basement:
- Crawl Space
- Parking:
- Garage Door Opener, Garage Faces Rear, Attached
- Laundry:
- Electric Dryer Hookup, Washer Hookup
- Patio:
- Patio, Covered, Deck, Porch
- Construction:
- Fiber Cement, Brick
- Roof:
- Shingle
- Security:
- Smoke Detector(s)
- Utilities:
- Electricity Available, Natural Gas Available, Water Available
- Sewer:
- Public Sewer
- Water Source:
- Public
Rooms
- Bedroom 119x15
- Bedroom 212x11
- Bedroom 313x12
- Bedroom 413x12
- Den14x12
- Dining Room12x12
- Kitchen15x16
- Living Room16x16
- Master Bathroom
Schools
- Elementary:
- Waverly-Belmont Elementary School
- Middle:
- John Trotwood Moore Middle
- High:
- Hillsboro Comp High School
Financial Details
HOA
None
Annual Taxes
$10,992
Parcel Number
118090I00200CO
Directions
5 minutes to everything. Walk to 12 South. Property is located between 12 South and Green Hills. Close to Lealand Ln and Woodmont Blvd
Affordability Calculator
$378,000
Estimated monthly payment
$10,059/mo
Principal $1,512,000 · Est. interest $2,109,375 over 30 yrs
Location
- 1002B Woodmont Blvd, Nashville, TN 37204
Points of Interest in Nashville, TN
Showing the Nashville area map.
Nearby Schools
Lipscomb Academy-High School
Secondary · 0.6 mi away
Lipscomb Academy-Middle School
School · 0.6 mi away
Christ the King School
Elementary · 0.7 mi away
Green Hills Kindercare
School · 0.9 mi away
Primrose Schools
Elementary · 1.0 mi away
Waverly-Belmont Elementary School
Elementary · 1.0 mi away
Glendale Elementary School
Elementary · 1.1 mi away
Woodmont Christian Preschool
School · 1.3 mi away
Calvary Young Childrens School
School · 1.4 mi away
J T Moore Middle School
School · 1.4 mi away
John Trotwood Moore Middle School
Secondary · 1.4 mi away
Linden Waldorf School
Elementary · 1.4 mi away
Metro Nashville Public Schools
School · 1.4 mi away
Father Ryan High School
Secondary · 1.5 mi away
Lipscomb Academy-Elementary School
Elementary · 1.6 mi away
St Bernard Academy
School · 1.7 mi away
Montessori Centre
Elementary · 1.8 mi away
Eakin Elementary School
Elementary · 1.9 mi away
Fall-Hamilton Elementary School
Elementary · 2.0 mi away
Harris-Hillman School
School · 2.1 mi away
Commute Calculator
Moving Cost Estimate
EXIT Agents in Nashville



Listing Courtesy: Black Lion Realty - 6158871000
Last Updated: 2026-07-08