

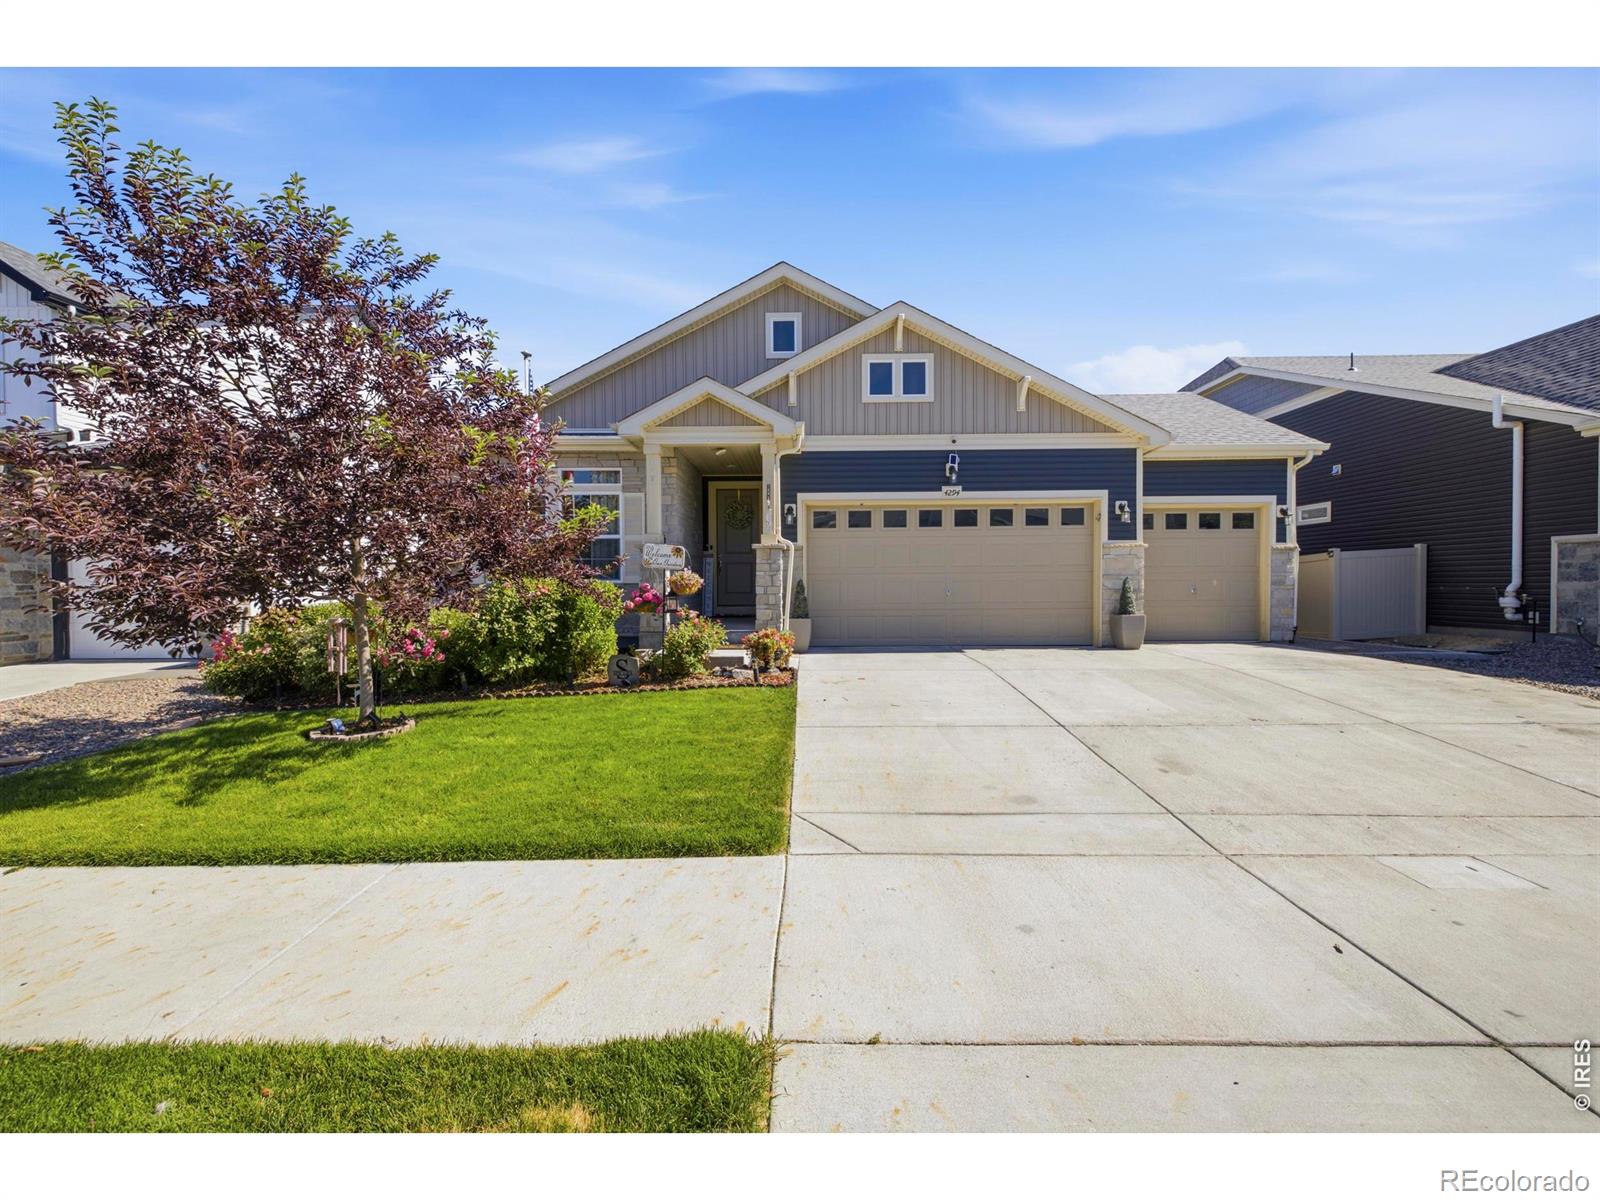
4294 Lacewood Lane, Johnstown, CO 80534
Thompson River Ranch · Larimer County
Key Facts
Description
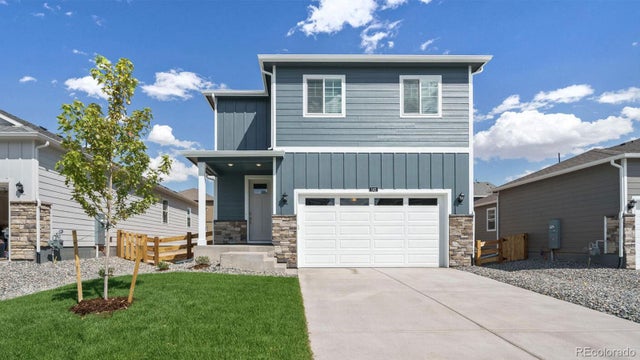
Welcome home to this beautifully designed ranch-style home, where thoughtful upgrades, spacious living areas, and a backyard retreat create the perfect place to live. From the moment you arrive, permanent exterior lighting adds year-round curb appeal and convenience. At the center of the home, the expansive kitchen is designed for both everyday living and gathering with friends and family. Featuring quartz countertops, a large center island, stainless steel appliances, generous cabinetry, durable vinyl plank flooring, and a walk-in pantry, this space offers both style and functionality. The kitchen flows seamlessly into the cozy living room, where a gas fireplace creates a warm, welcoming atmosphere. The separate formal dining area provides the perfect setting for special occasions and holiday meals. A versatile front bedroom offers flexibility as a home office, guest room, or hobby space. The spacious main-level primary suite serves as a private retreat, featuring a tray ceiling, a luxurious en-suite bath with dual vanities, a frameless glass shower, and a large walk-in closet. The finished basement significantly expands the home's living space, adding two bedrooms, each with a walk-in closet, and a large recreation room. Step outside to discover a backyard designed to be enjoyed year-round. The outdoor entertainment area features a pergola, grilling space, and a tranquil water feature, creating the perfect setting for relaxing evenings with mountain views. The backyard shed (10x16) is included for additional storage! Located in a community with a neighborhood pool and convenient access to local schools, this exceptional home combines comfortable ranch-style living, stunning mountain views, and outstanding indoor and outdoor spaces in one remarkable package.
Property Information
Property Type
Residential
Sub-Type
Single Family Residence
Structure Type
House
Year Built
2020
Living Area
3,681 sq ft
Lot Size
0.16 acres
Garage Spaces
3
Parking Spaces
3
Ownership
Individual
Zoning
RES
Days on Market
6
MLS® Listing#
IR1062749
Property Features
- Interior:
- Kitchen Island, Open Floorplan, Pantry, Walk-In Closet(s)
- Appliances:
- Dishwasher, Double Oven, Oven, Refrigerator
- Cooling:
- Ceiling Fan(s), Central Air
- Heating:
- Forced Air
- Fireplace:
- Gas, Living Room
- Basement:
- Full
- Parking:
- Attached
- Laundry:
- In Unit
- Patio:
- Patio
- Lot Features:
- Level, Sprinklers In Front
- Construction:
- Vinyl Siding
- Roof:
- Composition
- Windows:
- Double Pane Windows, Window Coverings
- Utilities:
- Cable Available, Electricity Available, Natural Gas Available
- Sewer:
- Public Sewer
- Water Source:
- Public
Rooms
- Basement
- Main
- Main
- Bedroom14 x 19Main
- Bedroom15 x 15Basement
- Bedroom12 x 12Main
- Bedroom12 x 14Basement
- Dining Room11 x 12Main
- Game Room20 x 19Basement
- Kitchen11 x 22Main
- Laundry11 x 6Main
- Living Room11 x 22Main
Schools
- Elementary:
- Other
- Middle:
- Other
- High:
- Mountain View
HOA & Tax
- HOA:
- None
- Annual Tax:
- $7,548 (2025)
- Parcel #:
- R1673210
Affordability Calculator
$139,980
Estimated monthly payment
$3,725/mo
Principal $559,920 · Est. interest $781,138 over 30 yrs
Neighborhood Market Statistics
How this home compares to active listings in Johnstown, CO
- $506,130
- Median Listing Price
- 52
- Median Days on Market
- 1,994
- Median Sq Ft
- $253
- Median Price / Sq Ft
- 379
- Active Listings
- This home’s price is 38% above the area median.
- Its price per sq ft is 25% below the area median.
Market statistics compiled from active EXIT Realty® and MLS listings in Johnstown, CO.
Location
- 4294 Lacewood Lane, Johnstown, CO 80534
Walk Score
Nearby Schools
Riverview Pk-8 School
Elementary · 0.2 mi away
Sunshine House
School · 2.9 mi away
Mountain View High School
Secondary · 3.1 mi away
High Plains School
Elementary · 3.2 mi away
Resurrection Christian School
Secondary · 3.2 mi away
New Vision Charter School
Elementary · 3.8 mi away
Winona Elementary School
Elementary · 4.5 mi away
Roosevelt High School
Secondary · 4.5 mi away
Letford Elementary School
Elementary · 4.5 mi away
Roosevelt High School
Secondary · 4.6 mi away
Connections Student Ministry
School · 4.6 mi away
Small Fries Preschool
School · 5.1 mi away
Bamford Elementary School
Elementary · 5.1 mi away
Thompson Valley Preschool
School · 5.3 mi away
Conrad Ball Middle School
Secondary · 5.5 mi away
Thompson School District R2-J Support Services Center
School · 5.6 mi away
Precious Years Christian School
School · 5.7 mi away
Truscott Elementary School
Elementary · 5.7 mi away
Bill Reed Middle School
Elementary · 5.8 mi away
Colorado Early Colleges Windsor
Secondary · 6.2 mi away
Commute Calculator
Nearby Homes



Similar Homes Nearby




Moving Cost Estimate
EXIT Agents in Johnstown


Listing Courtesy: Group Harmony - 9702868122
This publication is designed to provide information with regard to the subject matter covered. It is displayed with the understanding that the publisher and authors are not engaged in rendering real estate, legal, accounting, tax, or other professional services and that the publisher and authors are not offering such advice in this publication. If real estate, legal, or other expert assistance is required, the services of a competent, professional person should be sought. The information contained in this publication is subject to change without notice. METROLIST, INC., DBA RECOLORADO MAKES NO WARRANTY OF ANY KIND WITH REGARD TO THIS MATERIAL, INCLUDING, BUT NOT LIMITED TO, THE IMPLIED WARRANTIES OF MERCHANTABILITY AND FITNESS FOR A PARTICULAR PURPOSE. METROLIST, INC., DBA RECOLORADO SHALL NOT BE LIABLE FOR ERRORS CONTAINED HEREIN OR FOR ANY DAMAGES IN CONNECTION WITH THE FURNISHING, PERFORMANCE, OR USE OF THIS MATERIAL.
PUBLISHER'S NOTICE: All real estate advertised herein is subject to the Federal Fair Housing Act and the Colorado Fair Housing Act, which Acts make it illegal to make or publish any advertisement that indicates any preference, limitation, or discrimination based on race, color, religion, sex, handicap, familial status, or national origin.
METROLIST, INC., DBA RECOLORADO will not knowingly accept any advertising for real estate that is in violation of the law. All persons are hereby informed that all dwellings advertised are available on an equal opportunity basis.
Licensed in the state of Colorado
Data Terms of Use
The information contained in this publication is subject to change without notice. METROLIST, INC. MAKES NO WARRANTY OF ANY KIND WITH REGARD TO THIS MATERIAL, INCLUDING, BUT NOT LIMITED TO, THE IMPLIED WARRANTIES OF MERCHANTABILITY AND FITNESS FOR A PARTICULAR PURPOSE. METROLIST, INC. SHALL NOT BE LIABLE FOR ERRORS CONTAINED HEREIN OR FOR ANY DAMAGES IN CONNECTION WITH THE FURNISHING, PERFORMANCE, OR USE OF THIS MATERIAL.
 PUBLISHER'S NOTICE: All real estate advertised herein is subject to the Federal Fair Housing Act and the Colorado Fair Housing Act, which Acts make it illegal to make or publish any advertisement that indicates any preference, limitation, or discrimination based on race, color, religion, sex, handicap, familial status, or national origin.
METROLIST, INC. will not knowingly accept any advertising for real estate that is in violation of the law. All persons are hereby informed that all dwellings advertised are available on an equal opportunity basis.
©2017 METROLIST, INC. All Rights Reserved 7100 E. Belleview Ave. #110 Greenwood Village, CO 80111 USA
ALL RIGHTS RESERVED WORLDWIDE. No part of this publication may be reproduced, adapted, translated, stored in a retrieval system or transmitted in any form or by any means, electronic, mechanical, photocopying, recording, or otherwise, without the prior written permission of the publisher. The information contained herein including but not limited to all text, photographs, digital images, virtual tours, may be seeded and monitored for protection and tracking.