2687 Haldimand 55 Road, Haldimand, ON N0A 1H0
Haldimand County
Key Facts
Description
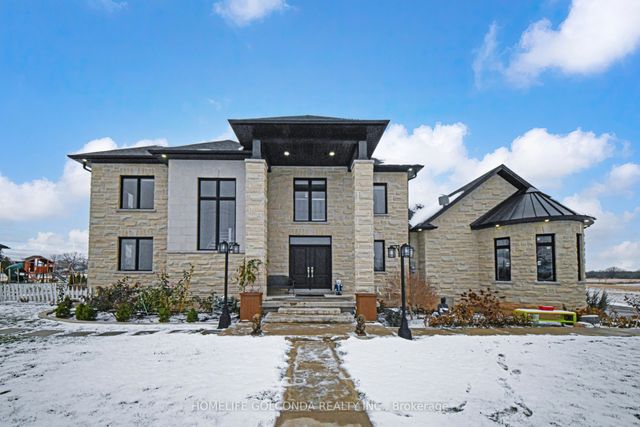
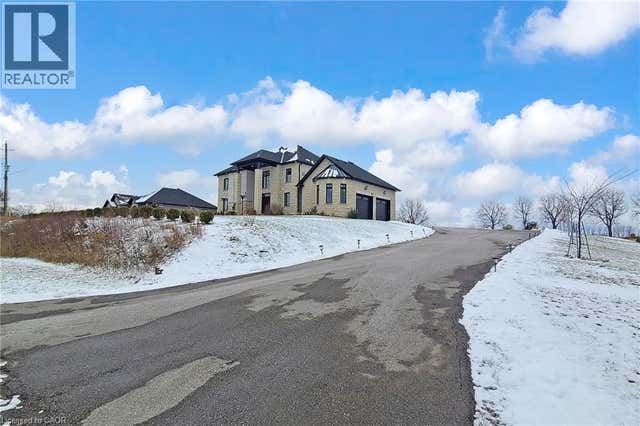
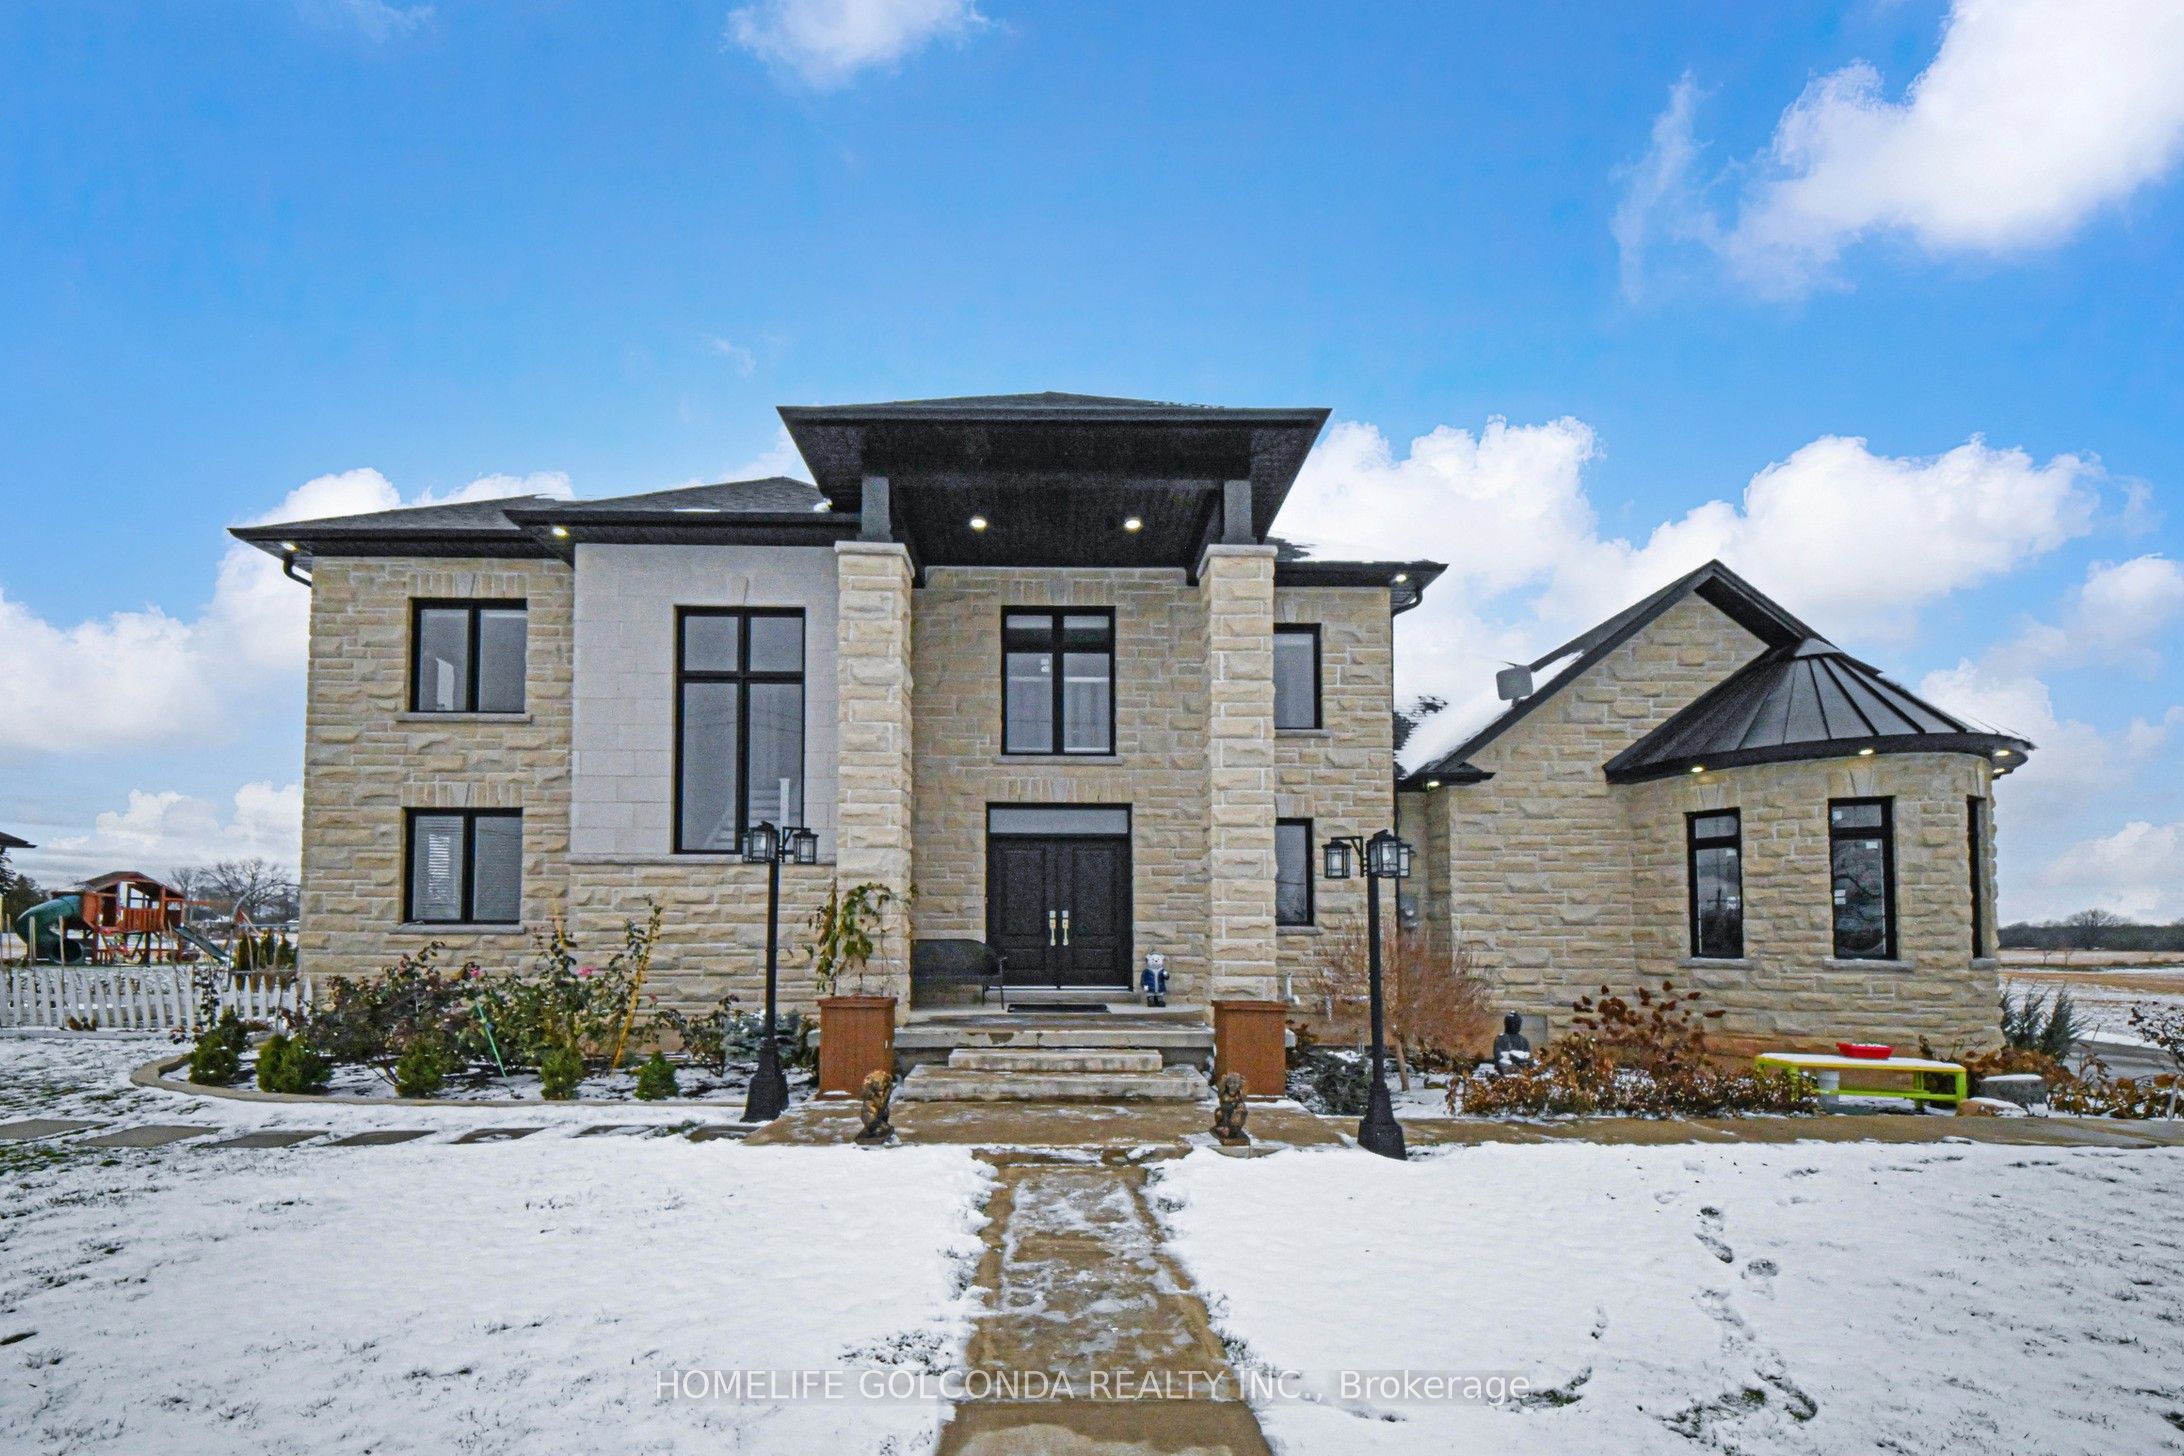
This is an unparalleled bespoke executive country estate, featuring 6 exquisite bedrooms and 5 luxurious bathrooms, perfectly situated on a hilltop with sweeping views of the undulating countryside. Every detail of this Hagersville masterpiece exudes exceptional craftsmanship and meticulous design. The exterior showcases custom Arriscraft stone, complemented by a grand covered porch, a double garage with oversized 10-foot doors, and an outdoor entertaining haven equipped with a gourmet kitchen, granite countertops, a Weber grill, a gas fireplace, and a spacious patio.Inside, over 4,932 square feet of exquisitely finished living space unfold. The gourmet kitchen features hardwood flooring, quartz countertops, a custom backsplash, and premium stainless steel appliances. The grand great room boasts 18-foot coffered ceilings and a stunning stone fireplace. The main floor includes a versatile bedroom or office, a convenient laundry room, and a lavish primary suite with a chic ensuite, tiled shower, and expansive walk-in closet. Secondary bedrooms include private ensuites and a shared Jack-and-Jill bathroom. The 8-foot ceiling finished basement offers a sophisticated recreation room, an additional bedroom, and ample storage and utility space.In addition, a newly drilled well ensures safe drinking water and provides for garden irrigation. Ideally located in a safe, friendly community, just 30-minute drive to Costco, No Frills, and Home Depot, and within an hour's reach of London, Waterloo, Mississauga, Hamilton, and Niagara Falls. Homes of this stature are rare-this is a once-in-a-lifetime opportunity.
Property Information
Property Type
Residential
Sub-Type
Single Family Residence
Style
2-Storey
Stories
2
Lot Dimensions
152.56x167.86
Garage Spaces
2
Parking Spaces
12
MLS® Listing#
X12890730
Property Features
- Appliances:
- Water Purifier, Water Softener
- Cooling:
- Central Air
- Heating:
- Propane, Forced Air
- Basement:
- Finished, Full
- Pool:
- None
- Parking:
- Private, Attached
- Construction:
- Brick, Stone
- Roof:
- Asphalt
- Sewer:
- Septic Tank
- Water Source:
- Well, Private
Rooms
- 4.88 x 10.67Basement
- Bathroom1.78 x 2.44Main
- Bathroom1.83 x 4.11Second
- Bedroom4.44 x 3.20Main
- Bedroom3.96 x 3.48Second
- Bedroom4.42 x 3.20Second
- Bedroom4.09 x 3.68Second
- Bedroom4.0 x 4.5Basement
- Dining Room4.93 x 3.35Main
- Family Room7.24 x 6.22Main
- Game Room5.94 x 4.27Basement
- Kitchen5.18 x 4.93Main
- Master Bedroom4.11 x 3.96Second
HOA & Tax
- Annual Tax:
- CA$9,450 (2025)
- Parcel #:
- 382420183
Directions
Direct access from Springvale Rd
Affordability Calculator
$344,000
Estimated monthly payment
$9,155/mo
Principal $1,376,000 · Est. interest $1,919,642 over 30 yrs
Neighborhood Market Statistics
How this home compares to active listings in Haldimand, ON
- CA$687,019
- Median Listing Price
- 50
- Median Days on Market
- 1,300
- Median Sq Ft
- CA$472
- Median Price / Sq Ft
- 721
- Active Listings
- This home’s price is 150% above the area median.
Market statistics compiled from active EXIT Realty® and MLS listings in Haldimand, ON.
Location
- 2687 Haldimand 55 Road, Haldimand, ON N0A 1H0
Nearby Schools
St. Mary's School
School · 6.1 km away
Walpole North Elementary School
Elementary · 6.3 km away
Hagersville Elementary School
Elementary · 6.6 km away
Hagersville Secondary School
Secondary · 7.1 km away
Jarvis Public School
School · 10.0 km away
JC Hill School
School · 10.2 km away
Jarvis Community Christian School
School · 10.4 km away
Onkwawenna Kentyohkwa
School · 10.5 km away
Boston Public School
School · 11.8 km away
Waterford Public School
School · 13.9 km away
Waterford District High School
Secondary · 14.1 km away
Oneida Central Public School
School · 14.6 km away
St Bernards School
School · 14.8 km away
Notre Dame Elementary School
Elementary · 16.2 km away
McKinnon Park Secondary School
Secondary · 17.0 km away
Bloomsburg Public School
School · 17.2 km away
River Heights Public School
School · 17.7 km away
Caledonia Centennial Public School
School · 17.9 km away
St Patrick's School
School · 18.2 km away
Onondaga-Brant Public School
School · 19.5 km away