

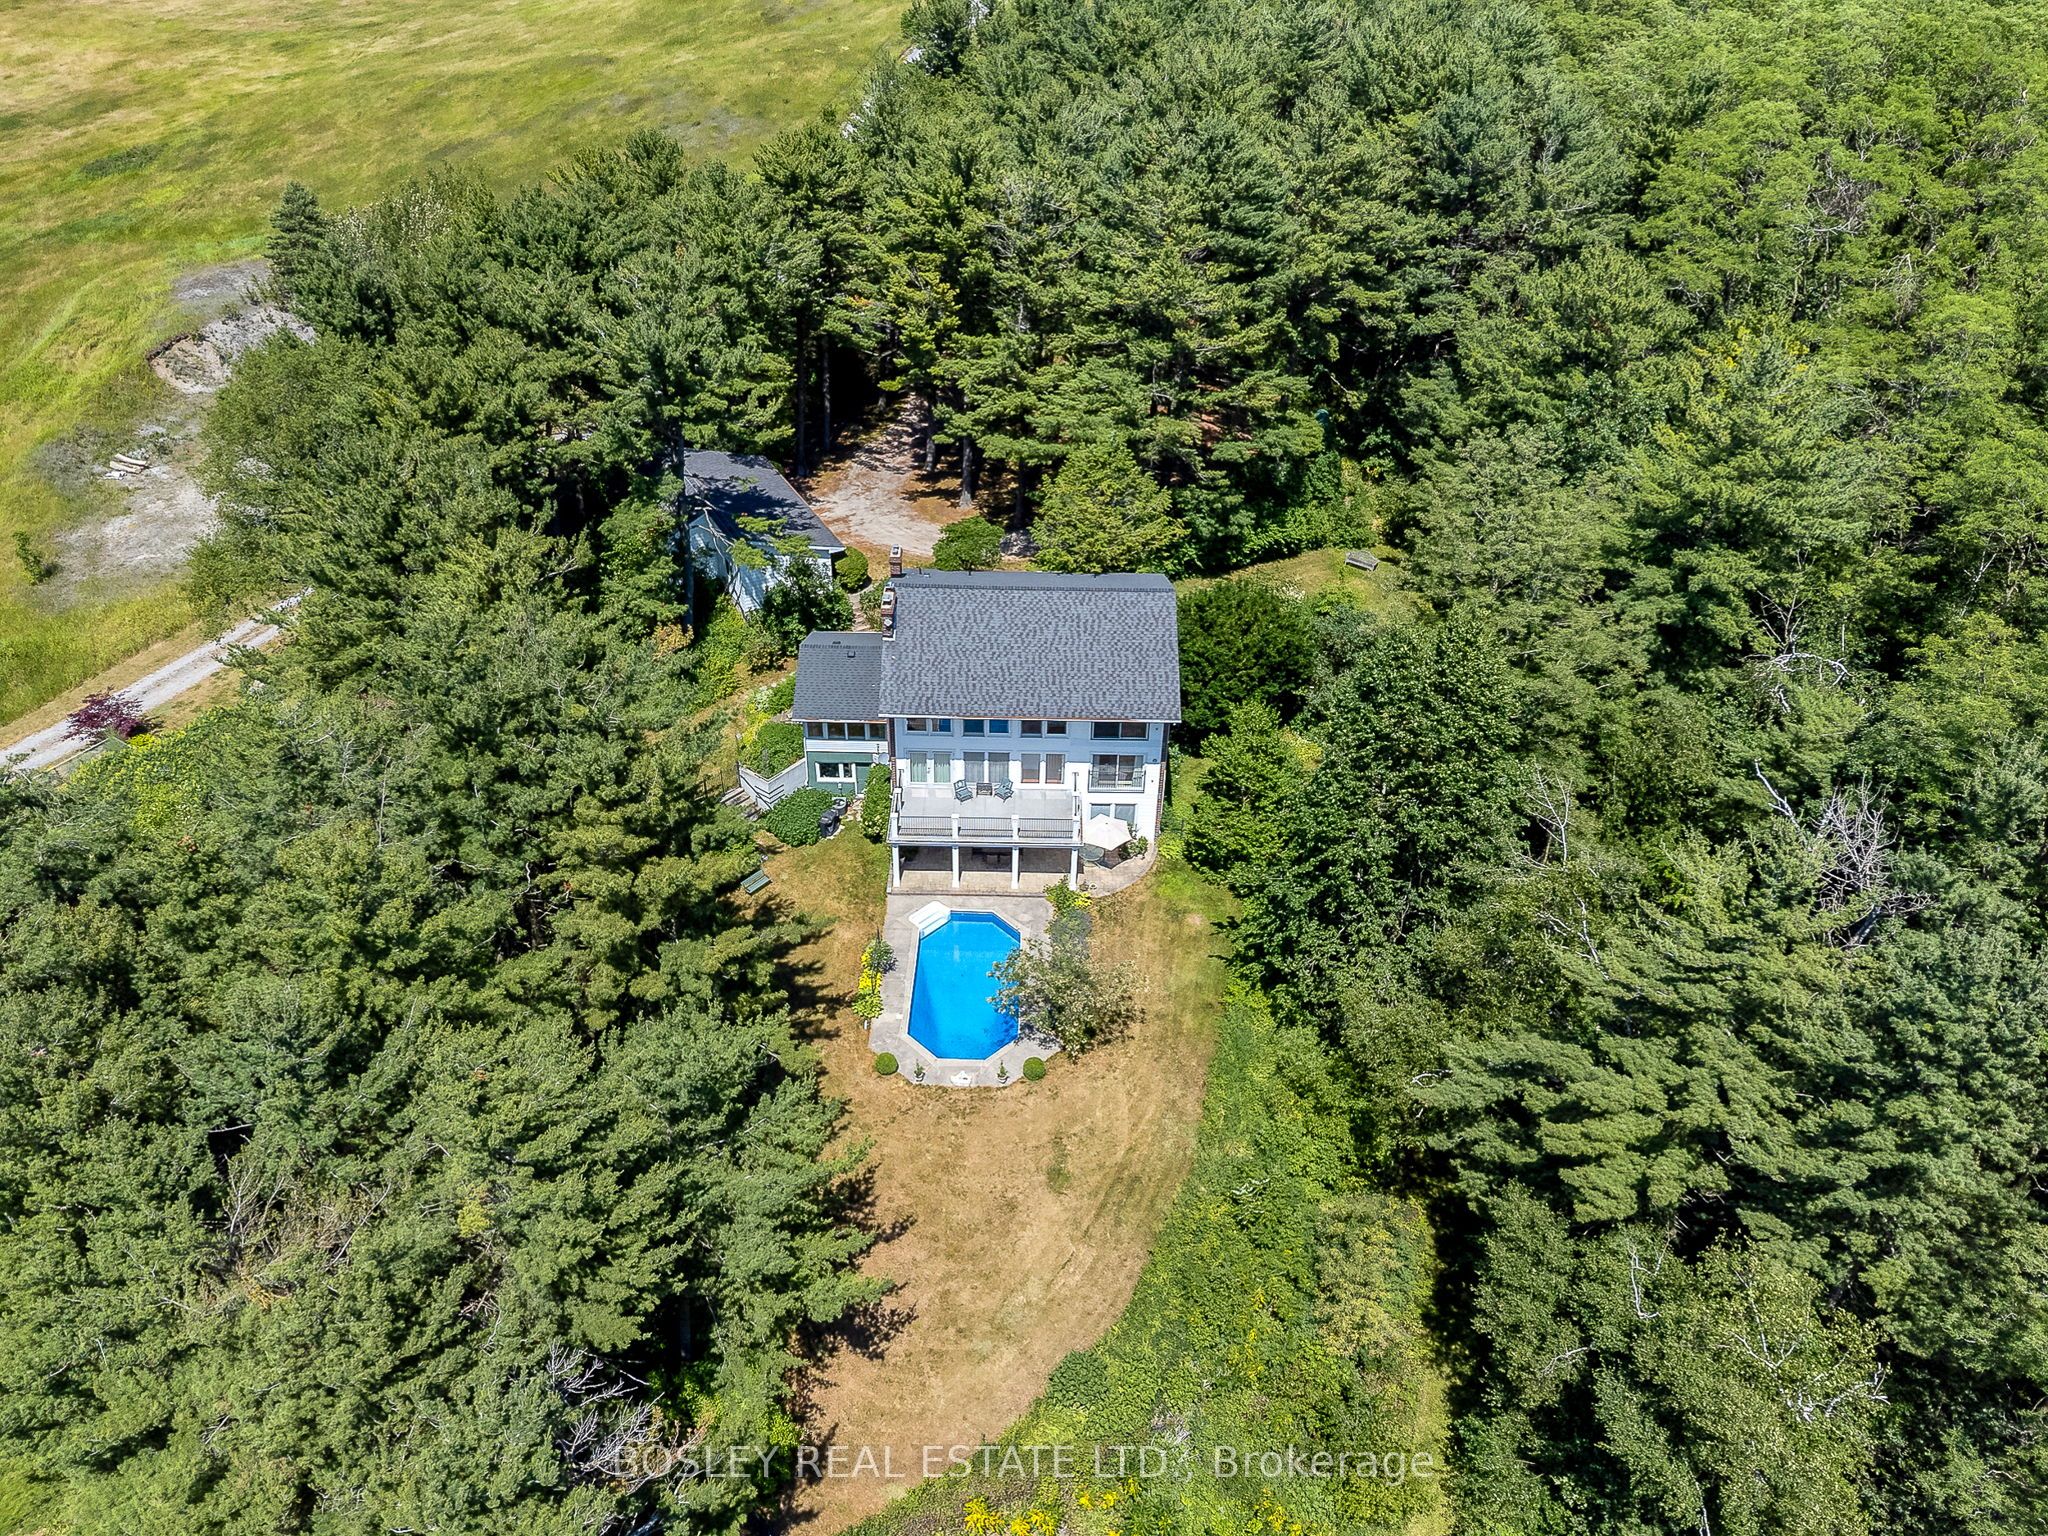
256 Wilson Drive, Alnwick/Haldimand, ON K0K 1C0
Northumberland County
Key Facts
Description
Nestled at the end of Wilson Drive - just before it transitions into a seasonal lane-this exceptional 5-bedroom residence offers unmatched privacy, surrounded by protective lands owned by the Land Trust. With permanent protection from future development, the tranquil, natural setting is yours to enjoy for years to come.Thoughtfully designed for multigenerational living or a potential bed and breakfast, this expansive home features a versatile layout with spacious bedrooms spread across multiple levels, ensuring comfort and privacy for all.The primary suite serves as a true retreat, complete with a luxurious 6-piece ensuite and a generous walk-in closet. Natural light fills every level of the home, showcasing panoramic views of the lush, forested ravine. Step outside to your own private oasis, where a heated pool creates a serene, resort-like atmosphere.Sustainability meets efficiency with a ground-source heating system powering both the home and pool, complemented by a propane backup generator for added peace of mind.Outdoor enthusiasts will appreciate the hand-carved nature trails-perfect for walking, hiking, or enjoying time with pets-as well as a fenced garden area ready for your own farm-to-table lifestyle.Hidden from view and surrounded by nature, this rare offering combines serenity, space, and self-sufficiency in one remarkable property.
Property Information
Property Type
Residential
Sub-Type
Single Family Residence
Style
3-Storey
Stories
3
Lot Dimensions
124.07x881.22
Parking Spaces
12
MLS® Listing#
X13084424
Property Features
Interior
Appliances
Cooling
Heating
Fireplace
Basement
Pool
Parking
Patio
Fencing
Lot Features
Construction
Roof
Security
Other Structures
Utilities
Sewer
Water Source
Rooms
- 4.21 x 4.66Main
- 7.73 x 5.28Lower
- 2.01 x 2.25Main
- Bathroom2.79 x 1.55Main
- Bathroom4.08 x 2.53Second
- Bedroom4.15 x 3.73Main
- Bedroom4.15 x 3.3Main
- Bedroom4.14 x 3.02Lower
- Bedroom4.14 x 3.72Lower
- Dining Room5.25 x 3.98Main
- Family Room7.7 x 6.65Second
- Kitchen5.25 x 3.18Main
- Laundry4.14 x 2.53Lower
- Master Bedroom5.21 x 5.03Second
- Office5.29 x 2.72Second
Financial Details
Annual Taxes
CA$7,553
Tax year 2025
Parcel Number
511290067
Directions
Maclean Rd / Wilson Drive
Affordability Calculator
$275,000
Estimated monthly payment
$7,318/mo
Principal $1,100,000 · Est. interest $1,534,598 over 30 yrs
Neighborhood Market Statistics
How this home compares to active listings in Alnwick/Haldimand, ON
- CA$686,854
- Median Listing Price
- 49
- Median Days on Market
- 1,300
- Median Sq Ft
- CA$473
- Median Price / Sq Ft
- 741
- Active Listings
- This home’s price is 100% above the area median.
Market statistics compiled from active EXIT Realty® and MLS listings in Alnwick/Haldimand, ON.
Location
- 256 Wilson Drive, Alnwick/Haldimand, ON K0K 1C0
Points of Interest in Alnwick/Haldimand, ON
Showing the Alnwick/Haldimand area map.
Nearby Schools
Baltimore Public School
School · 5.1 km away
St Mary Catholic Elementary School
Elementary · 6.0 km away
Northumberland Montessori School
Elementary · 8.2 km away
Cobourg Day Care
School · 8.3 km away
Merwin Greer Public School
Elementary · 8.3 km away
Grant Sine Public School
School · 8.3 km away
St Joseph School
School · 8.4 km away
Cooks School Day Care
Elementary · 8.5 km away
St. Mary Catholic Secondary School
Secondary · 8.6 km away
CR Gummow Public School
School · 8.8 km away
Cobourg Collegiate Institute
Secondary · 9.0 km away
Victoria Park Child Care Centre
School · 9.4 km away
St. Michael Catholic Elementary School
Elementary · 9.8 km away
William Academy Cobourg West
School · 10.3 km away
Terry Fox Public School
School · 10.4 km away
Dale Road Senior Public School
Secondary · 10.6 km away
Notre Dame Catholic Elementary School
Elementary · 10.7 km away
Burnham Public School
Elementary · 10.9 km away
Camborne Public School
School · 11.4 km away
Northumberland Hills Public School
School · 14.3 km away
Commute Calculator
Nearby Homes
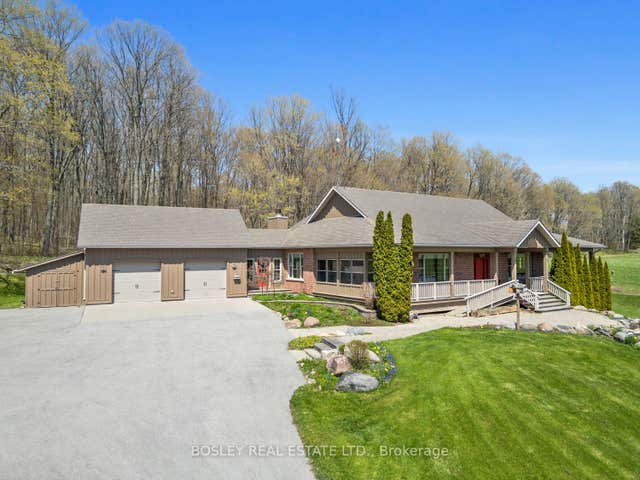


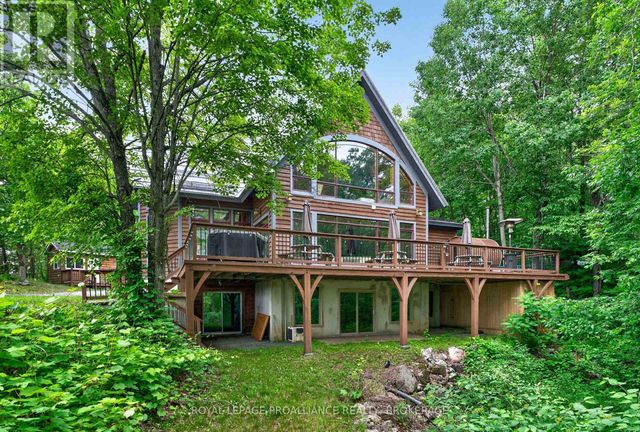
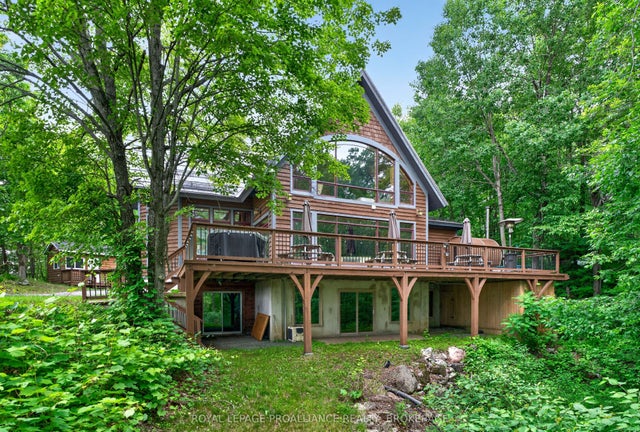
Similar Homes Nearby
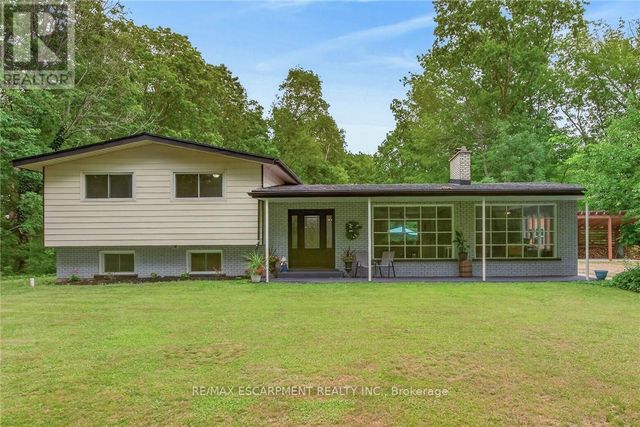


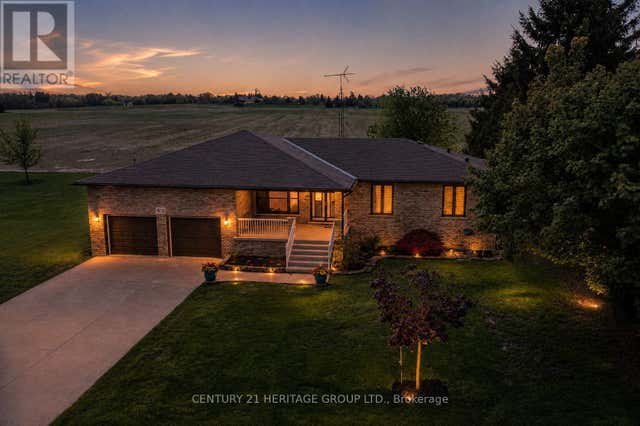
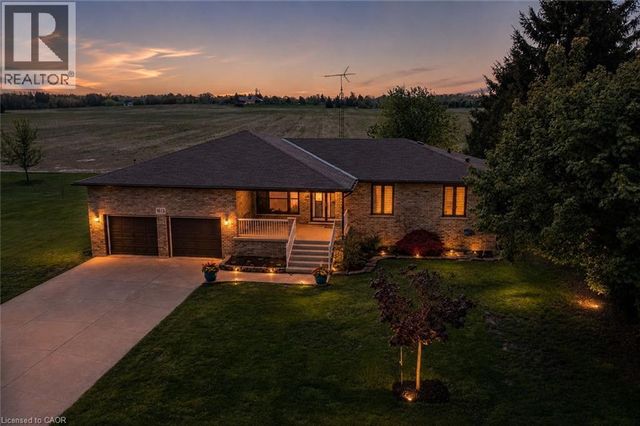
Similar Home Values
Comparable nearby listings and their asking prices.
| Address | Price | Beds | Baths | Sq Ft |
|---|---|---|---|---|
| 138 REICHELD ROAD, Haldimand, ON | CA$970,000 | 5 | 2 | — |
| 138 Reicheld Road, Haldimand, ON | CA$970,000 | 5 | 2 | — |
| 177 Brooklin Road, Haldimand, ON | CA$975,000 | 4 | 1 | — |
| 177 BROOKLIN ROAD, Haldimand (Nanticoke), ON | CA$975,000 | 4 | 1 | — |
| 1613 HALDIBROOK ROAD, Haldimand, ON | CA$975,000 | 4 | 2 | — |
| 1613 HALDIBROOK Road, Haldimand County, ON | CA$975,000 | 4 | 2 | 3,265 |


