

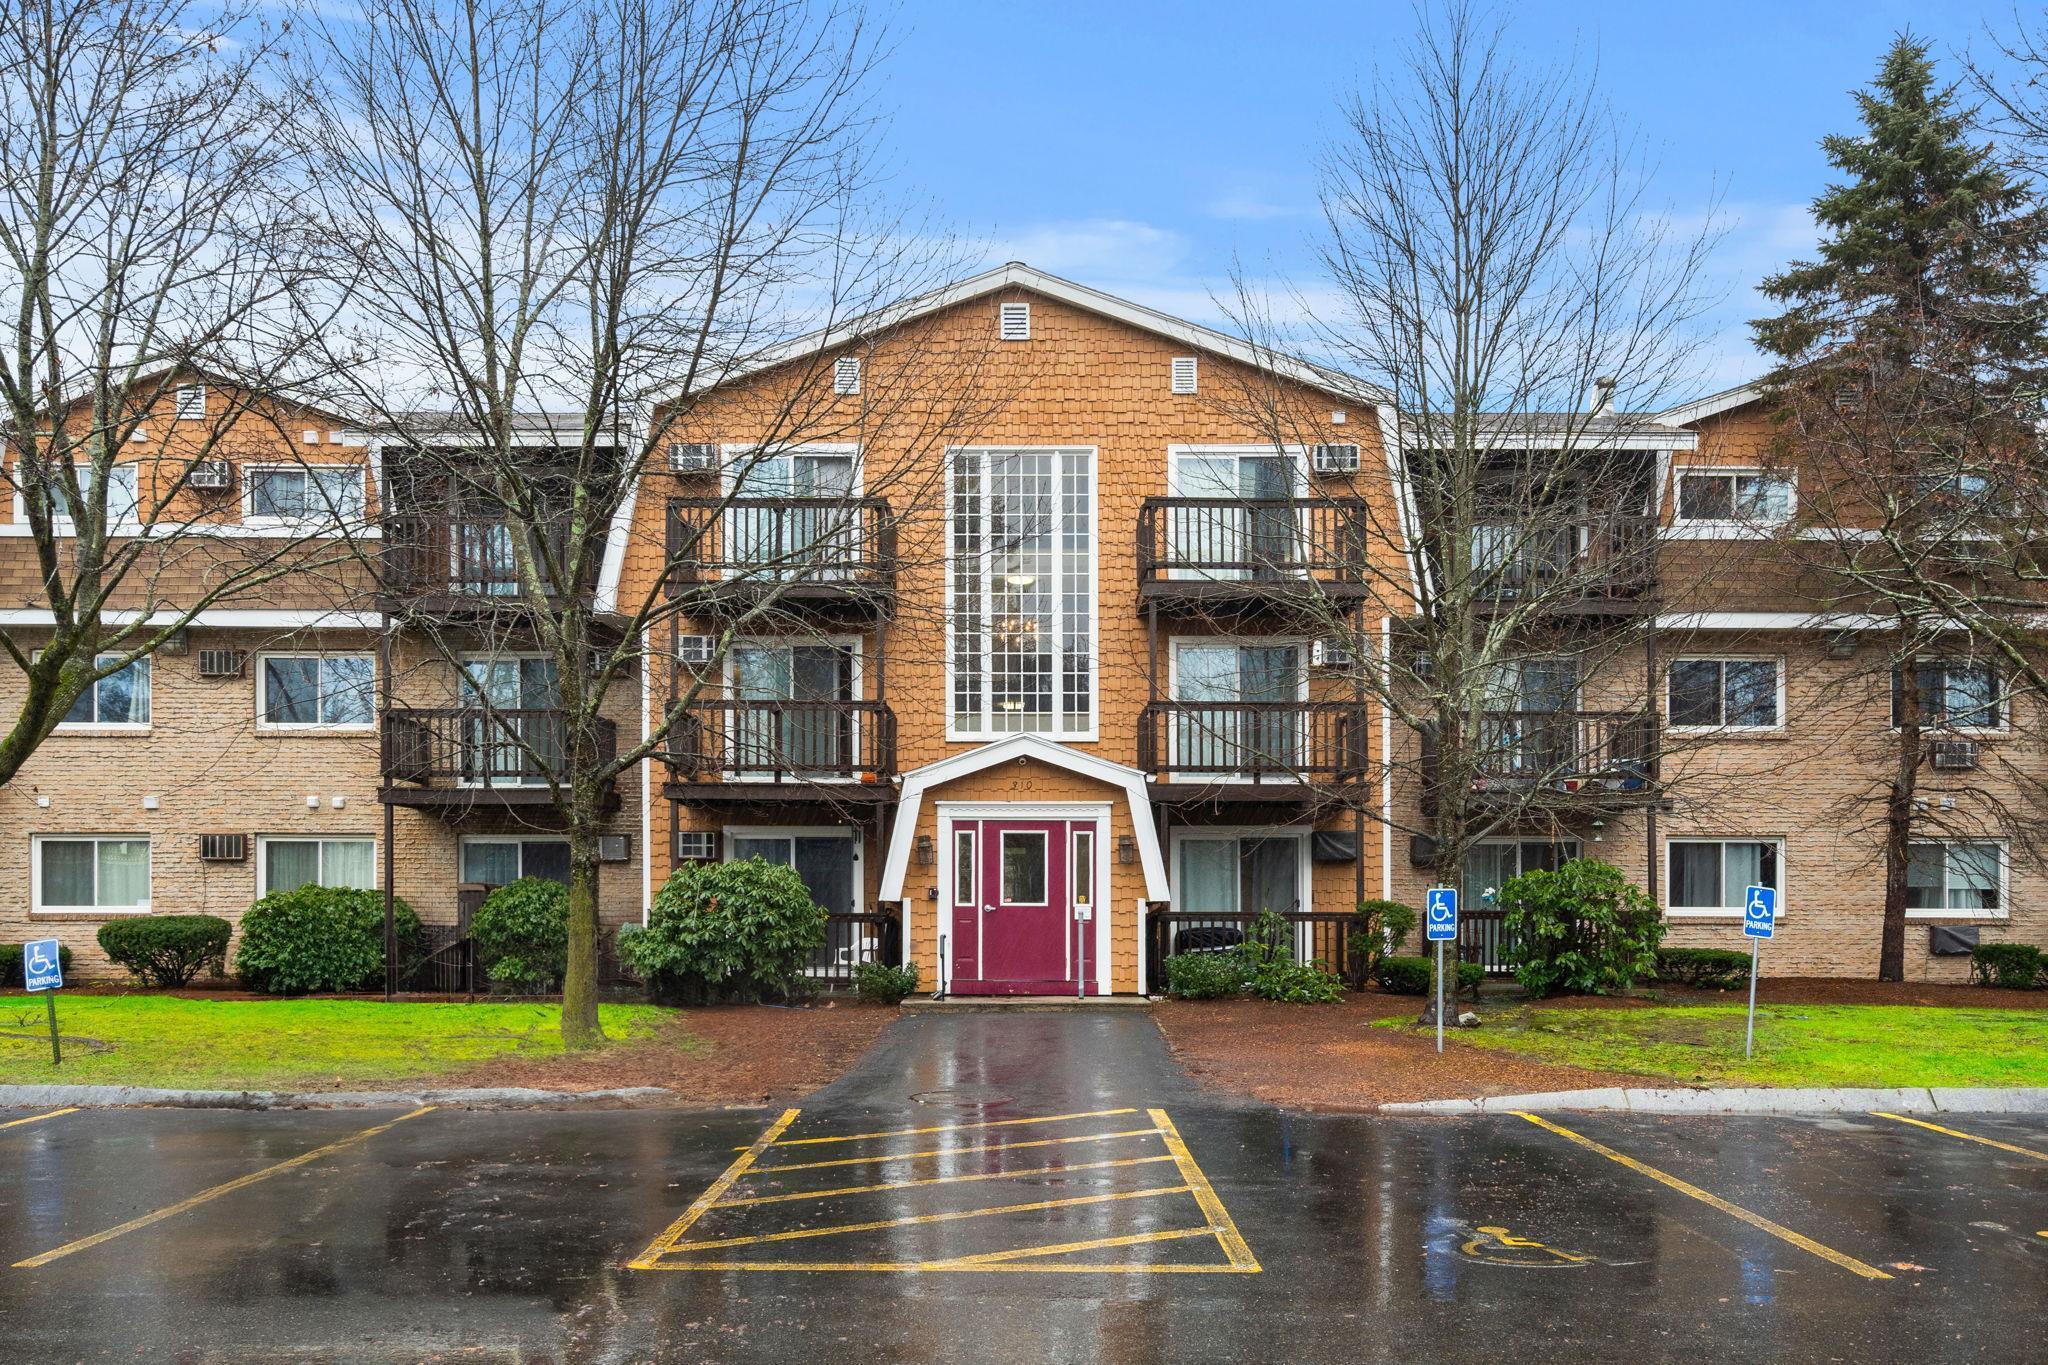
310 Brook Village Road 41, Nashua, NH 03062
Hillsborough County
Key Facts
Presented by: Vijay Kammila - Off: 888-455-6040
Description
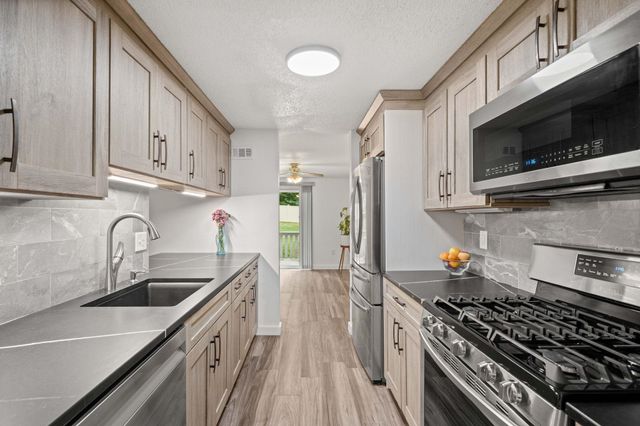
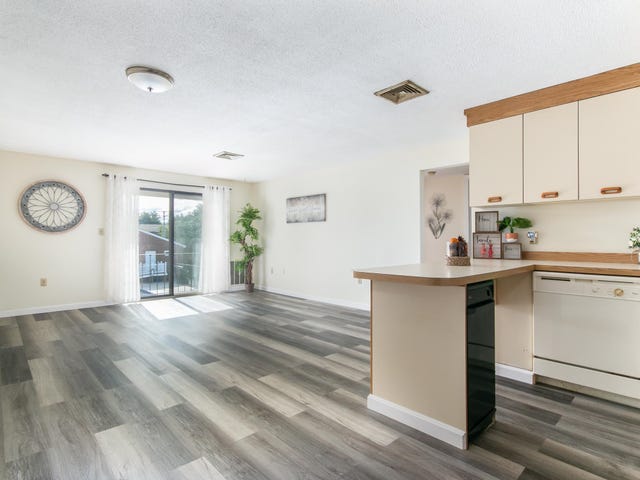
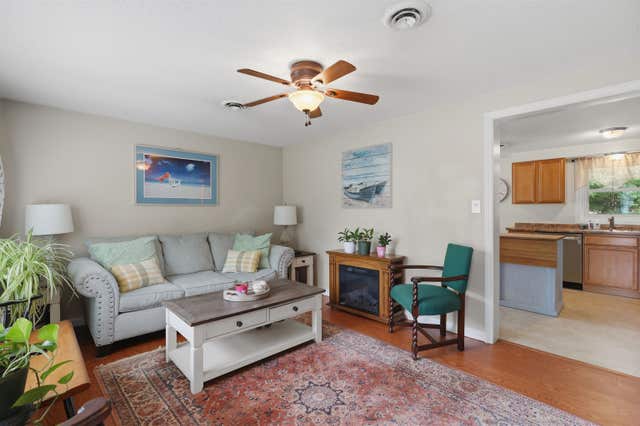
Don't miss this incredible opportunity to own a spacious top-floor 3-bedroom, 2-bathroom condo in South Nashua! Commuters will love the unbeatable location just off Exit 1, with quick access to Route 3, the MA border, Pheasant Lane Mall, shopping, restaurants, and public transportation. Take the elevator up and step into a bright and airy living space with plenty of room to make it your own, featuring recessed LED lighting and a full suite of appliances including an in-unit washer and dryer. The open living area flows to a private balcony, while the primary bedroom enjoys its own separate balcony — perfect for morning coffee or evening relaxation. Three generously sized bedrooms with ample closet space in every bedroom offer flexibility for guests, a home office, or hobby room. Additional attic storage is easily accessible, so you can leave that pricey storage unit behind! The monthly condo fee covers heat, hot water, water, sewer, trash removal, landscaping, and plowing — truly worry-free living. A coin-op laundry on the first floor adds extra convenience for investors or tenants. Enjoy the rare benefit of 3 parking spaces — perfect for households with multiple vehicles or tenants! Visitor spaces also available. Pet friendly community with an on-site fenced dog park! Whether you're a first-time buyer, investor, or downsizer, this unit checks every box. Schedule your showing today!
Property Information
Property Type
Residential
Sub-Type
Condominium
Style
Garden
Year Built
1978
Stories
1
Living Area
2,570 sq ft
Zoning
Residential
Days on Market
2
MLS® Listing#
5097097
Property Features
- Heating:
- Baseboard, Hot Water, Natural Gas
- Lot Features:
- Level, Landscaped
- Construction:
- Brick, Wood Siding
- Roof:
- Shingle
- Utilities:
- Cable Available
- Sewer:
- Public Sewer
- Water Source:
- Public
Schools
- Elementary:
- Bicentennial Elementary School
- High:
- Nashua High School South
- District:
- Nashua School District
HOA & Tax
- HOA:
- $651/Monthly
- Annual Tax:
- $4,536 (2025)
Directions
Split Brook road to Brook Village Road, first left onto Brook Village, 2nd building on left. Please park at Visitor Parking spots (marked V) between buildings. Elevator to 3rd floor
Affordability Calculator
$66,000
Estimated monthly payment
$1,756/mo
Principal $264,000 · Est. interest $368,303 over 30 yrs
Location
- 310 Brook Village Road 41, Nashua, NH 03062
Nearby Schools
Bicentennial Elementary School
Elementary · 1.2 mi away
New Searles Elementary
Elementary · 2.0 mi away
Sunset Heights Elementary School
Elementary · 2.2 mi away
Tyngsborough High School
Secondary · 2.3 mi away
Tyngsborough Public Schools
School · 2.3 mi away
Tyngsborough Middle
Secondary · 2.3 mi away
Town of Tyngsboro
Secondary · 2.3 mi away
Rivier College Early Childhood Ctr
School · 2.5 mi away
Bishop Guertin High School
Secondary · 2.6 mi away
Maple Village Preschool
School · 2.6 mi away
Swallow Union Elementary School
Elementary · 2.6 mi away
Academy of Notre Dame
School · 2.7 mi away
The Launching Pad Child Learning Center
School · 2.7 mi away
Fairgrounds Middle School
Secondary · 3.0 mi away
Fairgrounds Elementary School
Elementary · 3.1 mi away
RSM Nashua
School · 3.2 mi away
Russian School of Mathematics
School · 3.2 mi away
Simply Social Kids
Elementary · 3.2 mi away
Main Dunstable Elementary School
Elementary · 3.2 mi away
2nd Nature Academy
Elementary · 3.4 mi away
Commute Calculator
Nearby Homes


Similar Homes Nearby



Moving Cost Estimate
EXIT Agents in Nashua


