

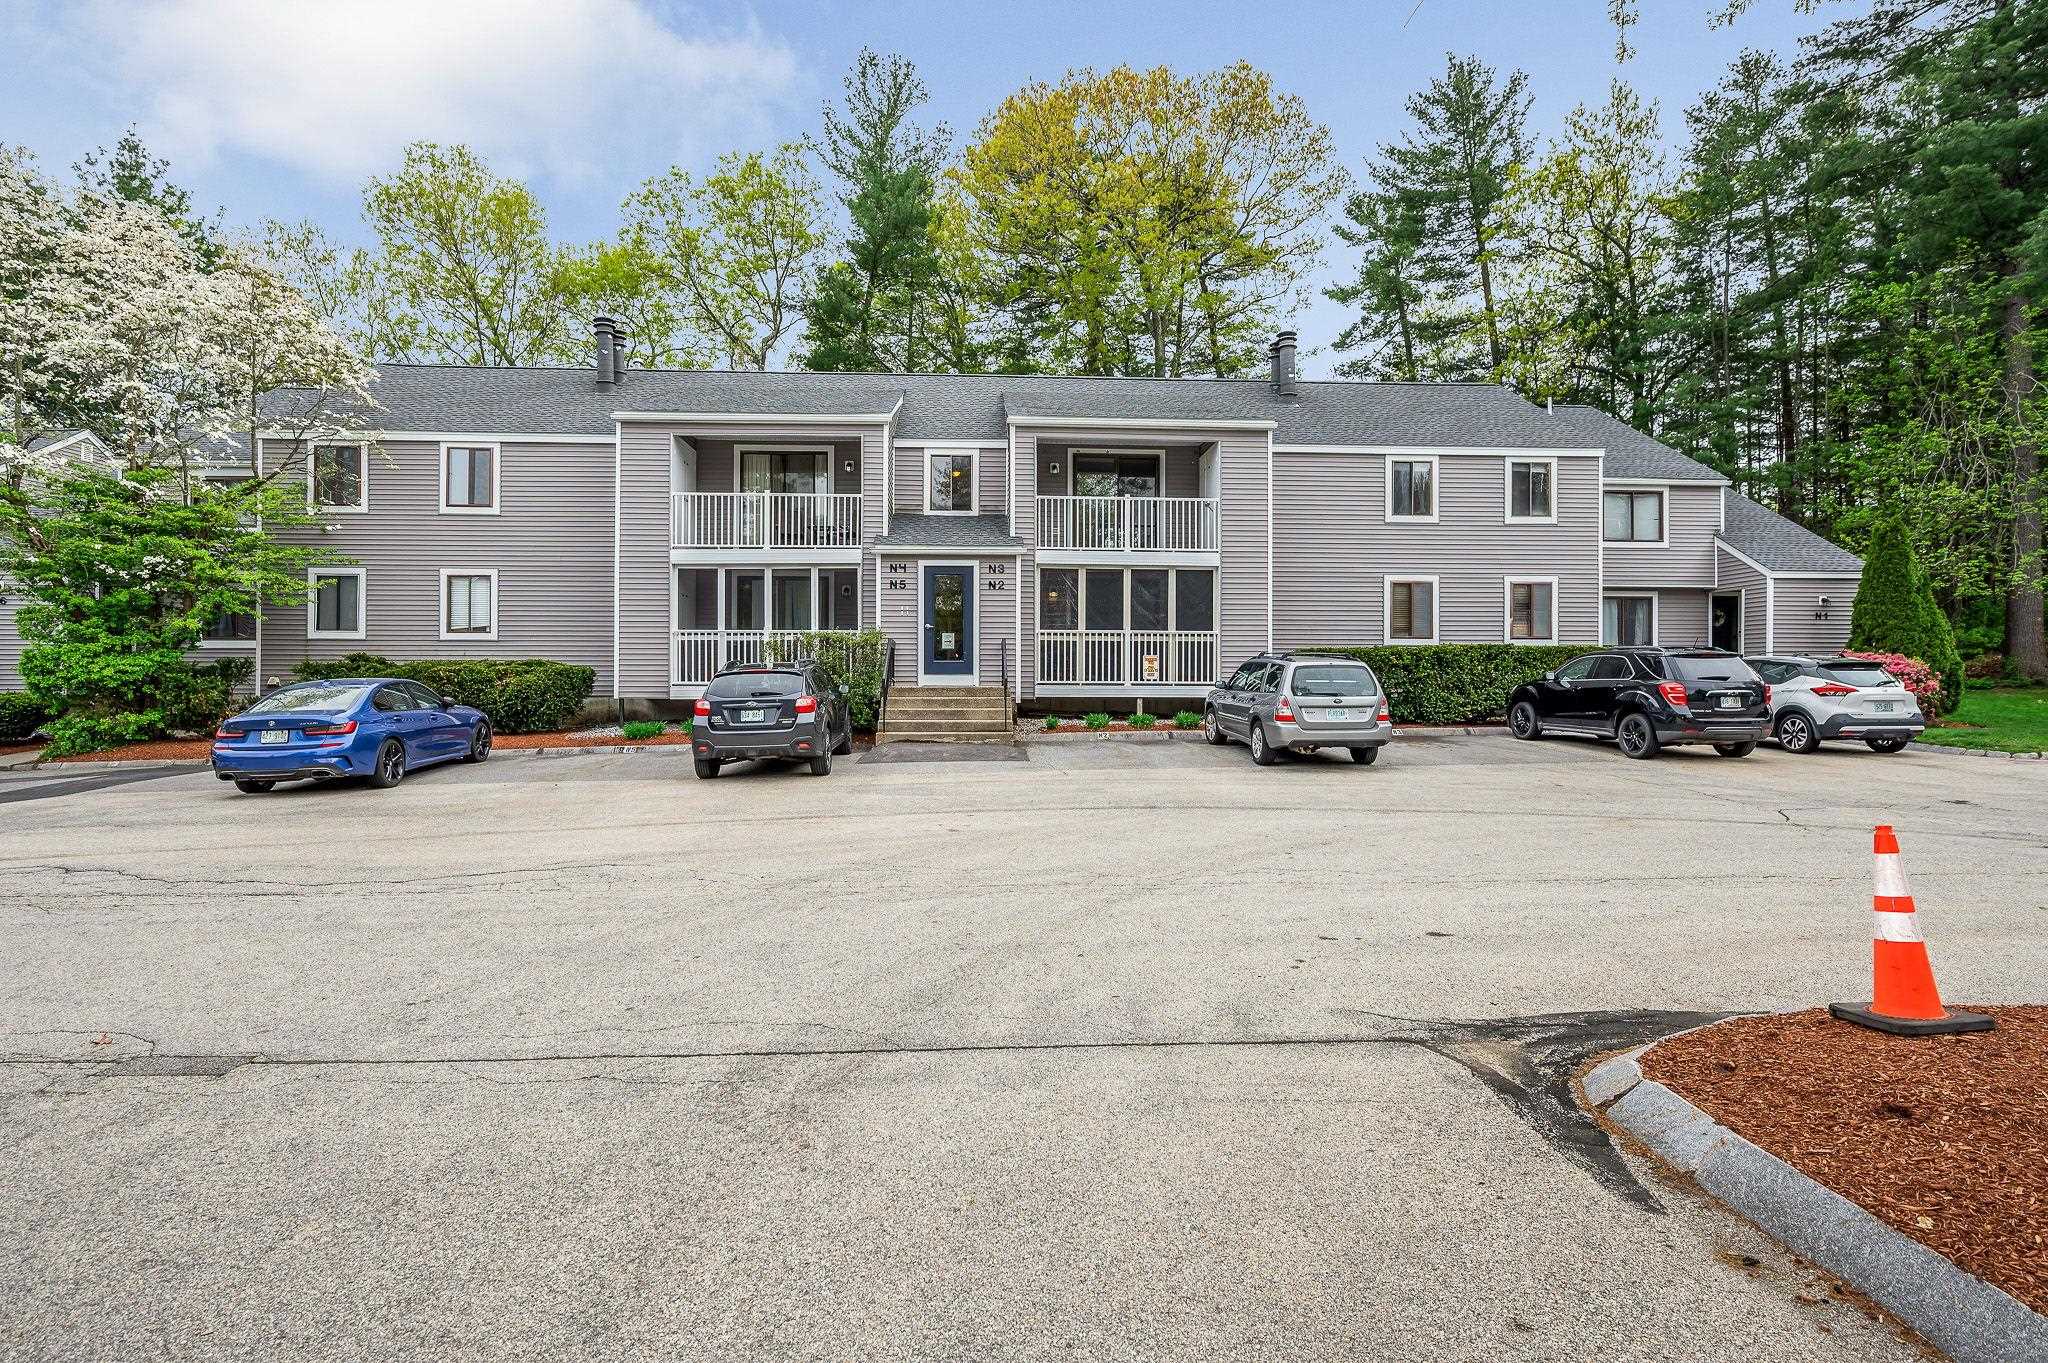
3 Snow Circle N3, Nashua, NH 03062
NH-Hillsborough County
Key Facts
Description
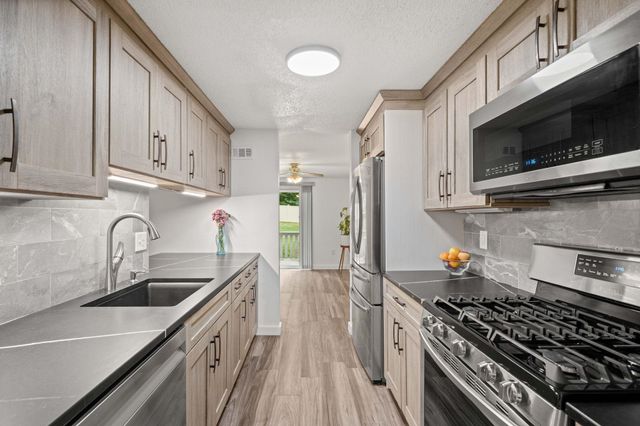
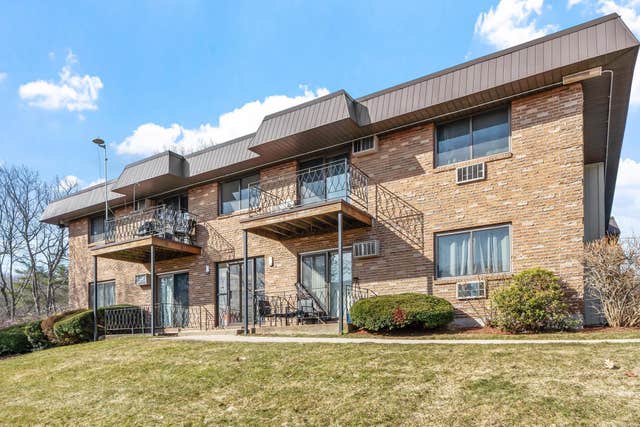
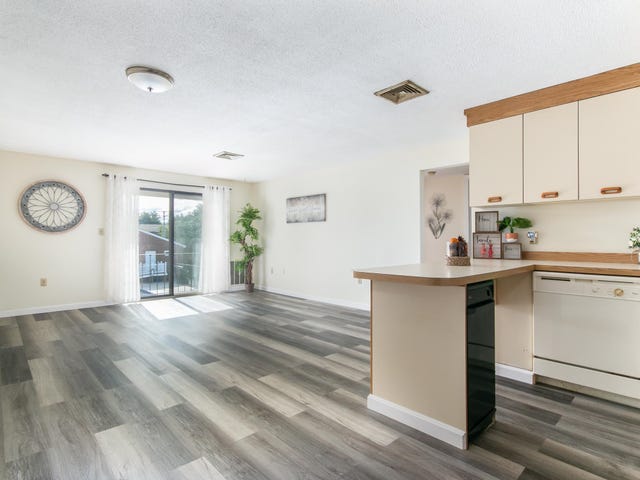
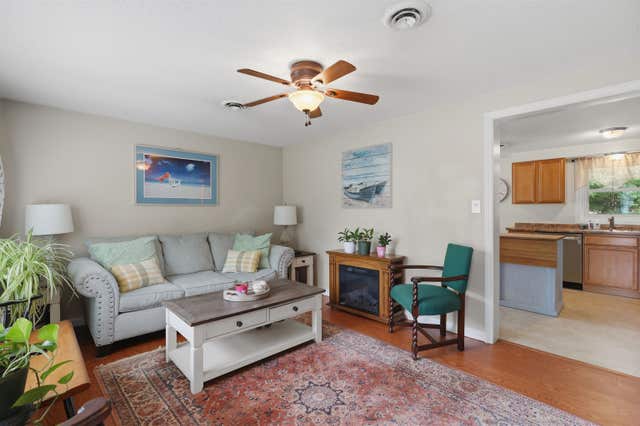
Why rent when you can own this well-designed 2-bedroom townhouse in a desirable Nashua neighborhood? This beautifully maintained condo offers a functional and inviting floor plan. The spacious living room opens to a cozy fireplace area and a private porch, creating the perfect space for relaxing or entertaining. The bright and airy dining room flows seamlessly from the living room. The kitchen features granite countertops, and ample cabinet space. The home offers 2 generously sized bedrooms with good closet space, neutral paint throughout, updated flooring, and beautifully updated bathrooms. The unfinished lower level provides excellent storage potential. Enjoy a fantastic commuter-friendly location with easy access to highways, restaurants, shopping, and fitness centers. Two assigned parking spaces are included. Located in the Bicentennial School District. The condo fee covers landscaping, snow removal, recreation, water, and sewer, making for low-maintenance living. Quick closing possible. Don’t miss this wonderful opportunity — come see it and make it your own!
Property Information
Property Type
Residential
Sub-Type
Condominium
Style
Garden
Year Built
1979
Stories
1
Living Area
1,848 sq ft
Zoning
RC
Days on Market
2
MLS® Listing#
5088424
Property Features
Appliances
Cooling
Heating
Flooring
Basement
Parking
Patio
Lot Features
Construction
Roof
Security
Utilities
Sewer
Water Source
Schools
- District:
- Nashua School District
Financial Details
HOA
$570 / Monthly
Annual Taxes
$4,896
Tax year 2025
Affordability Calculator
$69,800
Estimated monthly payment
$1,858/mo
Principal $279,200 · Est. interest $389,509 over 30 yrs
Neighborhood Market Statistics
How this home compares to active listings in Nashua, NH
- $513,750
- Median Listing Price
- 57
- Median Days on Market
- 1,800
- Median Sq Ft
- $293
- Median Price / Sq Ft
- 209
- Active Listings
- This home’s price is 32% below the area median.
- Its price per sq ft is 36% below the area median.
Market statistics compiled from active EXIT Realty® and MLS listings in Nashua, NH.
Location
- 3 Snow Circle N3, Nashua, NH 03062
Points of Interest in Nashua, NH
Showing the Nashua area map.
Nearby Schools
Bicentennial Elementary School
Elementary · 1.0 mi away
New Searles Elementary
Elementary · 1.8 mi away
Sunset Heights Elementary School
Elementary · 2.1 mi away
Rivier College Early Childhood Ctr
School · 2.4 mi away
Bishop Guertin High School
Secondary · 2.4 mi away
The Launching Pad Child Learning Center
School · 2.5 mi away
Tyngsborough High School
Secondary · 2.6 mi away
Tyngsborough Public Schools
School · 2.6 mi away
Tyngsborough Middle
Secondary · 2.6 mi away
Town of Tyngsboro
Secondary · 2.6 mi away
Maple Village Preschool
School · 2.6 mi away
Swallow Union Elementary School
Elementary · 2.6 mi away
Fairgrounds Middle School
Secondary · 2.8 mi away
Academy of Notre Dame
School · 2.9 mi away
Fairgrounds Elementary School
Elementary · 2.9 mi away
Main Dunstable Elementary School
Elementary · 3.0 mi away
RSM Nashua
School · 3.0 mi away
Russian School of Mathematics
School · 3.0 mi away
2nd Nature Academy
Elementary · 3.1 mi away
Saint Joseph Academic Center
School · 3.3 mi away
Commute Calculator
Nearby Homes

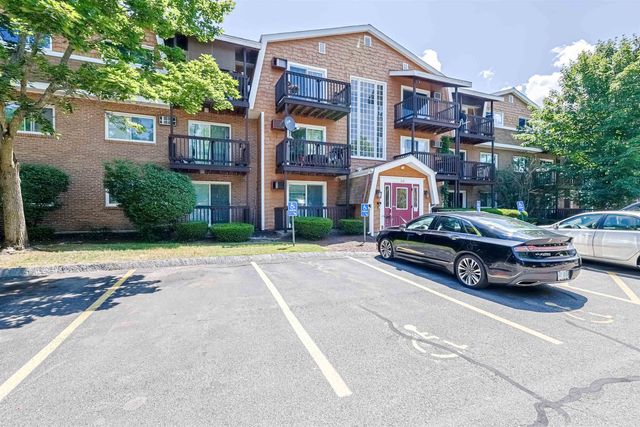
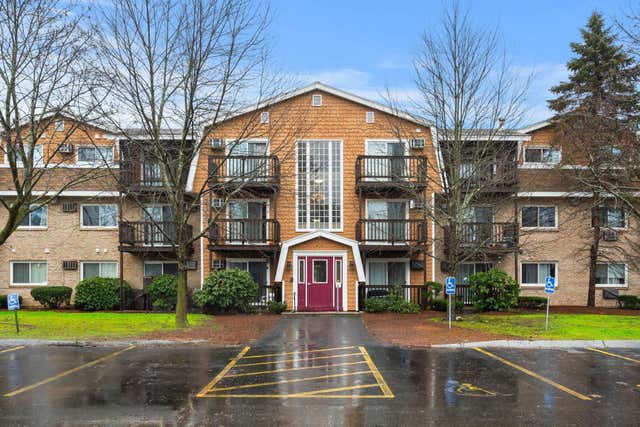

Similar Homes Nearby


Similar Home Values
Comparable nearby listings and their asking prices.
| Address | Price | Beds | Baths | Sq Ft |
|---|---|---|---|---|
| 22 Kern Drive, Nashua, NH | $249,320 | 2 | 2 | 1,008 |
| 17 Perham Street, Nashua, NH | $274,999 | 3 | 2 | 1,600 |
| 6 Autumn Leaf Drive 20, Nashua, NH | $275,000 | 2 | 1 | 810 |
| 3 Roedean Drive Apt 208, Nashua, NH | $275,000 | 2 | 1 | 810 |
| 11 Strawberry Bank Road 17, Nashua, NH | $284,900 | 2 | 1 | 931 |
| 63 Trestle Brook Drive, Nashua, NH | $284,900 | 3 | 1 | 960 |


