

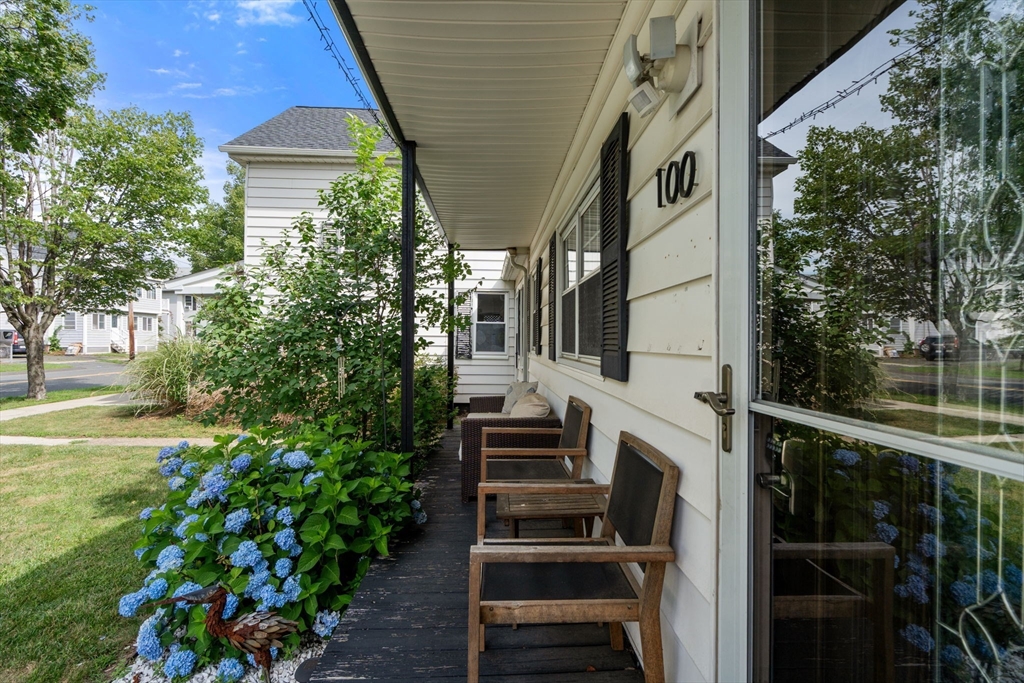
100 Chestnut 100, West Springfield, MA 01089
Hampden County
Key Facts
Description
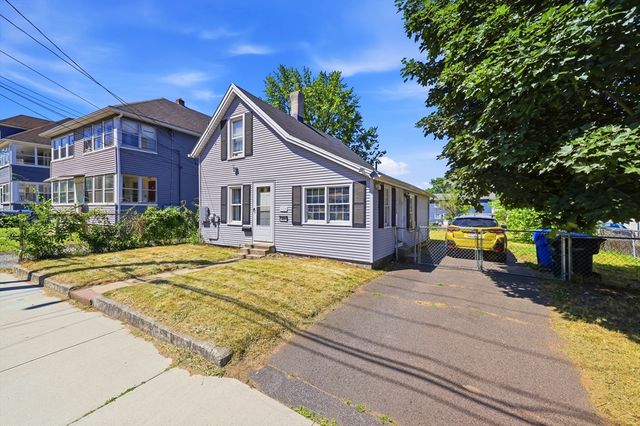
Welcome home to this well maintained 3-bedroom, 2 bath half duplex offering the perfect blend of comfort and convenience without any condo fees! This spacious home features the ease of first floor laundry and a functional layout designed for everyday living. Enjoy relaxing mornings or quiet evenings in the enclosed porch overlooking the generous backyard, providing plenty of space for gardening, entertaining, or play. With no basement to maintain, this home offers low maintenance living while maximizing above-grade living space.Whether you’re a first time homebuyer, looking to downsize, or searching for an investment opportunity, this move in ready property is a fantastic choice. Don’t miss your chance to own this affordable home with a private yard and all the benefits of duplex living without the added monthly fees
Property Information
Property Type
Residential
Sub-Type
Duplex
Year Built
1865
Stories
2
Living Area
1,020 sq ft
Parking Spaces
5
Zoning
RB
MLS® Listing#
73549338
Property Features
- Cooling:
- None
- Heating:
- Electric
- Parking:
- Carport, Off Street
- Patio:
- Enclosed, Porch
- Construction:
- Frame
- Roof:
- Shingle
- Community:
- Park
- Sewer:
- Public Sewer
- Water Source:
- Public
Rooms
- Bathroom 1First
- Bathroom 2Second
- Bedroom 29x9First
- Bedroom 39x9Second
- Kitchen12x16Main
- Living Room10x14Main
- Master Bedroom13x17Second
HOA & Tax
- Annual Tax:
- $3,038 (2025)
- Assessed Value:
- $216,700
- Parcel #:
- 4551115
Directions
Gps friendly
Affordability Calculator
$55,980
Estimated monthly payment
$1,490/mo
Principal $223,920 · Est. interest $312,388 over 30 yrs
Neighborhood Market Statistics
How this home compares to active listings in West Springfield, MA
- $404,762
- Median Listing Price
- 37
- Median Days on Market
- 1,728
- Median Sq Ft
- $243
- Median Price / Sq Ft
- 374
- Active Listings
- This home’s price is 31% below the area median.
- Its price per sq ft is 13% above the area median.
Market statistics compiled from active EXIT Realty® and MLS listings in West Springfield, MA.
Location
- 100 Chestnut 100, West Springfield, MA 01089
Nearby Schools
St Thomas School
School · 0.1 mi away
Mittineague Elementary School
Elementary · 0.2 mi away
Coburn Elementary School
Elementary · 0.9 mi away
Memorial Elementary School
Elementary · 1.0 mi away
West Springfield High School
Secondary · 1.0 mi away
The Children's House of West Springfield, Inc
School · 1.1 mi away
Robinson Park
Elementary · 1.2 mi away
Mittineague Childrens Center
Elementary · 1.2 mi away
Tatham
Elementary · 1.2 mi away
Granger Elementary School
Elementary · 1.3 mi away
Fausey Elementary School
Elementary · 1.4 mi away
West Springfield Middle
Secondary · 1.4 mi away
Old Tatham School
School · 1.4 mi away
Agawam Middle School
Elementary · 1.5 mi away
Hampden Charter School of Science West Pto
Secondary · 1.5 mi away
Brightwood Elementary School
Elementary · 1.5 mi away
Lincoln Elementary School
Elementary · 1.5 mi away
Chestnut Street Middle
Elementary · 1.6 mi away
Chestnut Accelerated Middle School
Secondary · 1.6 mi away
The Kids' Place
School · 1.6 mi away
Commute Calculator
Nearby Homes



Similar Homes Nearby


Moving Cost Estimate
EXIT Agents in West Springfield


Listing Courtesy: Coldwell Banker Realty - Western MA - 4135678931
Presented by: Shawna Serricchio