


20 Hawthorne St, Springfield, MA 01105
Hampden County
Key Facts
Description
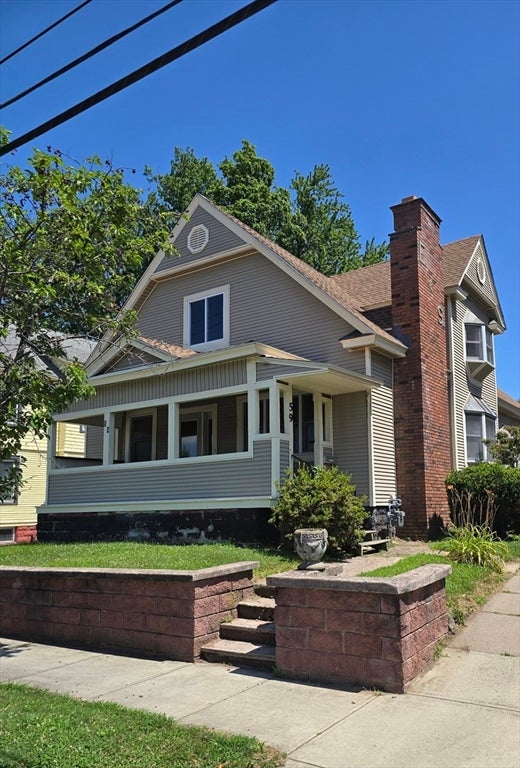
***Highest and Best Offers Due 07/15 at 5PM!*** Investors and Flippers!! This is your opportunity to rehab this Colonial Style Single Family Home in the Six Corners neighborhood of Springfield! This home features 4 Bed 1 Bath, Forced Air Heating System, 100 Amp Breaker Panel, Asphalt Architectural Shingle Roof, Aluminum Siding, Etc! The First Floor boasts a Formal Living and Dining Room, an additional Entertainment Room which can be converted to the Fourth Bed, and Large Kitchen with Pantry that can be opened up or converted into a first floor Bath! The second floor has 3 Bedrooms, 1 Full Bath, and a hallway which leads to the attic. The Attic consists of two rooms, one of which is a finished bedroom and the other one is a room that is unfinished which can be converted into a 6th bedroom. This property is ready for its next owner, whether it is for Rehab and Rent, Flip, or Rehab Loan for an Owner Occupant!
Property Information
Property Type
Residential
Sub-Type
Single Family Residence
Style
Colonial
Year Built
1914
Living Area
1,728 sq ft
Lot Size
0.08 acres
Parking Spaces
2
Zoning
R2
Days on Market
11
MLS® Listing#
73545227
Property Features
Cooling
Heating
Basement
Lot Features
Construction
Foundation
Roof
Sewer
Water Source
Financial Details
HOA
None
Annual Taxes
$2,826
Tax year 2025
Assessed Value
$180,200
Parcel Number
S:06450 P:0005,2588321
Directions
Hancock St to Hawthorne St
Affordability Calculator
$39,980
Estimated monthly payment
$1,064/mo
Principal $159,920 · Est. interest $223,103 over 30 yrs
Neighborhood Market Statistics
How this home compares to active listings in Springfield, MA
- $325,850
- Median Listing Price
- 33
- Median Days on Market
- 1,594
- Median Sq Ft
- $208
- Median Price / Sq Ft
- 235
- Active Listings
- This home’s price is 39% below the area median.
- Its price per sq ft is 44% below the area median.
Market statistics compiled from active EXIT Realty® and MLS listings in Springfield, MA.
Location
- 20 Hawthorne St, Springfield, MA 01105
Points of Interest in Springfield, MA
Showing the Springfield area map.
Nearby Schools
Elias Brookings
Elementary · 0.2 mi away
Springfield Public Day Middle School
Elementary · 0.3 mi away
Veritas Preparatory Charter School
Secondary · 0.5 mi away
Milton Bradley School
Elementary · 0.6 mi away
William N. Deberry Elementary School
Elementary · 0.7 mi away
Kensington International School
Elementary · 0.7 mi away
Springfield High School
Secondary · 0.7 mi away
Springfield Academy
School · 0.7 mi away
High School of Commerce
Secondary · 0.7 mi away
Conservatory of the Arts
Secondary · 0.7 mi away
South End Middle School
Secondary · 0.8 mi away
Phoenix Charter Academy Springfield
School · 0.8 mi away
New Leadership Charter School
Secondary · 0.9 mi away
Springfield High School
Secondary · 0.9 mi away
Forest Park Middle School
Secondary · 0.9 mi away
Rebecca Johnson School
Elementary · 1.0 mi away
White Street
Elementary · 1.0 mi away
Diocese of Spri
School · 1.0 mi away
Homer Street
Elementary · 1.1 mi away
Libertas Academy Charter School
Elementary · 1.2 mi away
Commute Calculator
Nearby Homes

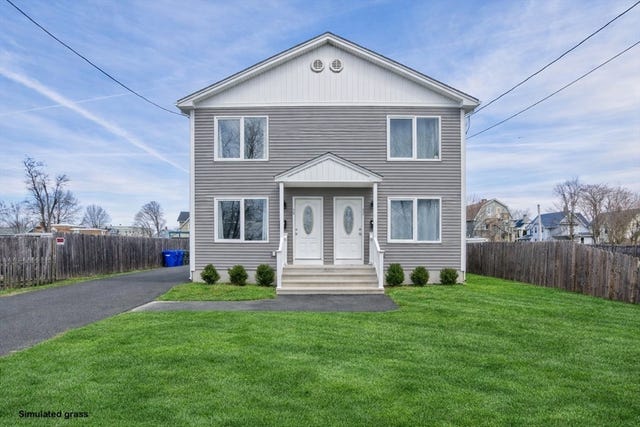
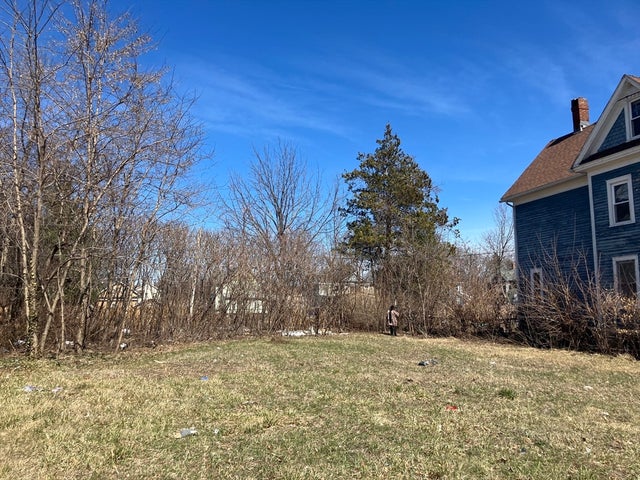


Similar Homes Nearby

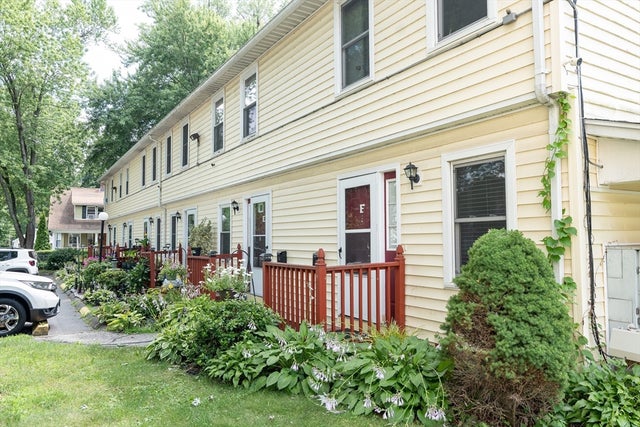
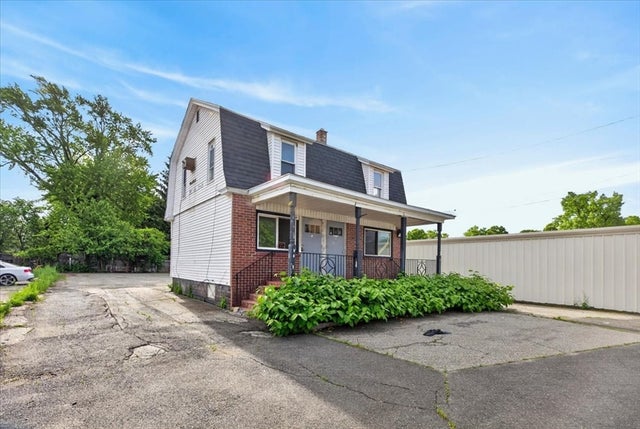


Similar Home Values
Comparable nearby listings and their asking prices.
| Address | Price | Beds | Baths | Sq Ft |
|---|---|---|---|---|
| 106 Chestnut St 106, West Springfield, MA | $179,900 | 3 | 2 | 1,638 |
| 30 Clayton Street F, Springfield, MA | $195,000 | 3 | 2 | 1,036 |
| 337 Parker St, Springfield, MA | $199,000 | 3 | 3 | 1,328 |
| 49 Andrew St, Springfield, MA | $214,900 | 3 | 1 | 1,103 |
| 59 Lathrop, West Springfield, MA | $215,000 | 5 | 2 | 2,017 |
| 19 Wilton St, Springfield, MA | $219,900 | 4 | 1 | 1,661 |
Moving Cost Estimate
EXIT Agents in Springfield


Listing Courtesy: Naples Realty Group - 4136501314
Presented by: Juvil Medina