

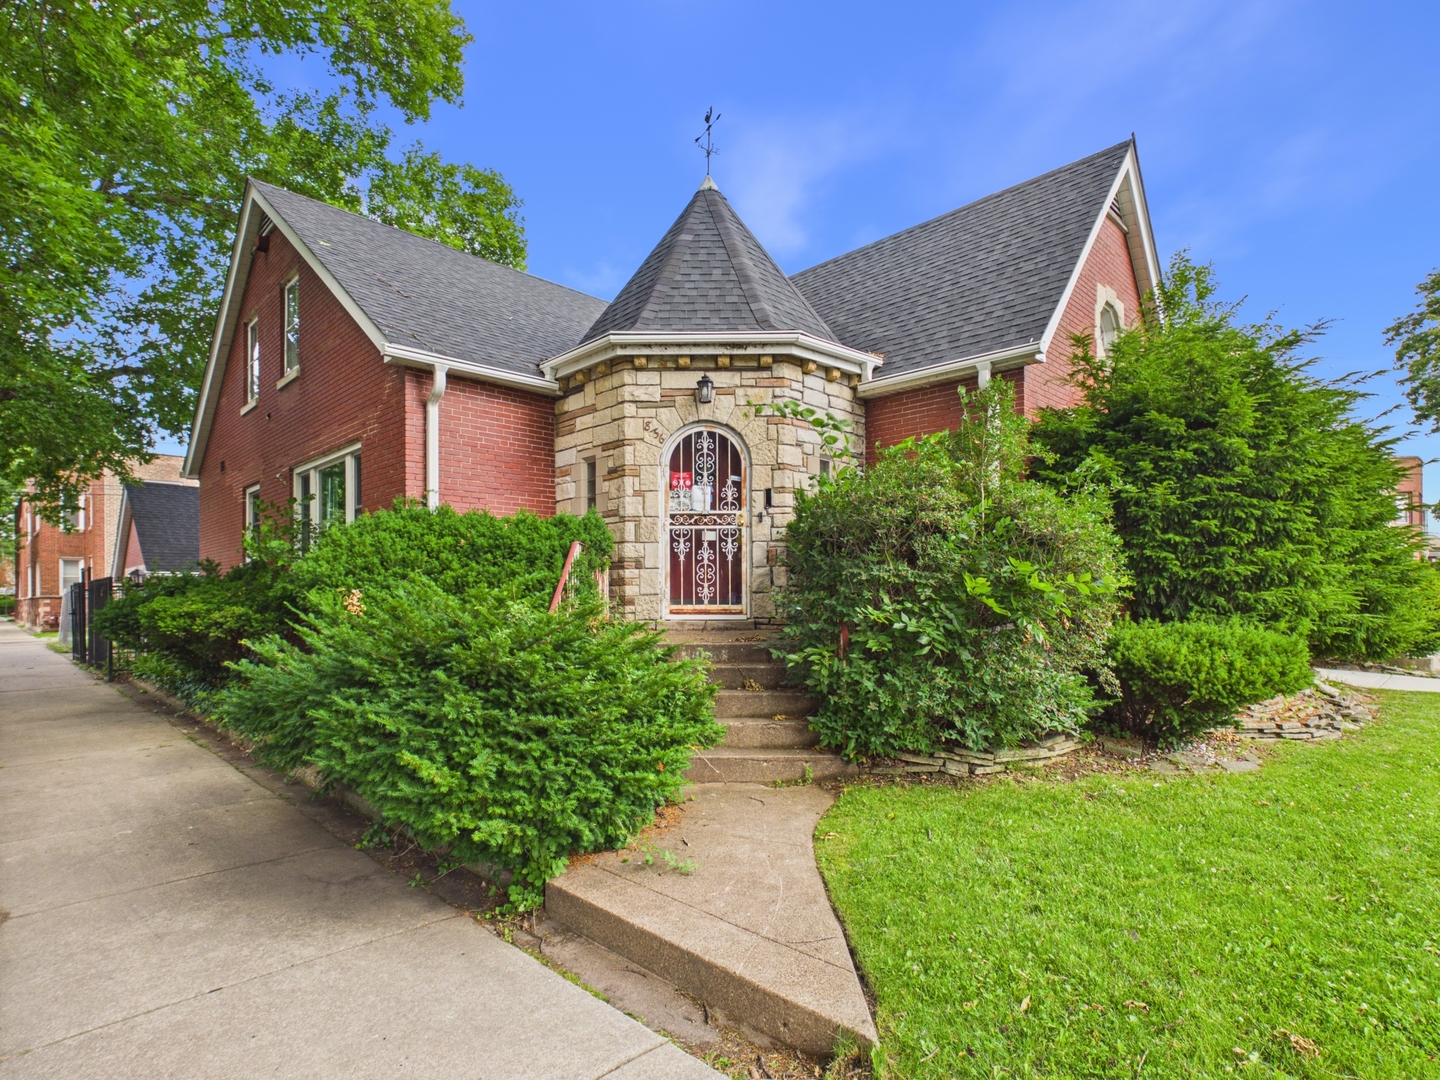
8156 S Paxton Avenue, Chicago, IL 60617
Cook County
Key Facts
Description
Situated on a prominent corner lot in the historic South Shore neighborhood, this one-of-a-kind home is filled with timeless character, architectural charm, and endless potential. From the moment you step inside, you'll appreciate the warmth of the original hardwood floors, elegant arched doorways, and classic details that showcase the home's rich history. The spacious living room provides the perfect gathering space, while the formal dining room offers an ideal setting for entertaining. A rare first-floor primary suite adds convenience and flexibility to the home's thoughtfully designed layout. Upstairs, you'll find three generously sized bedrooms featuring high ceilings and ample closet space-an uncommon feature in many homes throughout the area. A bright four-season room connects to the attached garage, providing additional living space to enjoy year-round. The full basement boasts high ceilings and includes a full bathroom, offering outstanding potential for additional living or recreation space. Ideally located just minutes from the lakefront, the Chicago Skyway, parks, shopping, dining, and public transportation, this home combines an unbeatable location with incredible opportunity. Properties with this much character, space, and potential rarely become available in South Shore. Don't miss your chance to make this exceptional home your own-schedule your private showing today!
Property Information
Property Type
Residential
Sub-Type
Single Family Residence
Year Built
1948
Living Area
1,377 sq ft
Lot Dimensions
41 x 125
Garage Spaces
2
Parking Spaces
2
Ownership
Fee Simple
Days on Market
7
MLS® Listing#
12691743
Property Features
- Cooling:
- None
- Heating:
- Natural Gas
- Fireplace:
- Living Room
- Basement:
- Partially Finished, Full
- Parking:
- Attached, Garage
- Construction:
- Brick
- Sewer:
- Public Sewer
- Water Source:
- Public
Rooms
- Bedroom 210X14Second
- Bedroom 312X14Second
- Bedroom 414X16Second
- Dining Room14X16Main
- Family Room14X20Basement
- Kitchen12X16Main
- Laundry
- Living Room14X18Main
- Master Bedroom14X16Main
HOA & Tax
- Annual Tax:
- $2,328 (2023)
- Parcel #:
- 20362190470000
Directions
79th East of Jeffery to Paxton, south to subject, corner lot
Affordability Calculator
$44,000
Estimated monthly payment
$1,171/mo
Principal $176,000 · Est. interest $245,536 over 30 yrs
Neighborhood Market Statistics
How this home compares to active listings in Chicago, IL
- $389,939
- Median Listing Price
- 45
- Median Days on Market
- 1,444
- Median Sq Ft
- $273
- Median Price / Sq Ft
- 4,582
- Active Listings
- This home’s price is 44% below the area median.
- Its price per sq ft is 41% below the area median.
Market statistics compiled from active EXIT Realty® and MLS listings in Chicago, IL.
Location
- 8156 S Paxton Avenue, Chicago, IL 60617
Nearby Schools
A Child's World Early Learning Center
School · 0.2 mi away
C R Phillips Child Development Center
School · 0.2 mi away
Sullivan House High School
Secondary · 0.4 mi away
Winnie Mandela High School
Secondary · 0.4 mi away
Eastside Academy of Early
School · 0.5 mi away
Chicago Public Schools
School · 0.5 mi away
Qodesh Educational Institute
School · 0.5 mi away
Chicago Public Schools
School · 0.6 mi away
Chicago Vocational Career Academy
School · 0.6 mi away
Jump smart Early Learning Academy
School · 0.7 mi away
Chicago Public Schools
School · 0.7 mi away
South Shore High School
Secondary · 0.9 mi away
Cics Avalon
Elementary · 0.9 mi away
Bradwell School of Excellence
Elementary · 0.9 mi away
Chicago Public Schools
Elementary · 0.9 mi away
Noelle's Kiddie College
School · 1.0 mi away
Chicago Public Schools
Elementary · 1.0 mi away
Public Schools Bryn Mawr
School · 1.0 mi away
Chicago Public Schools
Elementary · 1.0 mi away
Bouchet Elementary Math & Science Academy
Elementary · 1.1 mi away
Commute Calculator
Nearby Homes

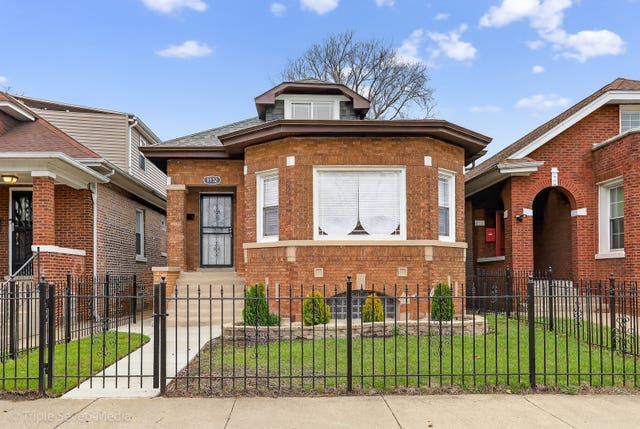
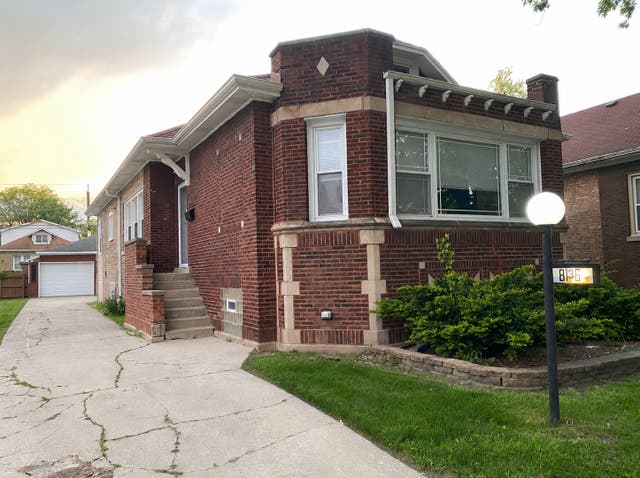

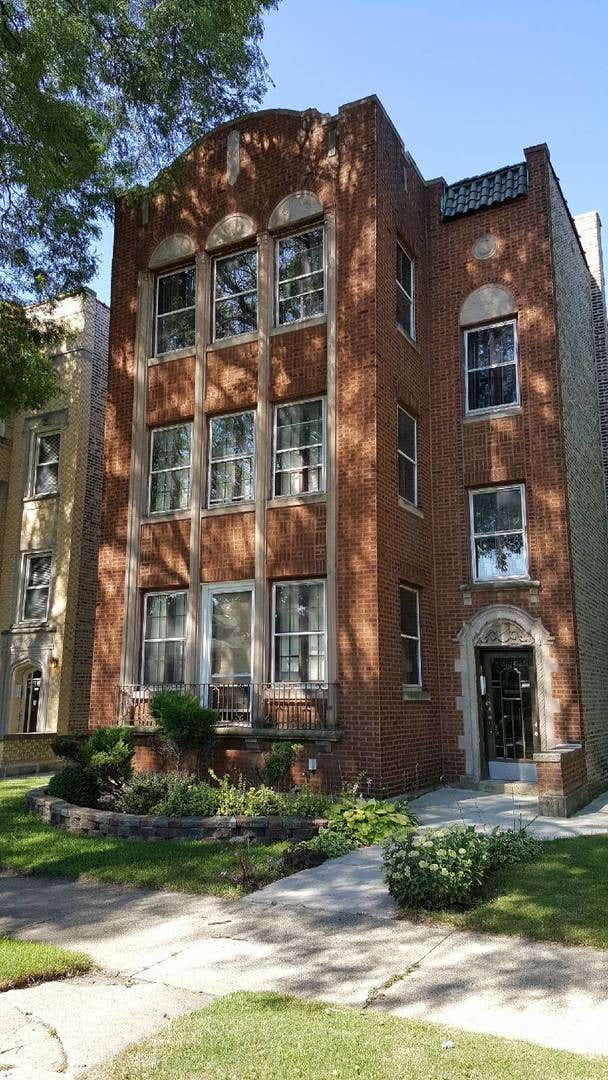
Similar Homes Nearby




Moving Cost Estimate
EXIT Agents in Chicago


Listing Courtesy: Re/Max Premier - 7082466300
Last Updated: 2026-06-29