

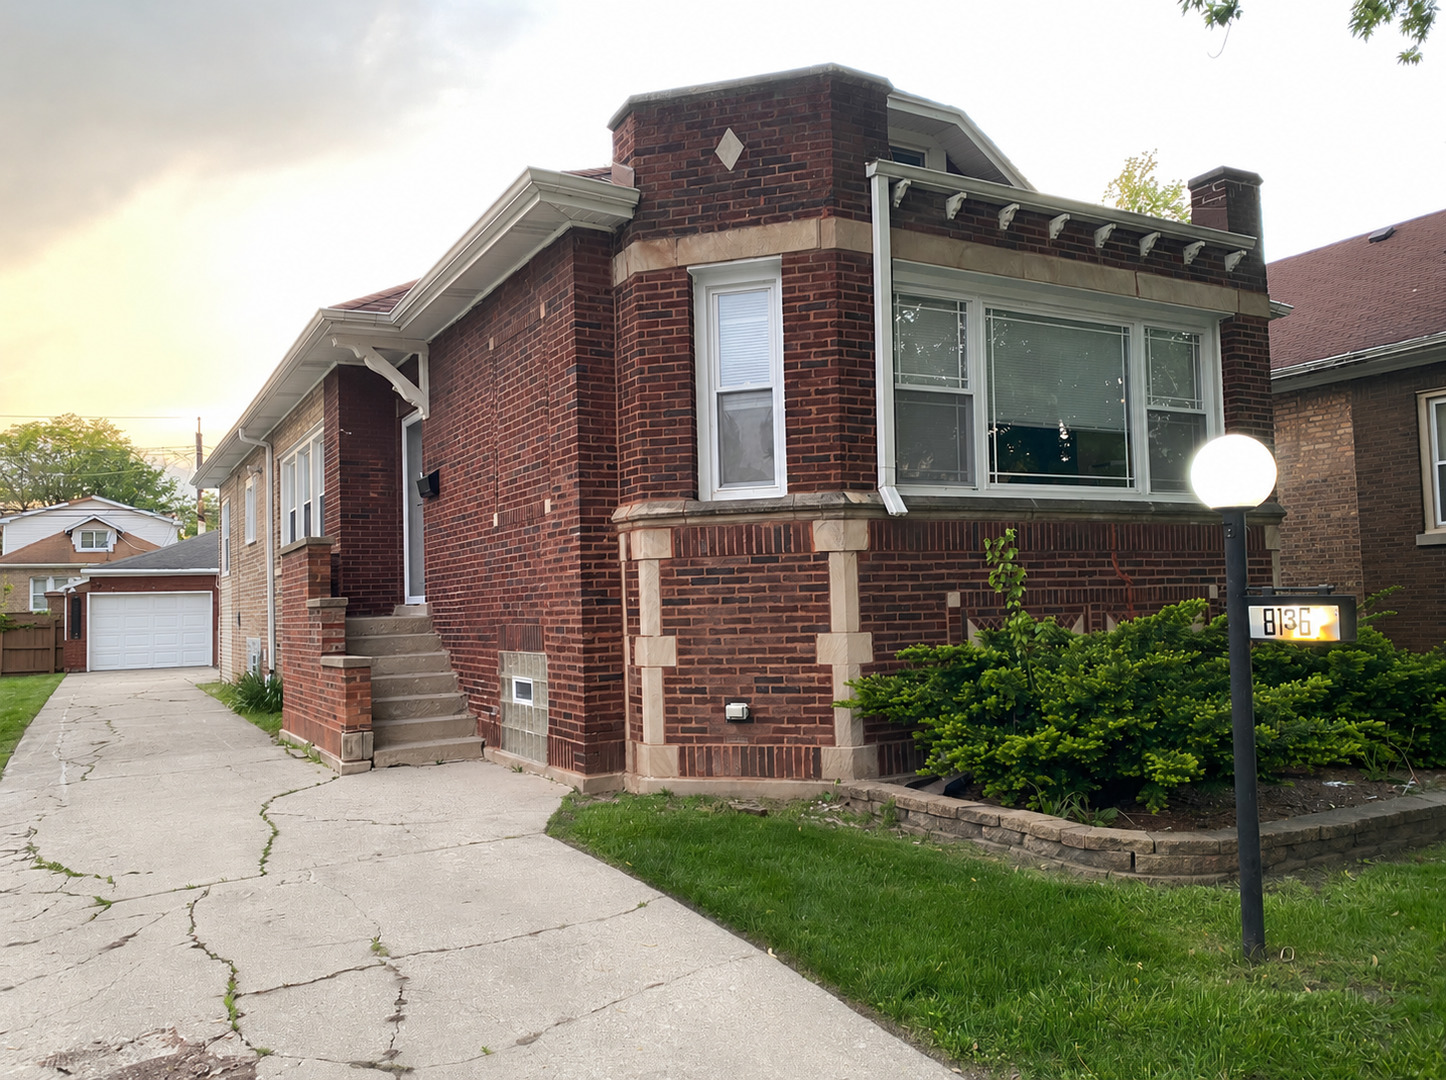
8136 S Luella Avenue, Chicago, IL 60617
Cook County
Key Facts
Description
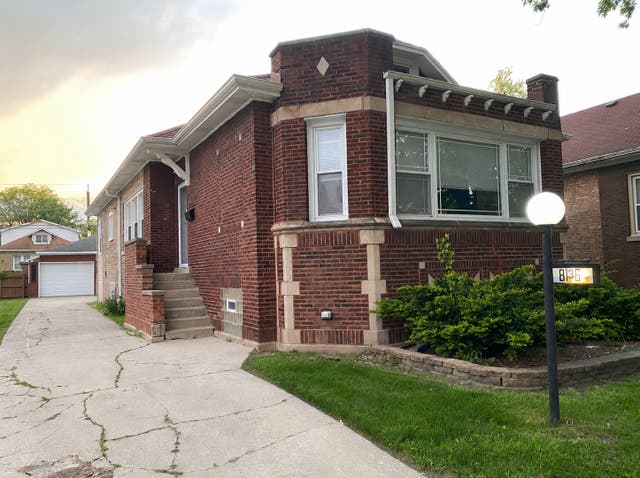
MULTIPLE OFFERS RECEIVED HIGHEST AND BEST OFFERS DUE Sunday June 7 at 8pm cst -Beautifully Renovated Brick Bungalow Nestled on a quiet block near the southern tip of the historic South Shore area. This meticulously maintained home delivers character, craftsmanship, and modern upgrades throughout. From the moment you step inside, an abundance of natural light and thoughtfully designed living space sets the tone. The main level features three generously sized bedrooms, hardwood flooring throughout, and a living room anchored by an illuminated custom accent wall with a fireplace. Upstairs, the oversized primary suite offers room for a dedicated seating area and is bathed in natural light. The full walkout basement extends your living space with a large bedroom, walk-in closet, full bathroom, and a second custom accent wall with fireplace. Ambient lighting and built-in Bluetooth speakers add a layer of sophistication throughout. A detached brick garage and side drive complete the package. This one has been loved and it shows. Welcome Home.
Property Information
Property Type
Residential
Sub-Type
Single Family Residence
Style
Bungalow
Year Built
1931
Living Area
3,062 sq ft
Lot Size
0.14 acres
Lot Dimensions
3600
Garage Spaces
1
Parking Spaces
1
Ownership
Fee Simple
Days on Market
8
MLS® Listing#
12667496
Property Features
- Interior:
- Built-in Features, Walk-In Closet(s), Open Floorplan
- Exterior:
- Lighting
- Appliances:
- Range, Microwave, Dishwasher, Refrigerator, Stainless Steel Appliance(s)
- Cooling:
- Ceiling Fan(s), Central Air
- Heating:
- Natural Gas, Forced Air
- Flooring:
- Hardwood, Laminate, Carpet
- Fireplace:
- Living Room, Electric
- Basement:
- Finished, Full
- Parking:
- Detached, Garage, Driveway
- Laundry:
- Gas Dryer Hookup, Sink
- Patio:
- Porch
- Fencing:
- Partial
- Construction:
- Brick
- Foundation:
- Concrete Perimeter
- Roof:
- Asphalt
- Windows:
- Screens
- Community:
- Curbs, Sidewalks, Street Lights
- Sewer:
- Public Sewer
- Water Source:
- Public
Rooms
- 8X8Main
- 8X8Basement
- Bedroom 212X16Basement
- Bedroom 314X14Main
- Bedroom 412X12Second
- Bedroom 510X12Main
- Dining Room10X14Main
- Family Room20X24Basement
- Kitchen10X16Main
- Laundry6X8Basement
- Living Room16X20Main
- Master Bedroom12X48Second
Schools
- Elementary:
- Horace Mann School
Financial Details
Annual Taxes
$4,420
Tax year 2024
Parcel Number
20362200300000
Directions
81st St to Luella, Luella to the property
Affordability Calculator
$50,000
Estimated monthly payment
$1,331/mo
Principal $199,999 · Est. interest $279,017 over 30 yrs
Neighborhood Market Statistics
How this home compares to active listings in Chicago, IL
- $389,939
- Median Listing Price
- 45
- Median Days on Market
- 1,444
- Median Sq Ft
- $273
- Median Price / Sq Ft
- 4,582
- Active Listings
- This home’s price is 36% below the area median.
- Its price per sq ft is 70% below the area median.
Market statistics compiled from active EXIT Realty® and MLS listings in Chicago, IL.
Location
- 8136 S Luella Avenue, Chicago, IL 60617
Points of Interest in Chicago, IL
Showing the Chicago area map.
Nearby Schools
A Child's World Early Learning Center
School · 0.2 mi away
C R Phillips Child Development Center
School · 0.3 mi away
Eastside Academy of Early
School · 0.4 mi away
Qodesh Educational Institute
School · 0.4 mi away
Sullivan House High School
Secondary · 0.4 mi away
Winnie Mandela High School
Secondary · 0.5 mi away
Chicago Public Schools
School · 0.5 mi away
Chicago Public Schools
School · 0.6 mi away
Chicago Vocational Career Academy
School · 0.7 mi away
Jump smart Early Learning Academy
School · 0.7 mi away
Chicago Public Schools
School · 0.8 mi away
South Shore High School
Secondary · 0.8 mi away
Bradwell School of Excellence
Elementary · 0.8 mi away
Noelle's Kiddie College
School · 0.9 mi away
Chicago Public Schools
Elementary · 0.9 mi away
Cics Avalon
Elementary · 0.9 mi away
Chicago Public Schools
Elementary · 1.0 mi away
Public Schools Bryn Mawr
School · 1.0 mi away
Bouchet Elementary Math & Science Academy
Elementary · 1.0 mi away
Chicago Public Schools
School · 1.1 mi away
Commute Calculator
Nearby Homes



Moving Cost Estimate
EXIT Agents in Chicago


Listing Courtesy: Delta Realty, Corp. - (312) 561-7484
Last Updated: 2026-06-03