

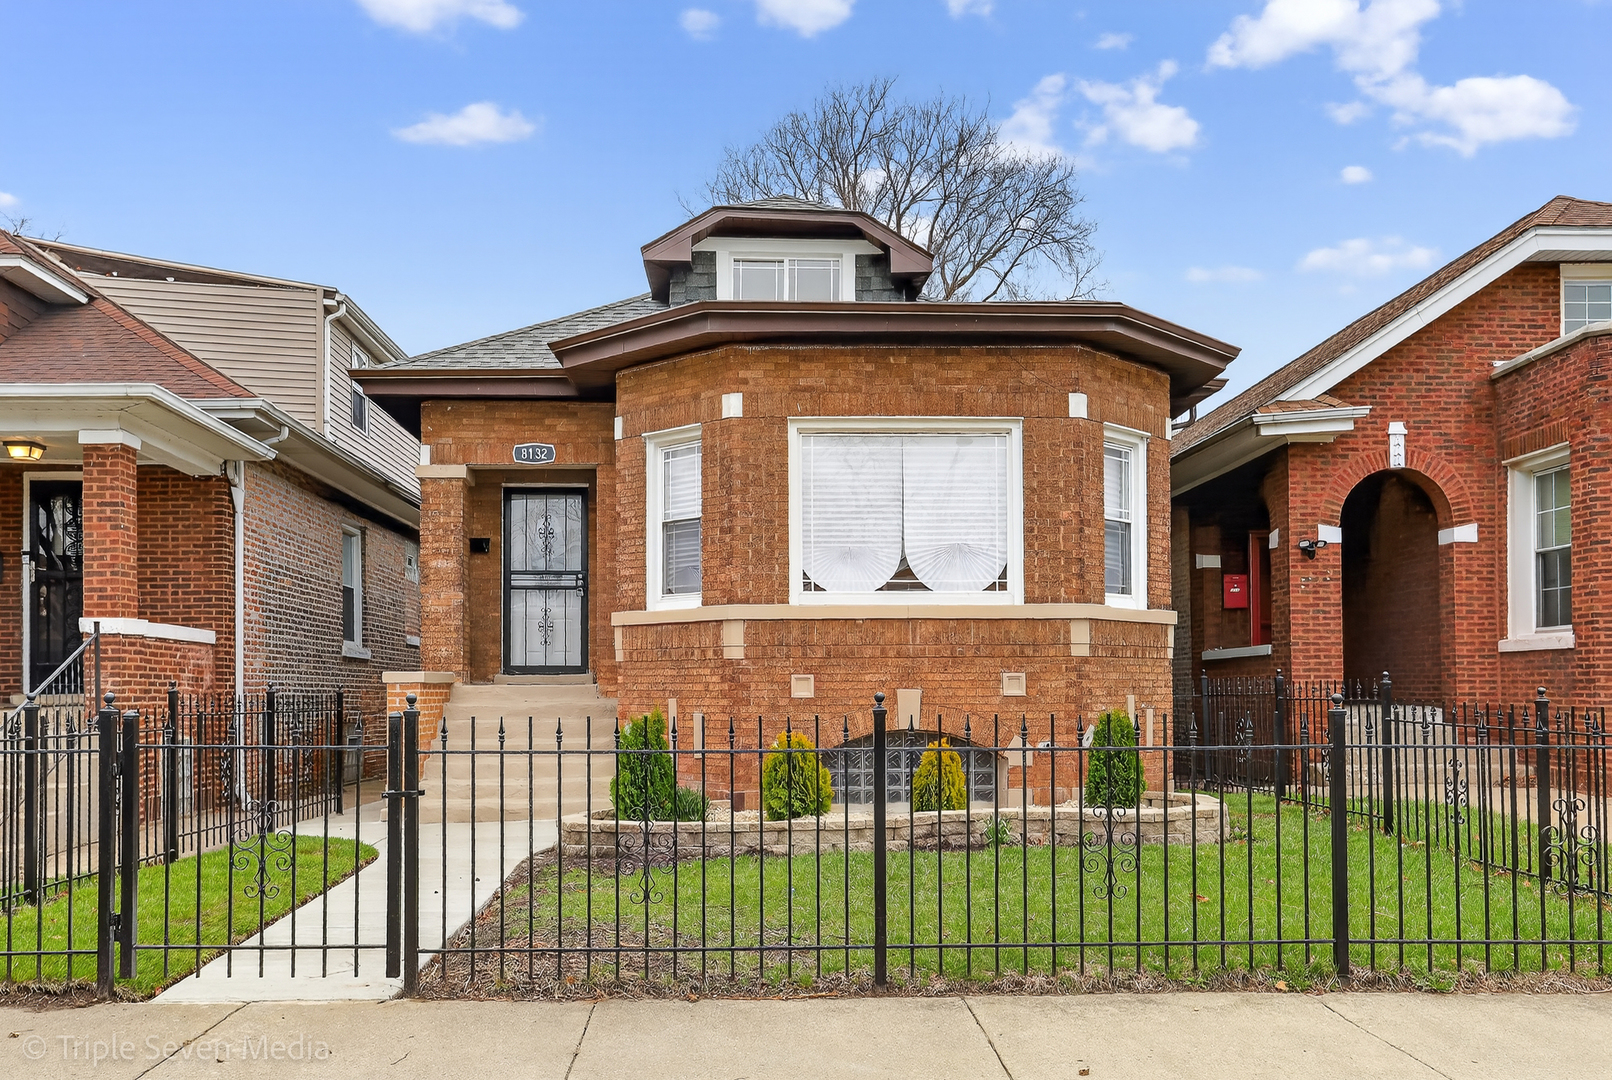
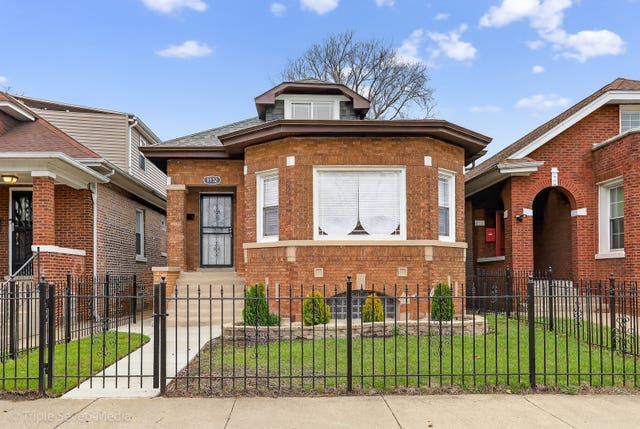
8132 S Paxton Avenue, Chicago, IL 60617
Cook County
Key Facts
Description
WOW WOW WOW! COME SEE THIS REMODELED OVERSIZED 4 BEDROOM WITH 3 FULL BATHS. THIS BEAUTIFULLY UPDATED HOME FEATURES NEW OR NEWER KITCHENS W/STAINLESS STEEL APPLIANCES, BATHROOMS, HARDWOOD FLOORING, GARAGE DOOR, HVAC, PLUMBING, ELECTRICAL, ETC! TCOME MAKE THIS HOUSE YOUR HOME! TAXES DO NOT REFLECT A HOMEOWNER'S EXEMPTION.
Property Information
Property Type
Residential
Sub-Type
Single Family Residence
Year Built
1923
Living Area
1,250 sq ft
Lot Dimensions
3750
Garage Spaces
1
Parking Spaces
1
Ownership
Fee Simple
Days on Market
16
MLS® Listing#
12687604
Property Features
Cooling
Heating
Flooring
Basement
Parking
Construction
Sewer
Rooms
- 10X9Main
- Bedroom 211X11Main
- Bedroom 319X10Second
- Bedroom 419X10Second
- Bedroom 515X15Basement
- Dining Room12X12Main
- Family Room28X21Basement
- Kitchen16X12Main
- Laundry8X5Basement
- Living Room18X16Main
- Master Bedroom13X11Main
Financial Details
Annual Taxes
$2,833
Tax year 2024
Parcel Number
20362190310000
Directions
79TH EAST TO PAXTON , S ON PAXTON TO ADDRESS
Affordability Calculator
$63,980
Estimated monthly payment
$1,703/mo
Principal $255,920 · Est. interest $357,031 over 30 yrs
Neighborhood Market Statistics
How this home compares to active listings in Chicago, IL
- $389,049
- Median Listing Price
- 46
- Median Days on Market
- 1,422
- Median Sq Ft
- $277
- Median Price / Sq Ft
- 4,620
- Active Listings
- This home’s price is 18% below the area median.
- Its price per sq ft is 8% below the area median.
Market statistics compiled from active EXIT Realty® and MLS listings in Chicago, IL.
Location
- 8132 S Paxton Avenue, Chicago, IL 60617
Points of Interest in Chicago, IL
Showing the Chicago area map.
Nearby Schools
A Child's World Early Learning Center
School · 0.2 mi away
C R Phillips Child Development Center
School · 0.3 mi away
Sullivan House High School
Secondary · 0.4 mi away
Winnie Mandela High School
Secondary · 0.4 mi away
Eastside Academy of Early
School · 0.4 mi away
Chicago Public Schools
School · 0.5 mi away
Qodesh Educational Institute
School · 0.5 mi away
Chicago Public Schools
School · 0.6 mi away
Chicago Vocational Career Academy
School · 0.6 mi away
Jump smart Early Learning Academy
School · 0.7 mi away
Chicago Public Schools
School · 0.7 mi away
South Shore High School
Secondary · 0.8 mi away
Bradwell School of Excellence
Elementary · 0.9 mi away
Cics Avalon
Elementary · 0.9 mi away
Noelle's Kiddie College
School · 0.9 mi away
Public Schools Bryn Mawr
School · 0.9 mi away
Chicago Public Schools
Elementary · 1.0 mi away
Chicago Public Schools
Elementary · 1.0 mi away
Bouchet Elementary Math & Science Academy
Elementary · 1.0 mi away
Chicago Public Schools
Elementary · 1.0 mi away
Commute Calculator
Nearby Homes

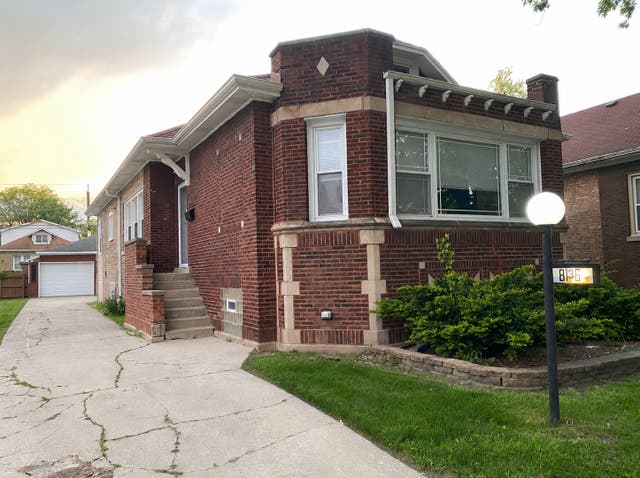

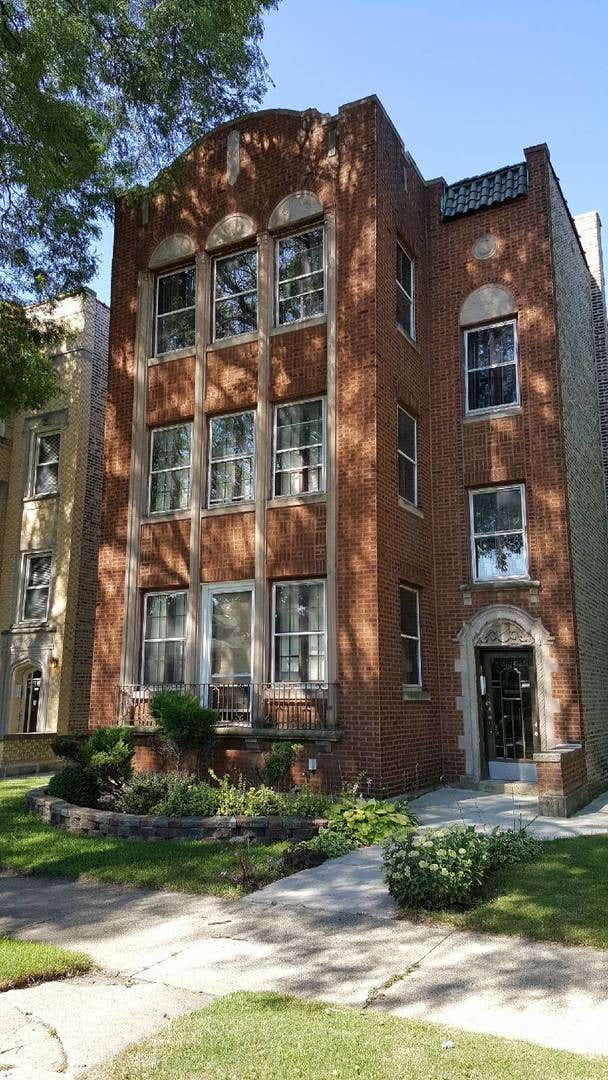

Similar Homes Nearby
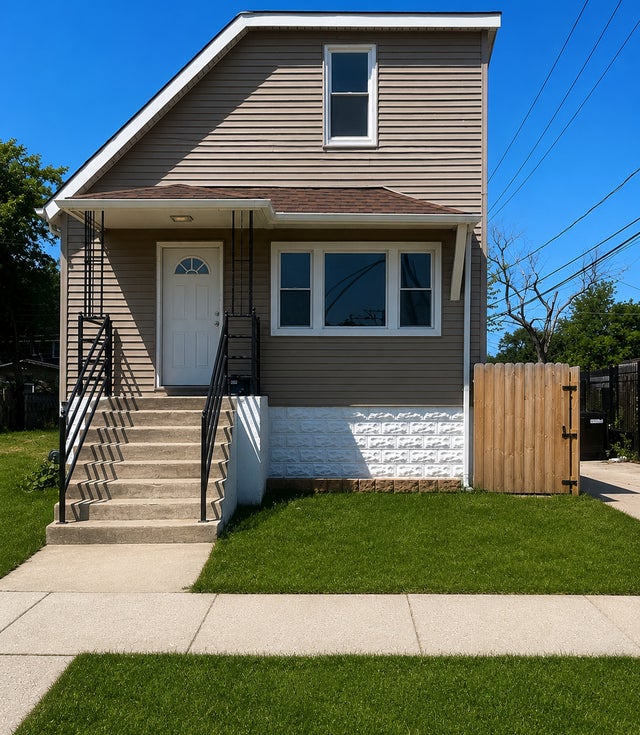
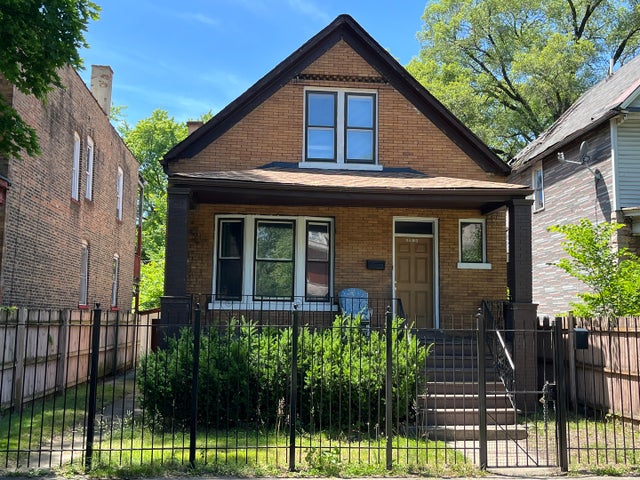
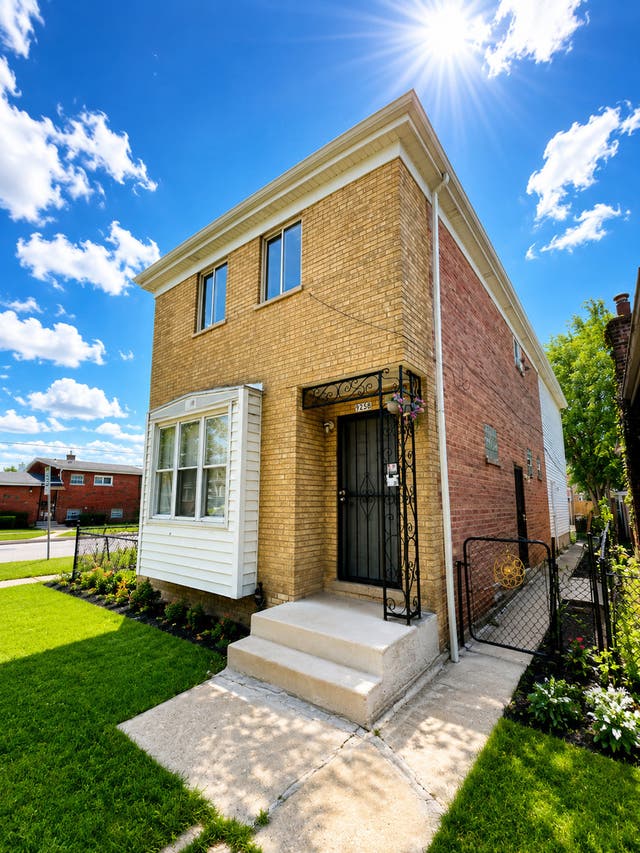


Similar Home Values
Comparable nearby listings and their asking prices.
| Address | Price | Beds | Baths | Sq Ft |
|---|---|---|---|---|
| 214 W 106th Place, Chicago, IL | $224,599 | 4 | 2 | — |
| 6916 S Lowe Avenue, Chicago, IL | $224,900 | 6 | 3 | 2,600 |
| 9258 S Parnell Avenue, Chicago, IL | $224,900 | 4 | 3 | 1,854 |
| 10447 S AVENUE G, Chicago, IL | $224,900 | 3 | 1 | 1,200 |
| 8926 S Lowe Avenue, Chicago, IL | $224,900 | 3 | 1 | 1,040 |
| 10939 S Normal Avenue, Chicago, IL | $224,900 | 4 | 2 | 1,512 |
Moving Cost Estimate
EXIT Agents in Chicago


Listing Courtesy: At Home Realty Group, Inc. - 7085989420
Last Updated: 2026-06-24