

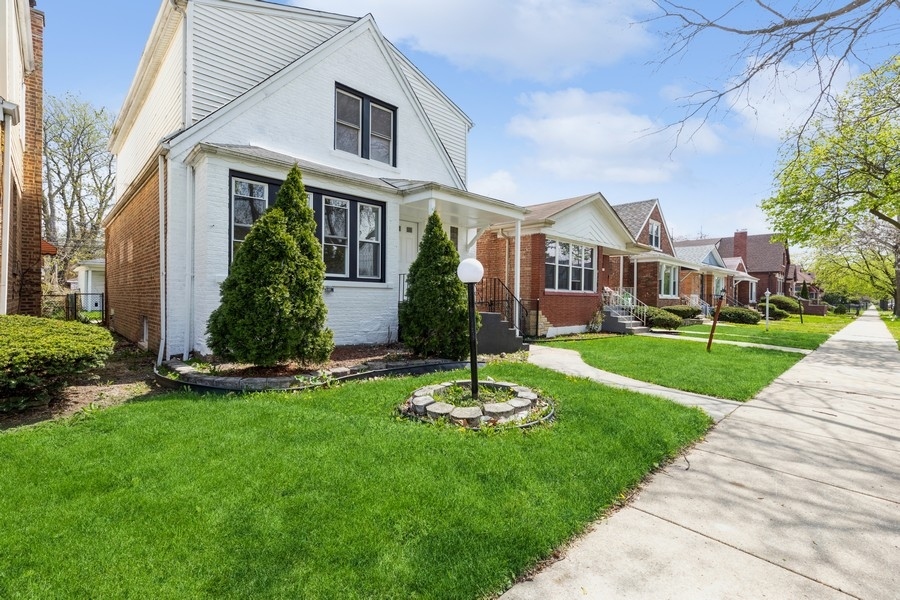
10429 S Indiana Avenue, Chicago, IL 60628
Cook County
Key Facts
Description
Modern Scale Meets Urban Oasis: Experience the perfect blend of modern sophistication and expansive living in this 2024 rehabbed, two-story residence. This home offers a rare 5-bedroom, 2-bathroom floor plan and an architectural layout designed for the modern lifestyle. Step inside to an open-concept main level where natural light floods the living and dining areas, reflecting off pristine hardwood floors. The kitchen serves as a contemporary centerpiece, boasting sleek white cabinetry and a harmonious blend of high-end tile flooring, a space as functional as it is beautiful. The upper levels house three comfortably sized bedrooms, offering a peaceful retreat with modern finishes. The narrative continues in the fully finished basement, which adds two additional true bedrooms and a massive recreation area. This level offers the rare flexibility today's buyers crave, whether you need a dedicated home office, a private guest wing, or a professional-grade media room. What truly sets this home apart is the seamless indoor-outdoor flow. Step out onto the expansive, dual-level balcony and porch to discover a tranquil backyard oasis. This elevated outdoor space provides a serene vantage point rarely found in the city, perfect for morning reflection or hosting summer gatherings in your private, fenced-in retreat. This is more than a house; it is a move-in-ready sanctuary. Photos reflect the home when completed in 2024. A living room wall has since been made a featured black accent wall.
Property Information
Property Type
Residential
Sub-Type
Single Family Residence
Style
Cape Cod
Year Built
1951
Living Area
1,536 sq ft
Lot Dimensions
25X125
Garage Spaces
1.5
Parking Spaces
1.5
Ownership
Fee Simple
Days on Market
69
MLS® Listing#
12642435
Property Features
- Appliances:
- Range, Microwave, Dishwasher, Refrigerator
- Cooling:
- None
- Heating:
- Natural Gas, Forced Air
- Basement:
- Partially Finished, Full
- Parking:
- No Garage, Detached, Garage
- Fencing:
- Fenced
- Construction:
- Vinyl Siding, Brick
- Foundation:
- Concrete Perimeter
- Roof:
- Asphalt
- Community:
- Curbs, Sidewalks, Street Lights
- Sewer:
- Public Sewer
- Water Source:
- Public
Rooms
- 8X8Basement
- Bedroom 221X12Second
- Bedroom 310X12Main
- Bedroom 410X12Basement
- Bedroom 510X12Basement
- Dining Room12X12Main
- Family Room22X15Basement
- Kitchen10X15Main
- Laundry10X8Basement
- Living Room12X18Main
- Master Bedroom21X14Second
HOA & Tax
- Annual Tax:
- $1,692 (2024)
- Parcel #:
- 25151140100000
Directions
Michigan, east on 104th and south on Indiana
Affordability Calculator
$63,000
Estimated monthly payment
$1,677/mo
Principal $252,000 · Est. interest $351,562 over 30 yrs
Neighborhood Market Statistics
How this home compares to active listings in Chicago, IL
- $389,939
- Median Listing Price
- 45
- Median Days on Market
- 1,444
- Median Sq Ft
- $273
- Median Price / Sq Ft
- 4,582
- Active Listings
- This home’s price is 19% below the area median.
- Its price per sq ft is 25% below the area median.
Market statistics compiled from active EXIT Realty® and MLS listings in Chicago, IL.
Location
- 10429 S Indiana Avenue, Chicago, IL 60628
Nearby Schools
Kohn Elementary School
Elementary · 0.3 mi away
St. John de La Salle Catholic Academy
School · 0.4 mi away
Bennett Elementary School
Elementary · 0.4 mi away
Chicago Public Schools
Elementary · 0.5 mi away
Chicago Public Schools
School · 0.6 mi away
Langston Hughes Elementary School
Elementary · 0.6 mi away
Community Learning Center
School · 0.6 mi away
Zion Lutheran School
School · 0.6 mi away
Poe Elementary Classical School
Elementary · 0.6 mi away
New Age CHLDRN's Prep Academy
School · 0.7 mi away
Smith W Elementary School
Elementary · 0.7 mi away
Chicago Public Schools
School · 0.7 mi away
Mildred Lavizzo Ibmyp World School
Elementary · 0.7 mi away
Gwendolyn Brooks College Preparatory Academy
School · 0.7 mi away
Roseland Christian School
School · 0.8 mi away
Butler College Prep
Secondary School · 0.8 mi away
Corliss High School
Secondary · 0.8 mi away
Board of Education Schools Service Centers
School · 1.0 mi away
Harlan Community Academy
School · 1.0 mi away
Vivian E Summers Preparatory School
Secondary · 1.0 mi away
Commute Calculator
Nearby Homes
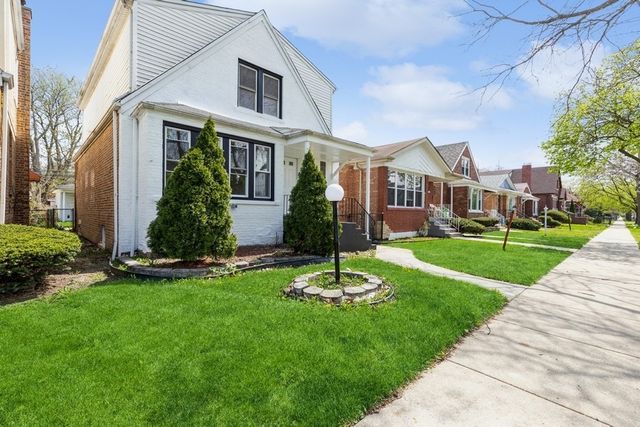


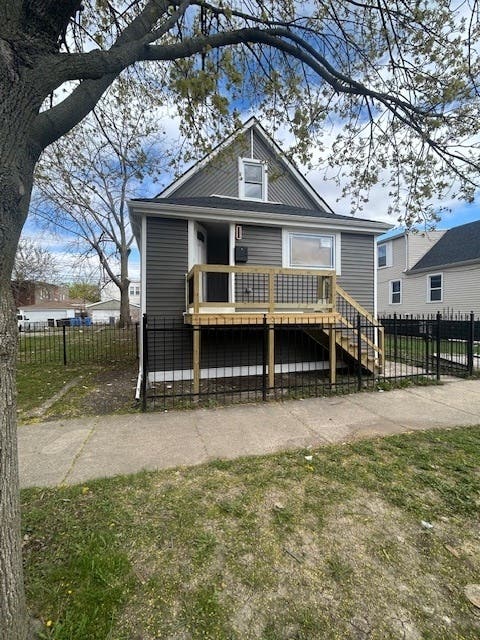
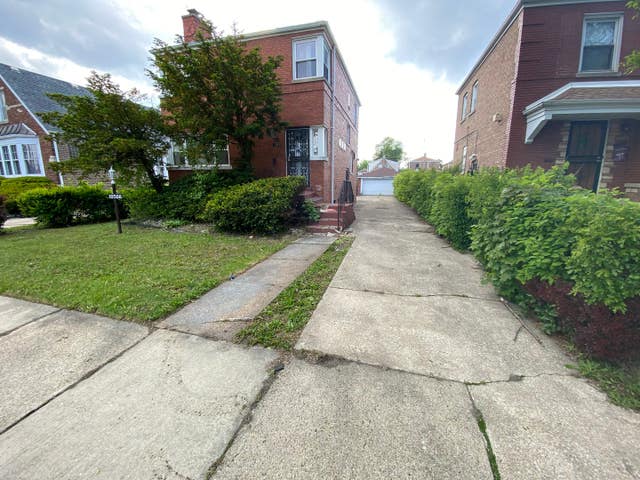

Similar Homes Nearby



Moving Cost Estimate
EXIT Agents in Chicago


Listing Courtesy: Jameson Sotheby's Intl Realty - (404) 408-9956
Last Updated: 2026-05-08