

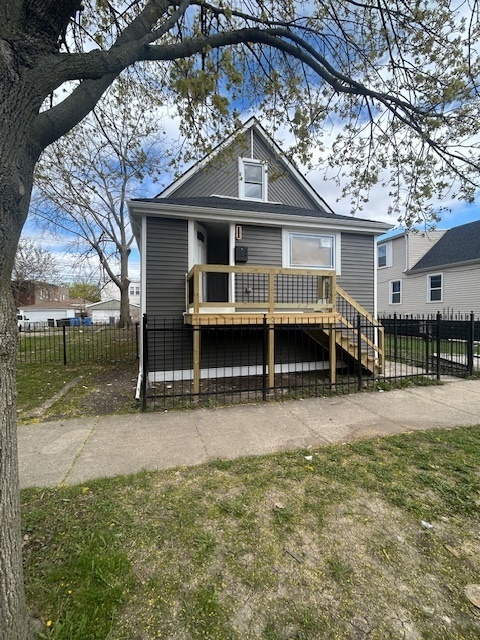
10509 S Edbrooke Avenue, Chicago, IL 60628
Cook County
Key Facts
Description
Welcome home to this beautifully renovated 4 bedroom, 2 bathroom home, thoughtfully updated with modern finishes throughout. The spacious open concept floor plan is perfect for both everyday living and entertaining. Enjoy brand new flooring, a stunning kitchen featuring quartz countertops, stainless steel appliances, and stylish cabinetry, along with two beautifully updated bathrooms. Additional highlights include a new furnace and central A/C, generously sized bedrooms with abundant closet space, a spacious family room, a recreation room, and an attached 2 car garage. With its extensive updates, functional layout, and move-in ready condition, this home is ready for you to make it your own!
Property Information
Property Type
Residential
Sub-Type
Single Family Residence
Year Built
1894
Living Area
2,307 sq ft
Lot Dimensions
25X105
Garage Spaces
2
Parking Spaces
2
Ownership
Fee Simple
Days on Market
2
MLS® Listing#
12703885
Property Features
- Interior:
- Walk-In Closet(s), Entrance Foyer, Open Floorplan
- Appliances:
- Range, Microwave, Dishwasher, Refrigerator, Stainless Steel Appliance(s)
- Cooling:
- Central Air
- Heating:
- Natural Gas, Forced Air
- Flooring:
- Carpet
- Basement:
- Finished, Full
- Parking:
- Detached, Garage
- Patio:
- Porch
- Construction:
- Vinyl Siding
- Foundation:
- Concrete Perimeter
- Roof:
- Asphalt
- Sewer:
- Public Sewer
- Water Source:
- Public
Rooms
- 16X8Second
- 9X6Basement
- 9X7Main
- 24X13Basement
- 13X7Main
- 9X3Main
- Bedroom 212X9Main
- Bedroom 310X9Main
- Bedroom 416X13Basement
- Dining RoomCOMBOMain
- Family Room22X12Second
- Kitchen15X11Main
- Laundry
- Living Room29X11Main
- Master Bedroom14X13Second
Schools
- Elementary:
- Lavizzo Elementary School
- Middle:
- Lavizzo Elementary School
- High:
- Corliss High School
- District:
- Corliss High School
HOA & Tax
- Annual Tax:
- $1,229 (2023)
- Parcel #:
- 25151210040000
Directions
Michigan to 105th, turn East on 105th to Edbrooke, turn South on Edbrooke to 10509
Affordability Calculator
$57,980
Estimated monthly payment
$1,543/mo
Principal $231,920 · Est. interest $323,549 over 30 yrs
Neighborhood Market Statistics
How this home compares to active listings in Chicago, IL
- $389,939
- Median Listing Price
- 45
- Median Days on Market
- 1,444
- Median Sq Ft
- $273
- Median Price / Sq Ft
- 4,582
- Active Listings
- This home’s price is 26% below the area median.
- Its price per sq ft is 54% below the area median.
Market statistics compiled from active EXIT Realty® and MLS listings in Chicago, IL.
Location
- 10509 S Edbrooke Avenue, Chicago, IL 60628
Nearby Schools
Kohn Elementary School
Elementary · 0.3 mi away
Chicago Public Schools
Elementary · 0.4 mi away
Community Learning Center
School · 0.5 mi away
St. John de La Salle Catholic Academy
School · 0.5 mi away
Bennett Elementary School
Elementary · 0.5 mi away
Chicago Public Schools
School · 0.5 mi away
Zion Lutheran School
School · 0.5 mi away
Langston Hughes Elementary School
Elementary · 0.5 mi away
New Age CHLDRN's Prep Academy
School · 0.6 mi away
Mildred Lavizzo Ibmyp World School
Elementary · 0.6 mi away
Gwendolyn Brooks College Preparatory Academy
School · 0.6 mi away
Poe Elementary Classical School
Elementary · 0.7 mi away
Roseland Christian School
School · 0.7 mi away
Smith W Elementary School
Elementary · 0.8 mi away
Chicago Public Schools
School · 0.8 mi away
Butler College Prep
Secondary School · 0.9 mi away
Corliss High School
Secondary · 0.9 mi away
Vivian E Summers Preparatory School
Secondary · 0.9 mi away
St Helena of the Cross Elementary School
Elementary · 1.0 mi away
Board of Education Schools Service Centers
School · 1.0 mi away
Commute Calculator
Nearby Homes



Moving Cost Estimate
EXIT Agents in Chicago


Listing Courtesy: Apartment and Home Seekers - 7737849100
Last Updated: 2026-07-13