

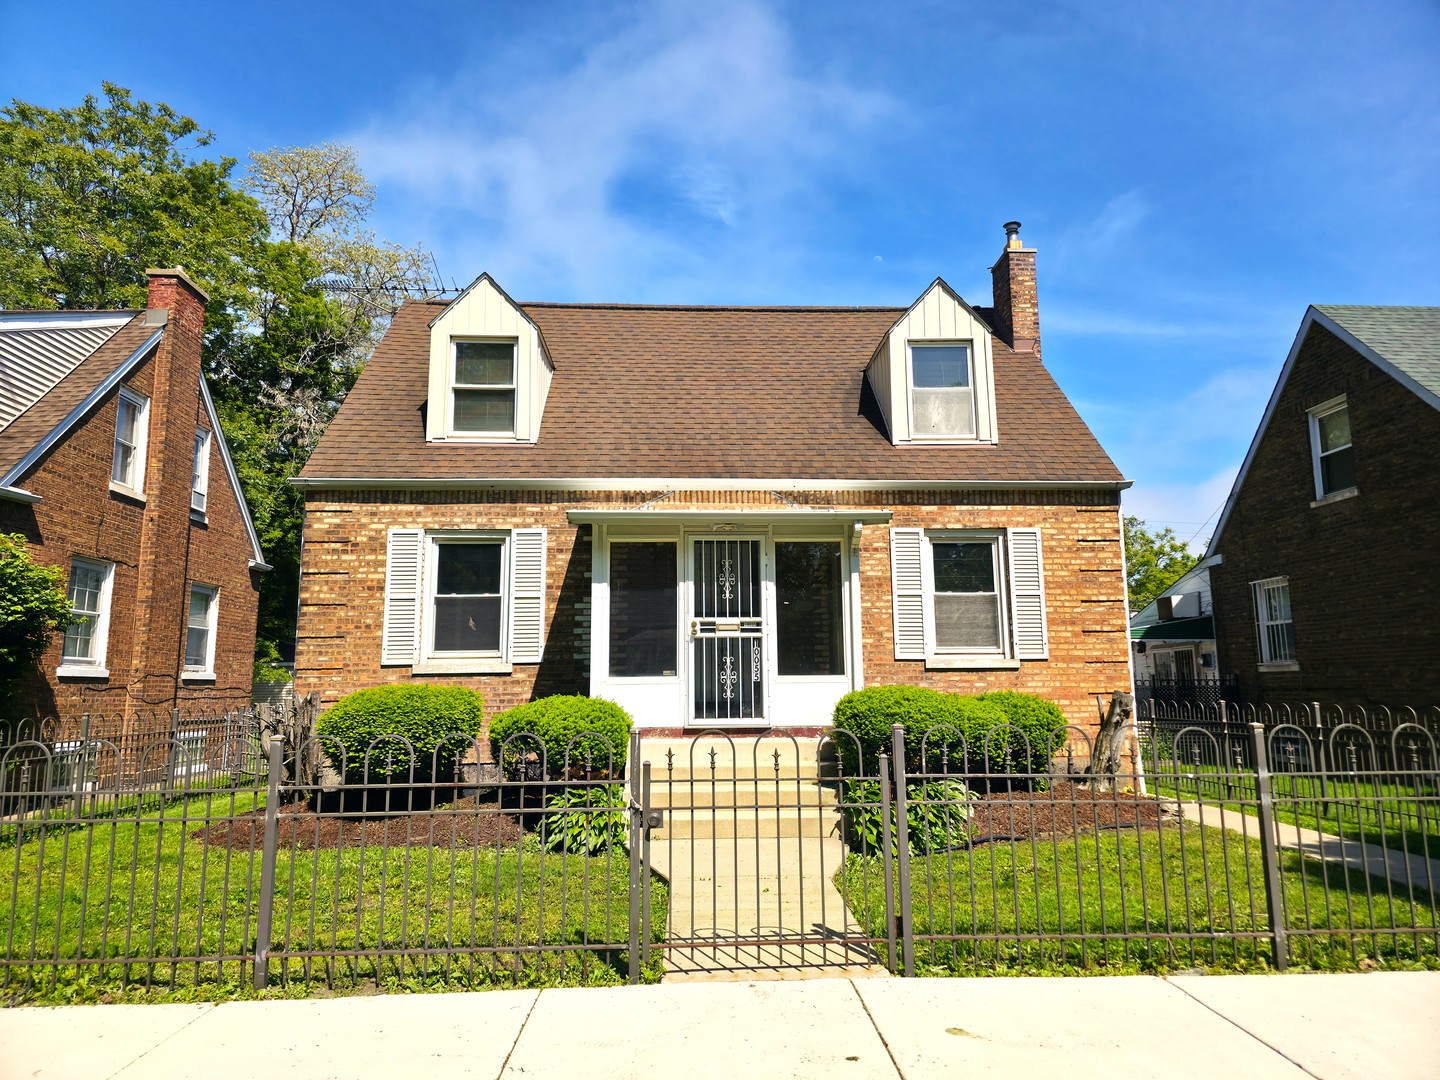
10055 S Oglesby Avenue, Chicago, IL 60617
Cook County
Key Facts
Description
Beautifully rehabbed 3bedroom, 2bath home in a quiet Chicago neighborhood, featuring a bright open concept layout and refinished hardwood floors throughout. The interior showcases a modern black and white design theme with brand new white cabinets, quartz countertops, stainless steel appliances, a new modern white backsplash, modern black ceiling fans, and sleek black hardware for a clean, contemporary feel. The home is equipped with a full forced-air HVAC system with central AC-no radiators, providing efficient heating and cooling year round. Both bathrooms have been fully updated with white tile, new modern vanities, and stylish black fixtures, creating a fresh, spa like look. The home sits on a fully gated lot and includes an extremely well maintained 2 car garage with a spacious concrete parking pad in front-perfect for extra parking or hosting family and friends outdoors. The backyard is very spacious, offering plenty of room for gatherings, gardening, or creating your own outdoor oasis. Enjoy a quick drive to downtown Chicago and the convenience of being able to reach Indiana quickly, plus easy access to major highways for a smooth commute. The library is just one block away, and parks are nearby. This move in ready home is truly a must see-don't miss this gem!
Property Information
Property Type
Residential
Sub-Type
Single Family Residence
Year Built
1941
Living Area
1,152 sq ft
Lot Dimensions
5580
Garage Spaces
2
Parking Spaces
2
Ownership
Fee Simple
Days on Market
2
MLS® Listing#
12705190
Property Features
- Cooling:
- Central Air
- Heating:
- Natural Gas
- Basement:
- Unfinished, Full
- Parking:
- Attached, Garage
- Patio:
- Porch
- Construction:
- Brick
- Sewer:
- Public Sewer
Rooms
- 3X5Main
- Bedroom 210X10Second
- Bedroom 310X10Second
- Bedroom 4
- Dining Room12X15Main
- Family Room12X15Main
- Kitchen12X15Main
- Laundry12X15Basement
- Living Room12X15Main
- Master Bedroom10X15Main
HOA & Tax
- Annual Tax:
- $357 (2024)
- Parcel #:
- 25124130590000
Directions
Take I-94 (Bishop Ford) to 103rd St East. Left on Stony Island Ave, quick right on 100th St, then right on Oglesby Ave to property.
Affordability Calculator
$44,600
Estimated monthly payment
$1,187/mo
Principal $178,399 · Est. interest $248,883 over 30 yrs
Neighborhood Market Statistics
How this home compares to active listings in Chicago, IL
- $389,939
- Median Listing Price
- 45
- Median Days on Market
- 1,444
- Median Sq Ft
- $273
- Median Price / Sq Ft
- 4,582
- Active Listings
- This home’s price is 43% below the area median.
- Its price per sq ft is 29% below the area median.
Market statistics compiled from active EXIT Realty® and MLS listings in Chicago, IL.
Location
- 10055 S Oglesby Avenue, Chicago, IL 60617
Nearby Schools
Burnham Elementary Inclusive Academy
Elementary · 0.2 mi away
Banner Linc Academy
School · 0.3 mi away
John L Marsh Elementary School
Elementary · 0.7 mi away
Chicago Public Schools
School · 0.8 mi away
Bright Elementary School
Elementary · 0.9 mi away
Sacred Heart School
School · 0.9 mi away
Buckingham Special Ed Ctr
School · 1.1 mi away
Black Magnet Elementary School
Elementary · 1.3 mi away
Chicago Public Schools
Elementary · 1.3 mi away
Chicago Public Schools
Elementary · 1.5 mi away
Chicago Public Schools
School · 1.5 mi away
St Francis de Sales High School
Secondary · 1.6 mi away
Baker College Prep, A Noble School
School · 1.6 mi away
Bowen High School
Secondary · 1.6 mi away
Tots Express Learning Center
School · 1.6 mi away
Chicago Public Schools
School · 1.6 mi away
Our Lady of Guadalupe School
School · 1.6 mi away
Chicago Public Schools
Elementary · 1.6 mi away
St Ailbe Catholic School
Elementary · 1.7 mi away
Chicago Public Schools
Elementary · 1.7 mi away
Commute Calculator
Nearby Homes


Similar Homes Nearby


Moving Cost Estimate
EXIT Agents in Chicago


Listing Courtesy: Concentric Realty, Inc - (708) 724-1467
Last Updated: 2026-07-14