

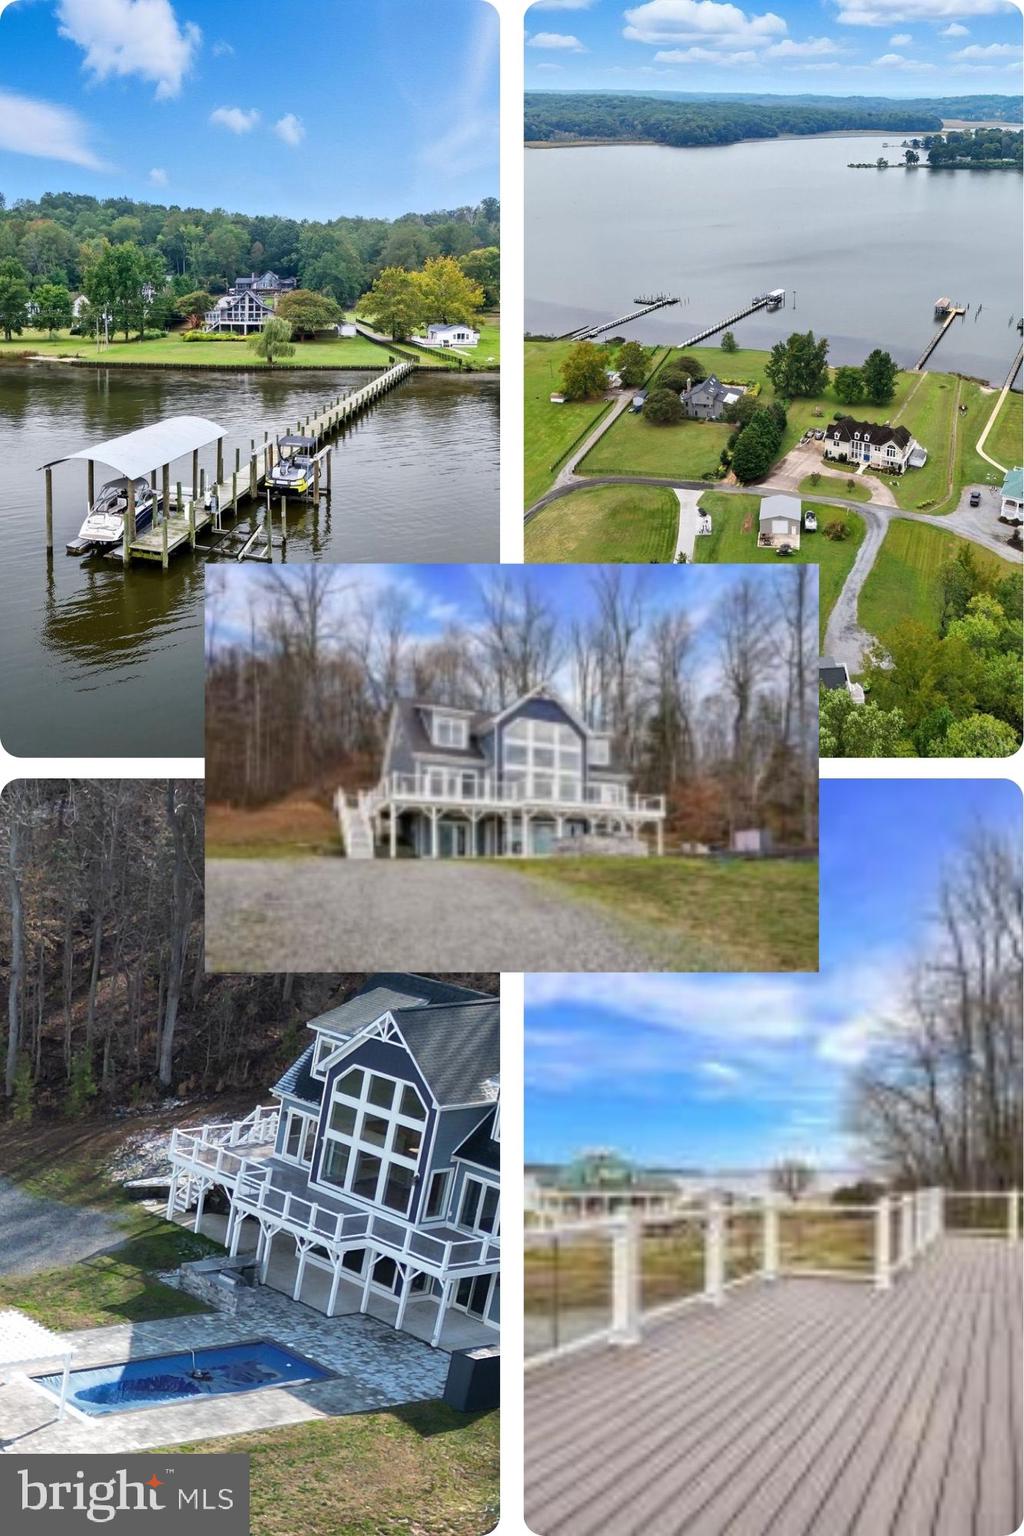
2636 LYNN ALLEN ROAD, KING GEORGE, VA 22485
MCCALLISTER SUBDIVISION · KING GEORGE County
Key Facts
Description
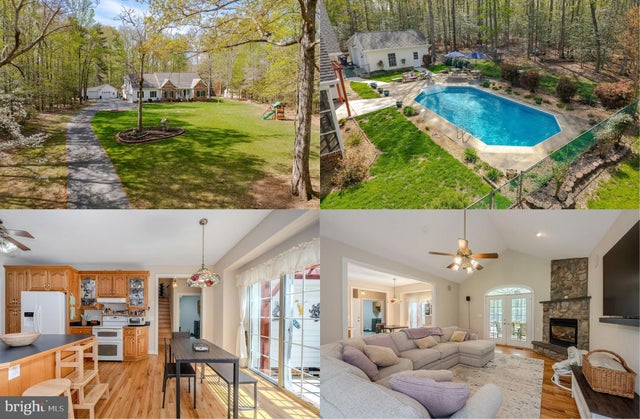
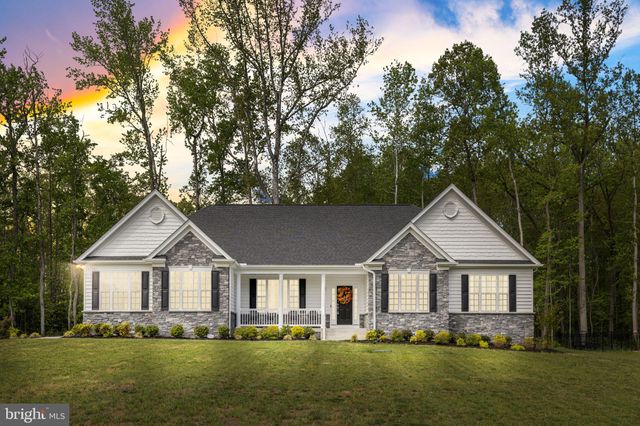
3 Finished Level Custom-built home with absolutely stunning views of both the Potomac Creek and the Potomac River from every room. Main level features beautiful open floor plan that flows from the large dining area to the huge family room with vaulted 2 story ceiling and gorgeous floor to ceiling windows that showcase the water views! On to the kitchen, perfect with stainless steel appliances, granite counters, large pantry and 42-inch soft close cabinets. The Main Level primary suite features triple French door to upper deck, luxury bath with dual vanity, separate shower, soaking tub and two walk in closets. Convenient Powder room, laundry room with full size washer and dryer complete the main level. Upper level has 2 large bedrooms and full bathroom with open hallway that overlooks main level. Amazing, spacious lower level has recreation room with floor to ceiling windows, doors to beautiful patio entertainment area, full bar, additional bedroom, den, utility room, and full bathroom * Gorgeous pine hardwood floors throughout entire home. Enjoy luxury living outdoors in your heated in-ground saltwater pool with custom cover surrounded by fabulous stone patio featuring complete cooking station with grill and ice machine and is pre-wired for a hot tub. Overlooking the beautiful pool and patio is your maintenance free wraparound deck, the perfect spot to relax and appreciate the peaceful surroundings. You’ll love the gigantic two-car detached garage featuring front and back drive through doors for easy boat storage. Boaters will appreciate the shared dock with a 13,500-pound boat lift which can accommodate a 30-foot boat. The calm shoreline waters make it ideal for boating, fishing and kayaking!
Property Information
Property Type
Residential
Sub-Type
Single Family Residence
Structure Type
House
Year Built
2019
Living Area
3,453 sq ft
Lot Size
2.01 acres
Garage Spaces
2
Parking Spaces
6
Zoning
A2
Days on Market
99
MLS® Listing#
VAKG2007734
Property Features
- Interior:
- Bar, Ceiling Fan(s), Pantry, Recessed Lighting, Walk-In Closet(s), Vaulted Ceiling(s), High Ceilings, Built-in Features, Open Floorplan, Soaking Tub
- Exterior:
- Barbecue, Lighting, Rain Gutters
- Appliances:
- Electric Range, Electric Oven, Water Purifier, Electric Water Heater, Washer, Dishwasher, Dryer, Ice Maker, Refrigerator, Stainless Steel Appliance(s), Water Heater, Exhaust Fan, Microwave
- Cooling:
- Central Air, Ceiling Fan(s), Zoned, Electric
- Heating:
- Exhaust Fan, Electric, Zoned, Heat Pump
- Flooring:
- Wood, Ceramic Tile, Hardwood
- Basement:
- Exterior Entry, Walk-Out Access, Daylight, Full
- Pool:
- Heated, In Ground, Salt Water, Private
- Parking:
- Garage Door Opener, Gravel, Garage, Driveway, Detached
- Laundry:
- Laundry Room, Main Level
- Patio:
- Deck, Patio, Porch, Wrap Around
- Construction:
- Vinyl Siding
- Foundation:
- Slab
- Roof:
- Shingle, Asphalt
- Security:
- Smoke Detector(s), Security Lights
- Other Structures:
- Outbuilding, RV/Boat Storage
- Utilities:
- Cable Available, Underground Utilities
- Water Source:
- Well
Rooms
- Main
- Bedroom 1
- Bedroom 2
- Bedroom 3Main
- Bedroom 4
- Family RoomMain
- KitchenMain
- LaundryMain
Schools
- Elementary:
- SEALSTON
- Middle:
- KING GEORGE
- High:
- KING GEORGE
- District:
- KING GEORGE COUNTY PUBLIC SCHOOLS
HOA & Tax
- HOA:
- None
- Annual Tax:
- $2,616 (2021)
- Assessed Value:
- $358,400
- Parcel #:
- 3 11C
Directions
Directions Take I-95 to Exit 133A, go straight onto Butler Road (which becomes White Oak Road), turn left onto Bethel Church Road for 3.5 miles, then left onto State Route 654 for 1.4 miles, and finally turn left onto Lynn Allen Road to reach 2636 Lynn Allen Rd
Affordability Calculator
$195,000
Estimated monthly payment
$5,189/mo
Principal $780,000 · Est. interest $1,088,169 over 30 yrs
Neighborhood Market Statistics
How this home compares to active listings in KING GEORGE, VA
- $483,333
- Median Listing Price
- 46
- Median Days on Market
- 2,027
- Median Sq Ft
- $224
- Median Price / Sq Ft
- 181
- Active Listings
- This home’s price is 102% above the area median.
- Its price per sq ft is 26% above the area median.
Market statistics compiled from active EXIT Realty® and MLS listings in KING GEORGE, VA.
Location
- 2636 LYNN ALLEN ROAD, KING GEORGE, VA 22485
Nearby Schools
Dixon-Smith Middle School
Secondary · 6.5 mi away
Grafton Village Elementary School
Elementary · 6.6 mi away
King George Middle School
Secondary · 6.8 mi away
Brooke Point High School
Secondary · 7.0 mi away
King George High School
Secondary · 7.1 mi away
Stafford Middle School
Secondary · 7.2 mi away
Conway Elementary School
Elementary · 7.6 mi away
King George County Schools
School · 7.6 mi away
Fredericksburg Children's Academy
School · 7.9 mi away
Ferry Farm Elementary School
Elementary · 8.0 mi away
Stafford Elementary School
Elementary · 8.0 mi away
South Stafford Christian School
Elementary · 8.2 mi away
Ferry Farm Baptist Church
School · 8.2 mi away
AG Wright Middle School
School · 8.2 mi away
Grace Preparatory School
Elementary · 8.3 mi away
Falmouth Elementary School
Elementary · 8.5 mi away
Edward E. Drew, Junior Middle School
Elementary · 8.7 mi away
Stafford High School
Secondary · 9.1 mi away
Lighthouse Academy of Fredericksburg
School · 9.2 mi away
Minnieland Private Day School
School · 9.2 mi away
Commute Calculator
Nearby Homes




Similar Homes Nearby


Moving Cost Estimate
EXIT Agents in KING GEORGE


Listing Courtesy: Berkshire Hathaway HomeServices PenFed Realty - 7036917653