

2160 Green Level Road, King William, VA 23086
None · King William County
Key Facts
Description
Welcome Home to GREEN LEVEL ESTATES, the Newest neighborhood from Hanover County's own, RCI BUILDERS! Featuring 5 ESTATE STYLE lots ranging from 8 to 25 acres, NO HOA, and only 15mins to the heart of Mechanicsville. Take advantage of this month’s Builder's Incentive of $12,000 toward options/upgrades - OR TO BUY DOWN YOUR INTEREST RATE! The BECKY FLOOR plan is centered around single level living (3 bedrooms+2BA on 1st floor) but with an added BONUS ROOM SUITE on the 2nd level -now built at 4BR+3Full Baths, and 3200sf. The plan features a wide open Family Room+Kitchen+Dining Area with a huge kitchen island for prep or entertaining, as well as a walk in pantry, and oversized mud/laundry spaces. Primary Suite, with en suite, and walk-in closet are at the rear of the home. Off the the foyer you have 2 secondary bedrooms with hall bath, perfect for guest or office space. Get all of this plus a 2 car garage and a Walk up/Walk in attic. Options are available to add a 5th bedroom, Rear Screened porch, or even a Florida room. THIS PRICE INCLUDES upgraded front elevation "B", as well as the EMERALD UPGRADE PACKAGE w/ granite, SS appliances w/ double wall oven, craftsman trim package, and soft close cabinetry throughout. RCI Builders is a semi-custom builder that will allow modifications to their floor plans and all clients get to utilize a DESIGN CENTER to select their finishes and colors! *HOME IS TO BE BUILT. PICTURES SHOWN ARE SAMPLES ONLY AND MAY NOT REPRESENT FINISHED CONSTRUCTION DETAILS.
Property Information
Property Type
Residential
Sub-Type
Single Family Residence
Style
Bungalow, Cottage, Ranch
Year Built
2025
Stories
2
Living Area
2,950 sq ft
Lot Size
8.00 acres
Garage Spaces
2
Ownership
Corporate
Days on Market
36
MLS® Listing#
2615499
Property Features
- Interior:
- Granite Counters, High Ceilings, Kitchen Island, Pantry, Walk-In Closet(s), Master Downstairs
- Appliances:
- Dishwasher, Electric Water Heater, Disposal, Microwave, Oven, Cooktop
- Cooling:
- Zoned
- Heating:
- Electric, Zoned
- Flooring:
- Ceramic Tile, Vinyl
- Fireplace:
- Gas
- Basement:
- Crawl Space
- Pool:
- None
- Parking:
- Attached, Garage
- Patio:
- Rear Porch, Front Porch, Porch
- Fencing:
- None
- Lot Features:
- Cul-De-Sac
- Construction:
- Frame, Vinyl Siding
- Sewer:
- Engineered Septic, Septic Tank
- Water Source:
- Well
Rooms
- Second
Schools
- Elementary:
- Cool Spring Primary
- Middle:
- Hamilton Holmes
- High:
- King William
Financial Details
Parcel Number
TBD
Affordability Calculator
$139,975
Estimated monthly payment
$3,725/mo
Principal $559,900 · Est. interest $781,110 over 30 yrs
Neighborhood Market Statistics
How this home compares to active listings in King William, VA
- $522,807
- Median Listing Price
- 46
- Median Days on Market
- 2,271
- Median Sq Ft
- $224
- Median Price / Sq Ft
- 124
- Active Listings
- This home’s price is 34% above the area median.
- Its price per sq ft is 6% above the area median.
Market statistics compiled from active EXIT Realty® and MLS listings in King William, VA.
Location
- 2160 Green Level Road, King William, VA 23086
Points of Interest in King William, VA
Showing the King William area map.
Nearby Schools
Cool Spring Primary School
Elementary · 1.9 mi away
Acquinton Elementary School
Elementary · 2.0 mi away
King William County Public Schools
School · 2.2 mi away
Hamilton Holmes Middle School
Secondary · 2.2 mi away
King William High School
Secondary · 7.3 mi away
King & Queen Central High School
Secondary · 8.6 mi away
King and Queen Royal Tigers Athletics
School · 8.6 mi away
Cherub School
School · 9.7 mi away
George W. Watkins Elementary School
Elementary · 9.8 mi away
New Kent County Public Schools
School · 10.6 mi away
Bridging Communities
Secondary · 10.7 mi away
New Kent Elementary School
Elementary · 10.8 mi away
New Kent Middle School
Secondary · 10.9 mi away
New Kent High School
Secondary · 11.0 mi away
Lawson Marriott Elementary School
Elementary · 11.1 mi away
Aylett Country Day School
School · 11.2 mi away
Quinton Elementary School
Elementary · 12.1 mi away
Battlefield Service Center
Elementary · 14.3 mi away
King & Queen Elementary School
Elementary · 14.5 mi away
West Point High School
Secondary · 15.2 mi away
Commute Calculator
Nearby Homes
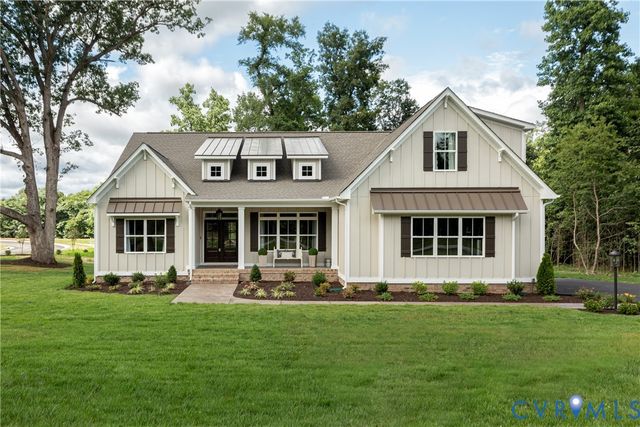
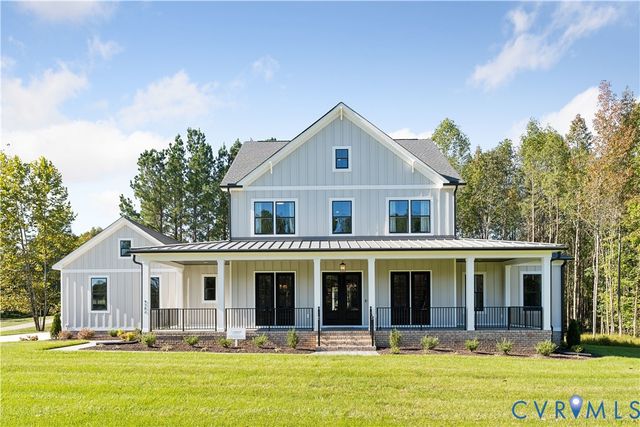
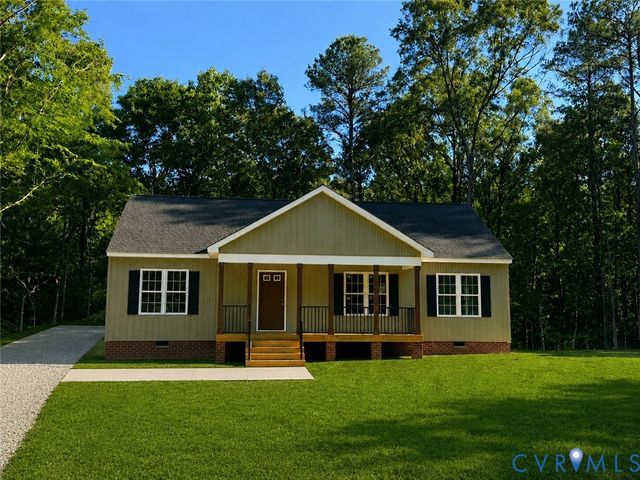

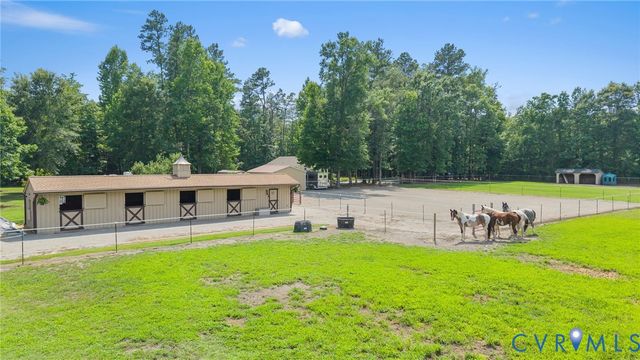
Similar Homes Nearby
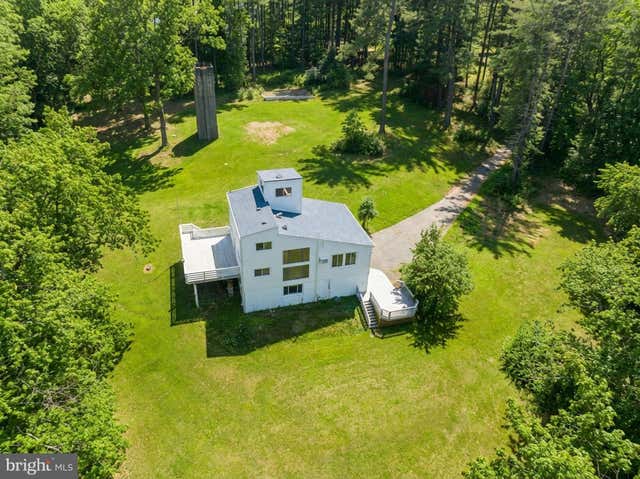
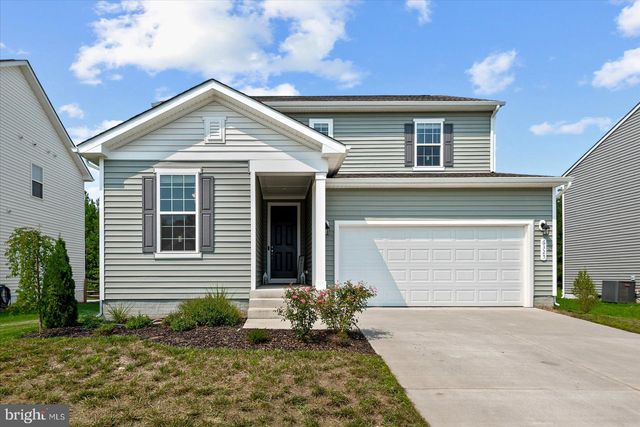


Similar Home Values
Comparable nearby listings and their asking prices.
| Address | Price | Beds | Baths | Sq Ft |
|---|---|---|---|---|
| 13380 UNION DRIVE, KING GEORGE, VA | $490,000 | 3 | 3 | 2,479 |
| 6325 POINTER LANE, KING GEORGE, VA | $495,000 | 3 | 3 | 2,160 |
| 10437 BLAIR HOUSE CIRCLE, KING GEORGE, VA | $495,000 | 4 | 3 | 2,206 |
| 6361 BOBCAT LANE, KING GEORGE, VA | $495,000 | 4 | 3 | 1,920 |
| LOT 4 JEFFERSON DRIVE, KING GEORGE, VA | $496,502 | 3 | 4 | 2,522 |
| 7080 STEAMBOAT COURT, KING GEORGE, VA | $499,900 | 3 | 2 | 1,757 |
Moving Cost Estimate
EXIT Agents in King William



Listing Courtesy: Hometown Realty - 8047307195
Presented by: Matt Rutledge
Last Updated: 2026-06-07