

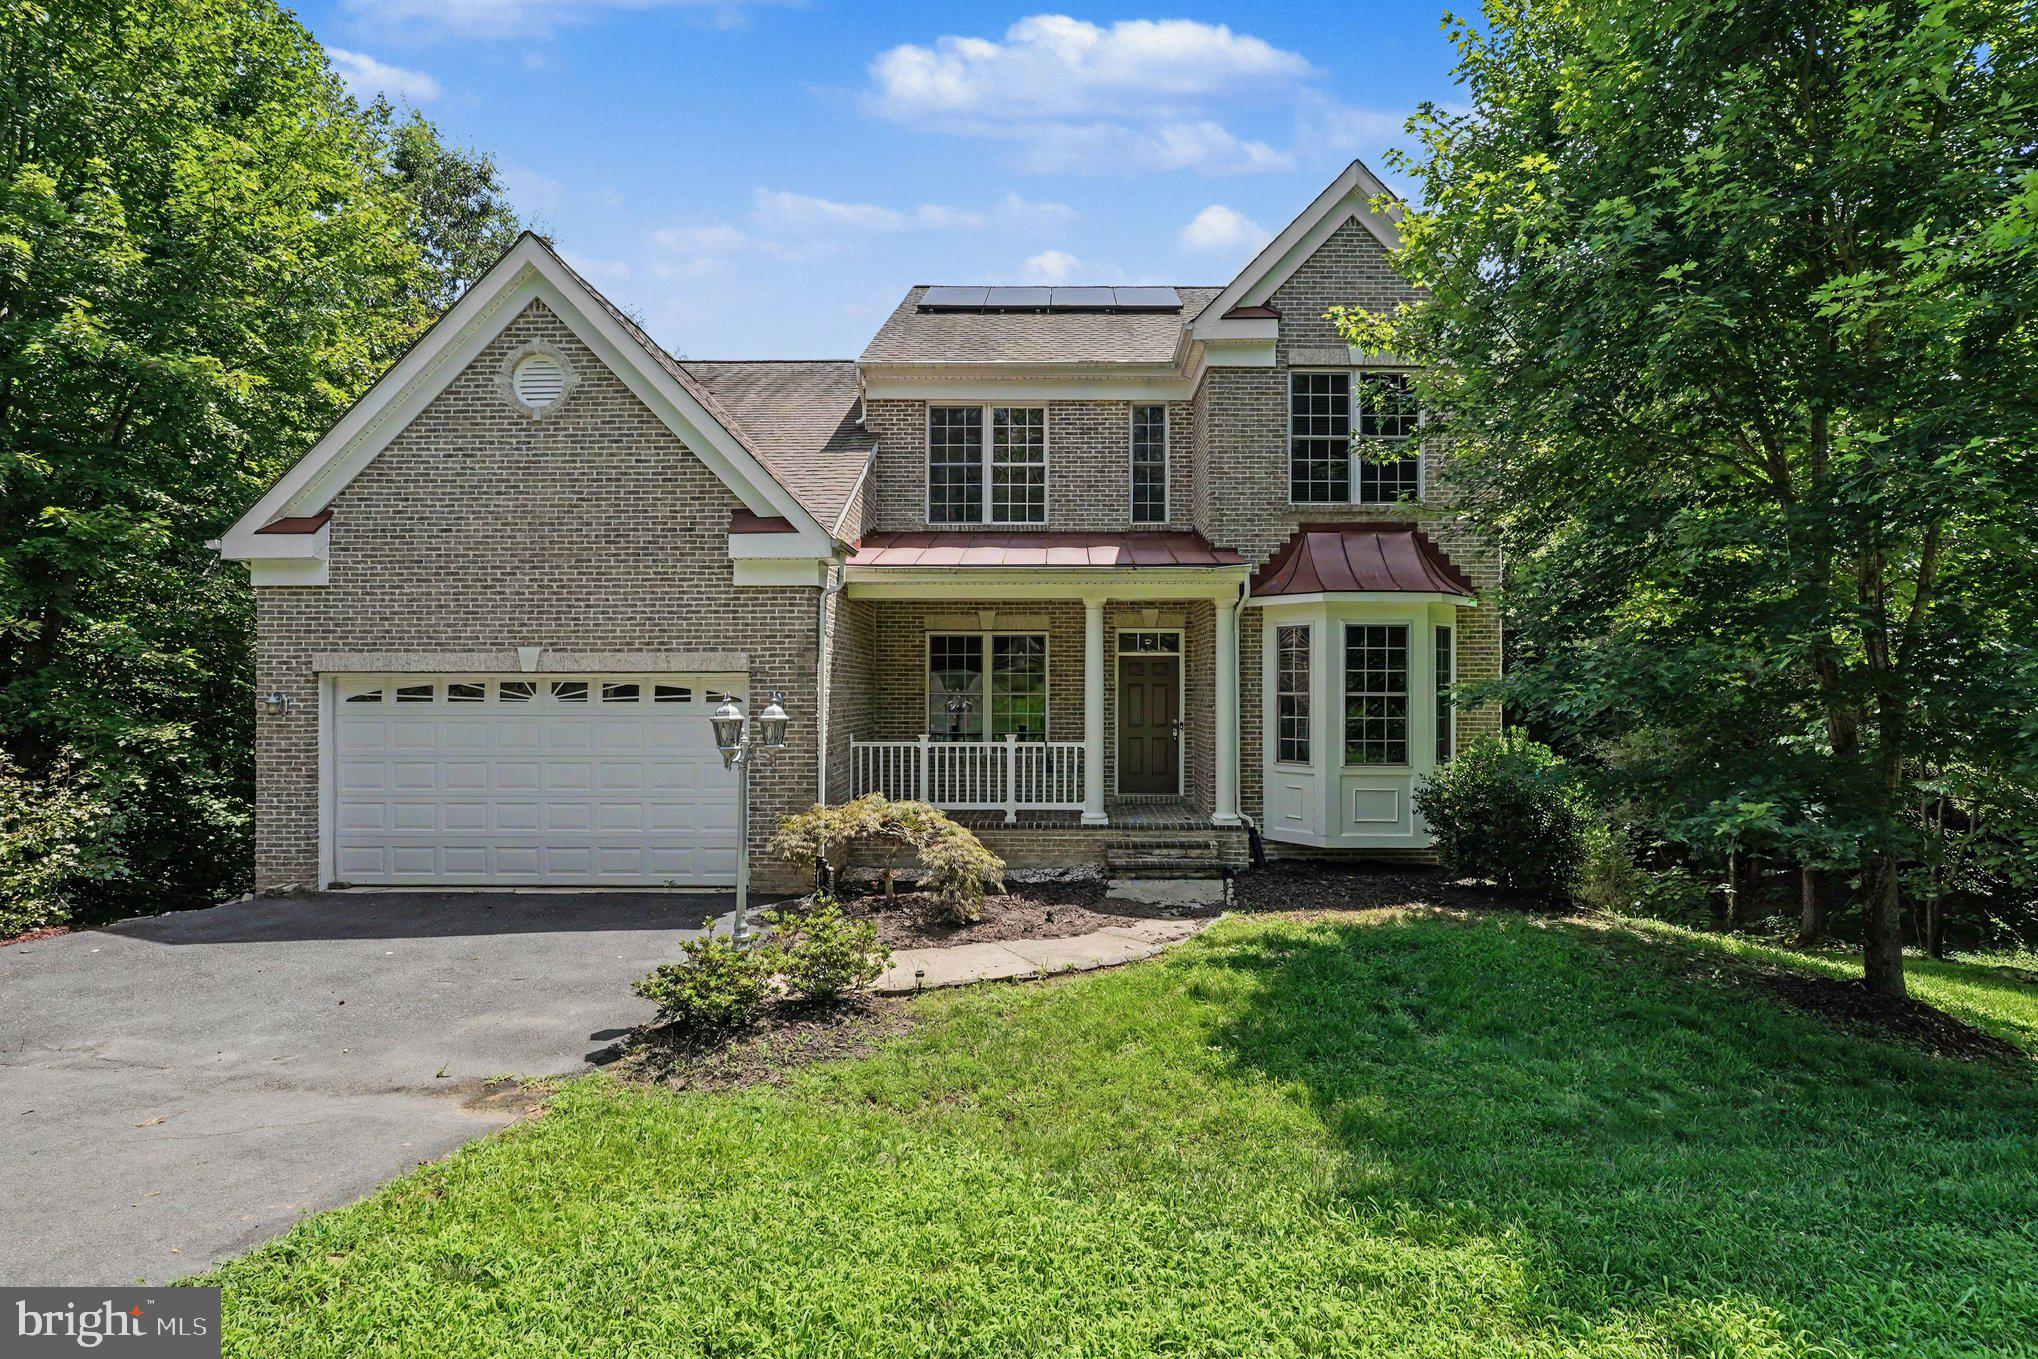
380 WOOD LANDING ROAD, FREDERICKSBURG, VA 22405
JAPAZAWS · STAFFORD County
Key Facts
Description
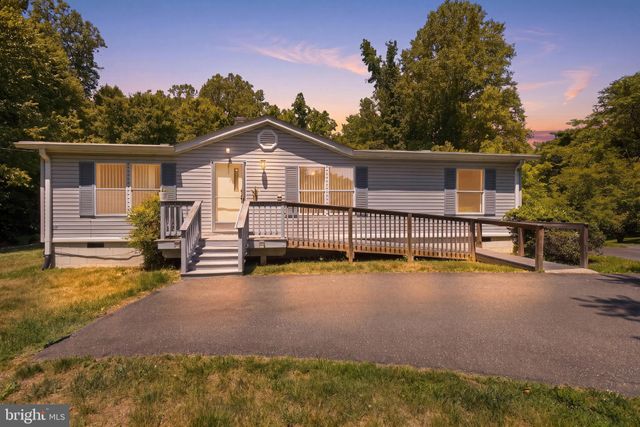
Tucked into the tranquil Japazaws neighborhood, a sought-after waterfront community on the Potomac Creek, 380 Wood Landing Road in Fredericksburg presents a beautifully crafted brick-front residence backing to a peaceful stand of trees. This four bedroom, three-and-a-half-bathroom home spans 2,832 square feet, blending quality construction with thoughtful design across three levels. A covered front porch and charming bay window bump-out set an inviting tone. Inside, the main level gleams with Brazilian cherry flooring that carries you into a gourmet kitchen outfitted with stainless steel appliances, granite countertops, and a generous center island. A sliding glass door links the kitchen and living room, where a gas log fireplace anchors the space and opens to a rear deck. A welcoming sitting room and a separate dining room offer additional gathering areas, perfect for hosting or unwinding, while a convenient half bath completes this floor. Upstairs, three bedrooms and two full bathrooms provide comfortable retreats. The expansive primary suite impresses with tray ceilings, a spa-like bathroom featuring ceramic tile flooring, a separate shower, and a soaking tub on a tiled base. The walk-in closet dazzles with skylights and a central storage island. The finished basement extends your living options with ceramic tile, a handy kitchenette, a 4th bedroom, and a full bathroom—ideal for guests or entertaining. Out back, a screened-in porch topped by an upper deck invites relaxed evenings surrounded by nature. Nearby, explore Crow's Nest Natural Area Preserve and scenic Potomac Creek, with the Brooke train station and Brooke Point High School within easy reach. Schedule your private showing today and experience this exceptional home firsthand.
Property Information
Property Type
Residential
Sub-Type
Single Family Residence
Structure Type
House
Year Built
2009
Living Area
2,896 sq ft
Lot Size
0.55 acres
Garage Spaces
2
Parking Spaces
6
Zoning
A1
MLS® Listing#
VAST2049298
Property Features
- Interior:
- Ceiling Fan(s), Tray Ceiling(s)
- Appliances:
- Range, Double Oven, Oven, Gas Water Heater, Built-In Range, Cooktop, Dishwasher, Dryer, Washer, Microwave
- Cooling:
- Central Air, Heat Pump, Ceiling Fan(s), Electric
- Heating:
- Electric, Heat Pump
- Flooring:
- Carpet, Wood, Hardwood, Ceramic Tile
- Basement:
- Finished
- Pool:
- None
- Parking:
- Oversized, Garage Door Opener, Garage, Driveway, Attached
- Laundry:
- Laundry Room, Upper Level
- Construction:
- Brick Veneer, Vinyl Siding
- Foundation:
- Permanent
- Roof:
- Asphalt, Shingle
- Utilities:
- Propane
- Sewer:
- Septic Tank
- Water Source:
- Private, Well
Rooms
- Main
- Bathroom 2
- Bathroom 3
- Bedroom 2
- Bedroom 3
- Bedroom 4
- Bonus Room
- Dining RoomMain
- Family RoomMain
- KitchenMain
- Laundry
- Living RoomMain
- Utility Room
Schools
- High:
- STAFFORD
- District:
- STAFFORD COUNTY PUBLIC SCHOOLS
HOA & Tax
- HOA:
- None
- Annual Tax:
- $4,721 (2025)
- Assessed Value:
- $504,000
- Parcel #:
- 49 39 4
Directions
per GPS
Affordability Calculator
$125,000
Estimated monthly payment
$3,327/mo
Principal $500,000 · Est. interest $697,544 over 30 yrs
Neighborhood Market Statistics
How this home compares to active listings in FREDERICKSBURG, VA
- $566,960
- Median Listing Price
- 41
- Median Days on Market
- 2,565
- Median Sq Ft
- $220
- Median Price / Sq Ft
- 519
- Active Listings
- This home’s price is 10% above the area median.
- Its price per sq ft is 2% below the area median.
Market statistics compiled from active EXIT Realty® and MLS listings in FREDERICKSBURG, VA.
Location
- 380 WOOD LANDING ROAD, FREDERICKSBURG, VA 22405
Nearby Schools
Dixon-Smith Middle School
Secondary · 4.9 mi away
Grafton Village Elementary School
Elementary · 4.9 mi away
Conway Elementary School
Elementary · 6.0 mi away
Brooke Point High School
Secondary · 6.1 mi away
Fredericksburg Children's Academy
School · 6.3 mi away
Stafford Middle School
Secondary · 6.3 mi away
Ferry Farm Elementary School
Elementary · 6.4 mi away
South Stafford Christian School
Elementary · 6.5 mi away
Ferry Farm Baptist Church
School · 6.6 mi away
Falmouth Elementary School
Elementary · 6.8 mi away
Edward E. Drew, Junior Middle School
Elementary · 7.1 mi away
Stafford Elementary School
Elementary · 7.2 mi away
AG Wright Middle School
School · 7.4 mi away
Grace Preparatory School
Elementary · 7.5 mi away
Stafford High School
Secondary · 7.6 mi away
Lighthouse Academy of Fredericksburg
School · 7.8 mi away
Turning Point Alternative High School
Secondary · 7.9 mi away
King George Middle School
Secondary · 7.9 mi away
Stafford County Public Schools
School · 7.9 mi away
James Monroe High School
Secondary · 8.2 mi away
Commute Calculator
Nearby Homes


Similar Homes Nearby


Moving Cost Estimate
EXIT Agents in FREDERICKSBURG


Listing Courtesy: Berkshire Hathaway HomeServices PenFed Realty - 5403717653