


1200 STEUART STREET 1035, BALTIMORE, MD 21230
LOCUST POINT · BALTIMORE CITY County
Key Facts
Description
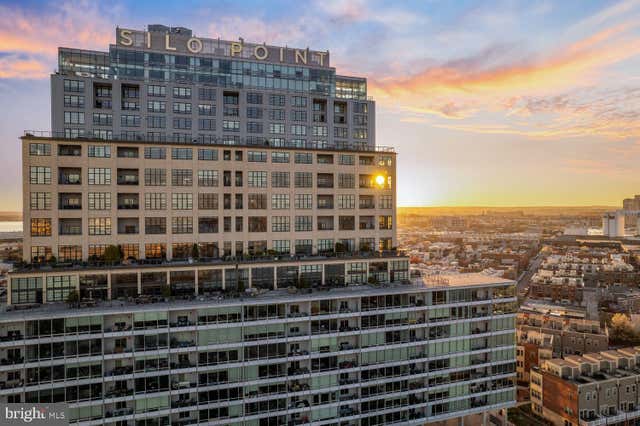
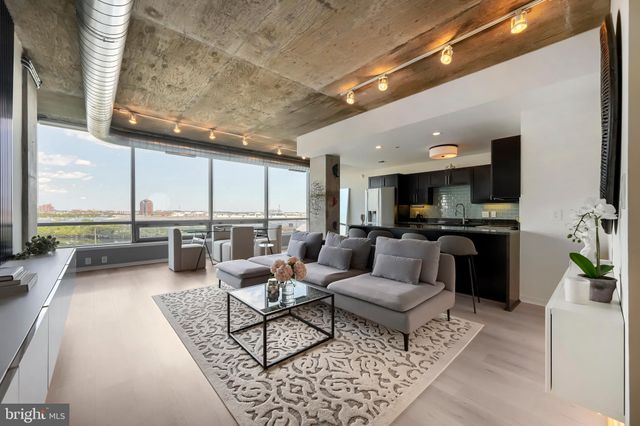
A rare corner SkyTown atop Silo Point, this beautifully updated and meticulously maintained residence pairs the space and feel of a townhome with the ease of luxury condo living. Set within one of Baltimore’s most iconic, award-winning waterfront addresses in highly coveted Locust Point, the home spans three thoughtfully designed levels filled with abundant natural light, generously sized rooms, and a layout that stands apart from typical city condo living. Silo Point itself was reimagined from the historic B&O grain elevator and is recognized as one of America’s most award-winning adaptive reuse projects. Brazilian Ash flooring, fresh paint, custom built closets and storage systems throughout, new bedroom windows, and a beautifully renovated primary bath contribute to the home’s refined appeal. The spacious bonus room adds valuable flexibility, while the in-unit storage room, a feature unique to this floorplan, offers exceptional convenience and functionality. Just outside the door, a private owner outdoor space creates a rare extension of the home and connects directly to the community courtyard, offering an indoor outdoor lifestyle seldom found in condo living. The upper-level terrace off the private primary suite provides an additional private retreat. With generously sized rooms, thoughtful updates, and access to world class amenities, this home delivers the low maintenance luxury lifestyle so many buyers are looking for. Enjoy Silo Point’s twenty four hour front desk service, concierge level and package services, a breathtaking lobby, the 19th floor Sky Lounge with sweeping city and harbor views, The Catacombs wellness level with a twenty four hour fitness center, yoga studio, game room, library, conference rooms, private treatment room, Wi-Fi hot spots, controlled access elevators and garage parking, onsite property management, guest parking, and inviting community spaces. This is a distinctive opportunity that truly stands out and is best experienced in person.
Property Information
Property Type
Residential Lease
Sub-Type
Condominium
Style
Contemporary
Year Built
2008
Stories
24
Living Area
2,304 sq ft
Garage Spaces
2
Parking Spaces
2
Zoning
R-8
Days on Market
1
MLS® Listing#
MDBA2220808
Property Features
- Interior:
- Other, Recessed Lighting, Walk-In Closet(s), Ceiling Fan(s), High Ceilings, Built-in Features, Open Floorplan, Soaking Tub
- Exterior:
- Other, Balcony, Lighting
- Appliances:
- Electric Range, Electric Oven, Electric Water Heater, Washer, Dishwasher, Disposal, Dryer, Ice Maker, Microwave, Refrigerator
- Cooling:
- Central Air, Ceiling Fan(s), Electric
- Heating:
- Electric, Heat Pump
- Flooring:
- Wood
- Pool:
- None
- Parking:
- Garage Door Opener, Concrete, Assigned, Private, Lighted, Secured, Garage, Common, Covered, Inside Entrance, Attached
- Laundry:
- Laundry Room, Washer Hookup, Upper Level
- Patio:
- Terrace
- Lot Features:
- Corner Lot
- Construction:
- Metal Siding
- Foundation:
- Other
- Windows:
- Insulated Windows, Low Emissivity Windows
- Security:
- Smoke Detector(s), 24 Hour Security
- Sewer:
- Public Sewer
- Water Source:
- Public
Rooms
- Main
- Main
- Bathroom 1
- Bathroom 2
- Bedroom 1
- Bedroom 2
- Bonus Room
- Den
- Dining RoomMain
- KitchenMain
- Laundry
- Living RoomMain
Schools
- District:
- BALTIMORE CITY PUBLIC SCHOOLS
HOA & Tax
- HOA:
- $85/Monthly
- Assessed Value:
- $566,000
- Parcel #:
- 0324112024 303
Directions
Traveling E on Fort Ave towards Ft. McHenry, turn left onto Steuart. Silo Point is straight ahead: follow the road past Reflex Functional Fitness. Turn left (nowhere else to go). Parking is on the left; the lobby entrance is on the right.
Affordability Calculator
$1,100
Estimated monthly payment
$29/mo
Principal $4,400 · Est. interest $6,138 over 30 yrs
Neighborhood Market Statistics
How this home compares to active listings in BALTIMORE, MD
- $229,853
- Median Listing Price
- 58
- Median Days on Market
- 1,485
- Median Sq Ft
- $159
- Median Price / Sq Ft
- 3,394
- Active Listings
- This home’s price is 98% below the area median.
- Its price per sq ft is 98% below the area median.
Market statistics compiled from active EXIT Realty® and MLS listings in BALTIMORE, MD.
Location
- 1200 STEUART STREET 1035, BALTIMORE, MD 21230
Nearby Schools
Francis Scott Key Elementary/Middle School
Elementary · 0.3 mi away
Kiddie Academy
School · 0.5 mi away
The Goddard School
School · 0.5 mi away
The New Century School
Secondary · 0.9 mi away
The Crossroads School
Secondary · 0.9 mi away
St Casimir
School · 1.0 mi away
Education Based Latino Outreac
School · 1.0 mi away
Digital Harbor High School
Secondary · 1.1 mi away
The Baltimore Montessori
Elementary · 1.1 mi away
Cristo Rey Jesuit High School
Secondary · 1.1 mi away
Thomas Johnson Elementary Middle School
Elementary · 1.2 mi away
Connections Academy
School · 1.2 mi away
Hampstead Hill Academy
School · 1.3 mi away
Federal Hill Preparatory School
Elementary · 1.3 mi away
The Goddard School
School · 1.3 mi away
Baltimore City School District
Elementary · 1.4 mi away
Friendship Academy of Science and Technology
School · 1.4 mi away
City Springs Elementary Middle School
Elementary · 1.5 mi away
Johns Hopkins Hospital Schools of Medical Imaging
School · 1.5 mi away
Archbishop Borders School
Secondary · 1.5 mi away
Commute Calculator
Nearby Homes




Similar Homes Nearby




Moving Cost Estimate
EXIT Agents in BALTIMORE


Listing Courtesy: Compass - 4438733585