

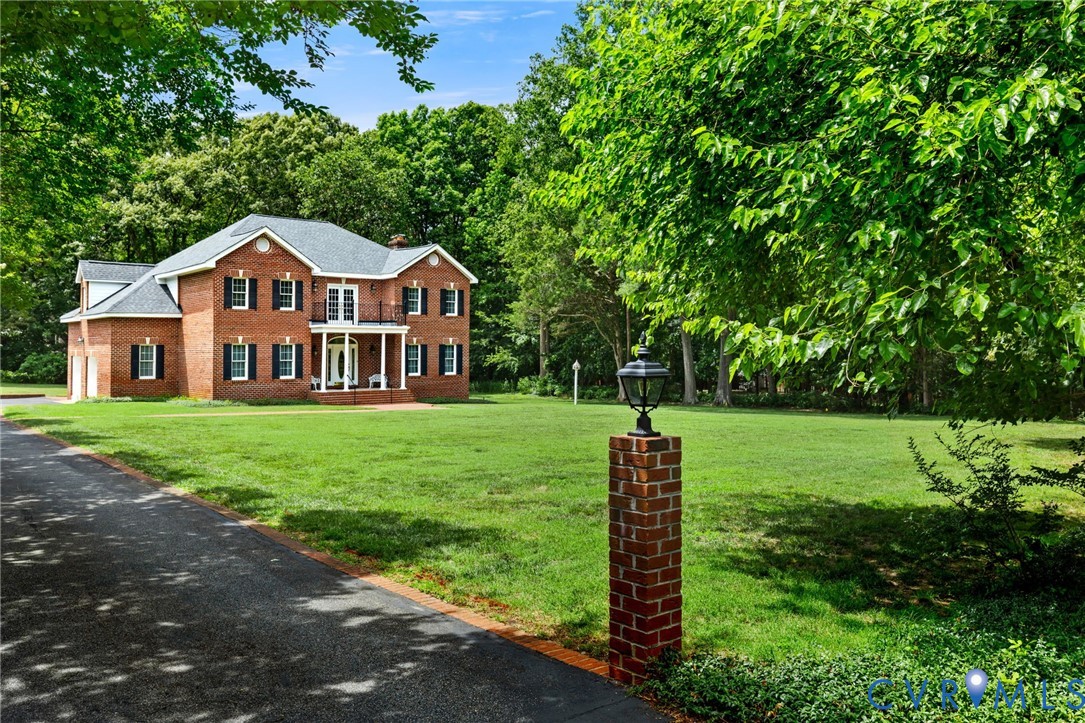
2620 Robious Crossing Drive, Midlothian, VA 23113
None · Chesterfield County
Key Facts
Description
Welcome to 2620 Robious Crossing Drive, a custom-built all-brick home on a beautifully landscaped 0.98-acre lot in one of Midlothian's most desirable communities. Offering 3,600+ sq ft, this home blends timeless design, quality craftsmanship, and modern efficiency. A dramatic two-story foyer with hardwood floors and custom millwork welcomes you inside. Formal living and dining rooms provide elegant entertaining spaces, while the family room with a gas fireplace opens to the kitchen and breakfast area. The kitchen features custom cabinetry, Corian countertops, KitchenAid appliances (2024), and generous prep space, with the breakfast nook leading to a large covered porch and patio overlooking the private backyard. The spacious primary suite includes a sitting room, dual walk-in closets with custom organization systems, and a renovated en suite bath (2024) with a soaking tub and separate shower. Two additional bedrooms share a Jack-and-Jill bath, while a fourth bedroom offers an en suite bath and walk-in closet. This meticulously maintained home is truly move-in ready, featuring a new roof, soffits, fascia, and Atlas 50-year shingles with a lifetime warranty (2024), two updated water heaters (2024 & 2026), 2015 HVAC, resurfaced garage floor (2024), and a whole-house water filtration system. Built with ICF construction, it offers exceptional energy efficiency with an average electric bill of approximately $185/month. Conveniently located near top-rated schools, shopping, dining, and everyday conveniences, this home offers the perfect combination of space, comfort, low-maintenance living, and lasting quality.
Property Information
Property Type
Residential
Sub-Type
Single Family Residence
Style
Two Story
Year Built
1998
Stories
2
Living Area
3,652 sq ft
Lot Size
0.98 acres
Garage Spaces
2.5
Ownership
Individuals
Days on Market
6
MLS® Listing#
2616793
Property Features
Interior
Exterior
Appliances
Cooling
Heating
Flooring
Fireplace
Basement
Pool
Parking
Laundry
Patio
Fencing
Lot Features
Construction
Roof
Windows
Other Structures
Community
Sewer
Water Source
Rooms
- First
Schools
- Elementary:
- Robious
- Middle:
- Robious
- High:
- James River
Financial Details
Annual Taxes
$5,813
Tax year 2025
Assessed Value
$680,500
Parcel Number
739-71-63-48-700-000
Affordability Calculator
$159,800
Estimated monthly payment
$4,253/mo
Principal $639,200 · Est. interest $891,741 over 30 yrs
Neighborhood Market Statistics
How this home compares to active listings in Midlothian, VA
- $519,469
- Median Listing Price
- 37
- Median Days on Market
- 2,387
- Median Sq Ft
- $224
- Median Price / Sq Ft
- 247
- Active Listings
- This home’s price is 54% above the area median.
- Its price per sq ft is 3% below the area median.
Market statistics compiled from active EXIT Realty® and MLS listings in Midlothian, VA.
Location
- 2620 Robious Crossing Drive, Midlothian, VA 23113
Points of Interest in Midlothian, VA
Showing the Midlothian area map.
Nearby Schools
Robious Middle School
Secondary · 0.2 mi away
Robious Elementary School
Elementary · 0.3 mi away
Goddard School
School · 0.4 mi away
Minnieland Academy
School · 0.8 mi away
St. Edward-Epiphany Catholic School
School · 1.2 mi away
Childtime
School · 1.3 mi away
St. Michael's Episcopal School
Elementary · 1.7 mi away
Trinity Episcopal School
Secondary · 1.9 mi away
J. B. Fisher Elementary
Elementary · 2.2 mi away
Goddard School
School · 2.4 mi away
Bettie Weaver Elementary School
Elementary · 2.5 mi away
Midlothian Middle School
Secondary · 2.5 mi away
James River High School
Secondary · 2.5 mi away
Midlothian Montessori
Elementary · 2.6 mi away
Winfree Memorial Preschool
School · 2.7 mi away
Redeemer Episcopal Day School
Elementary · 2.7 mi away
Teen Pact
Secondary · 2.7 mi away
Primrose Schools
Elementary · 2.8 mi away
Stony Point
School · 2.8 mi away
Bon Air Elementary School
Elementary · 2.9 mi away
Commute Calculator
Nearby Homes
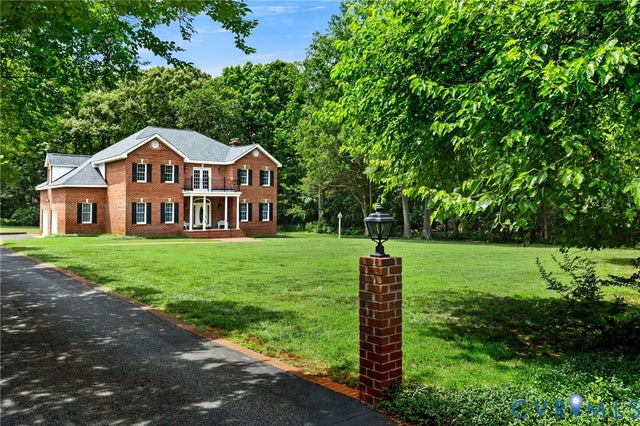
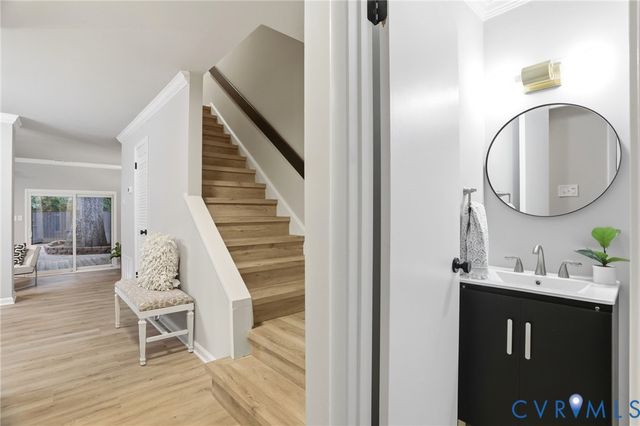
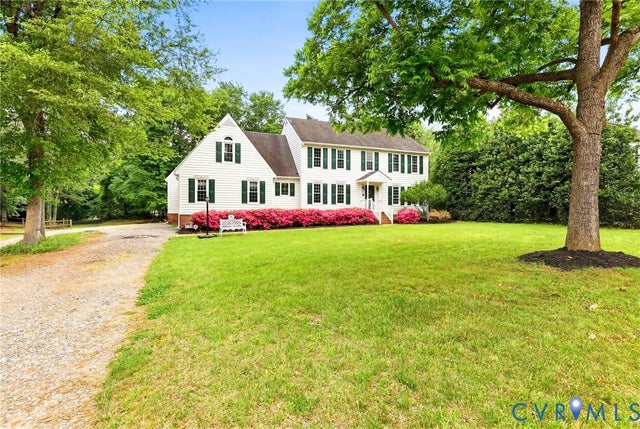
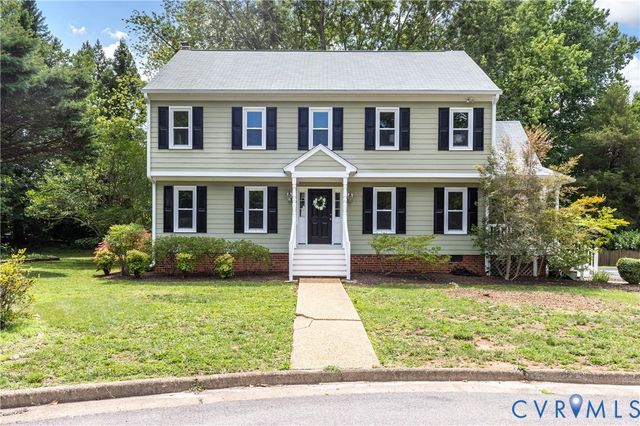
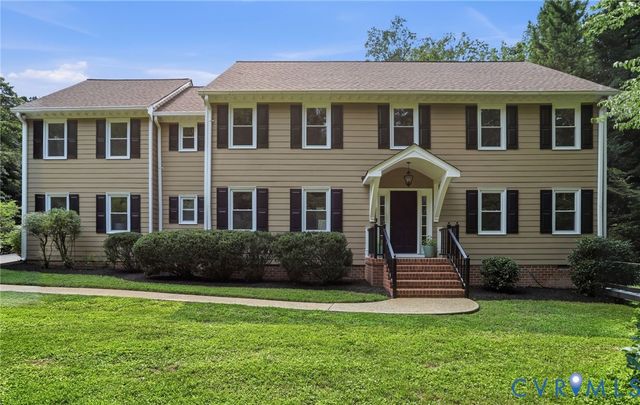
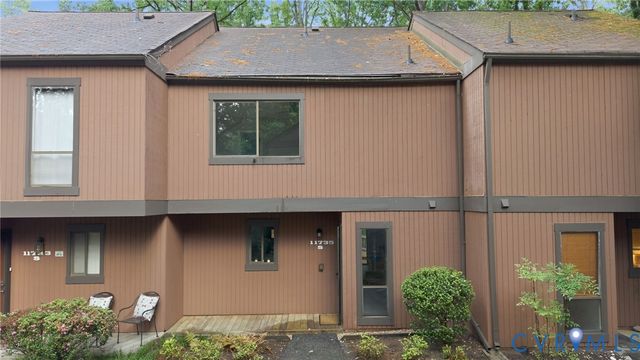
Similar Homes Nearby
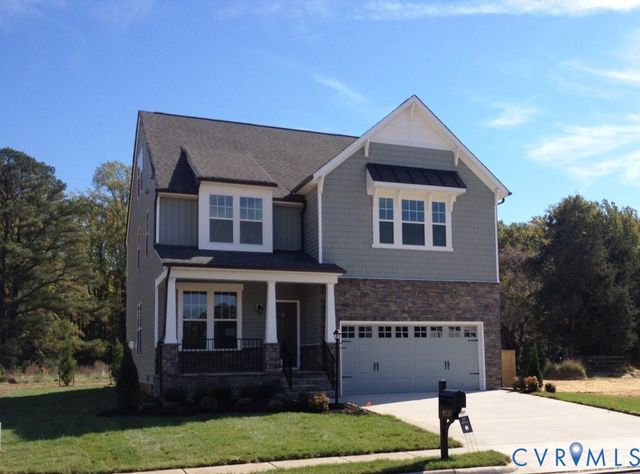
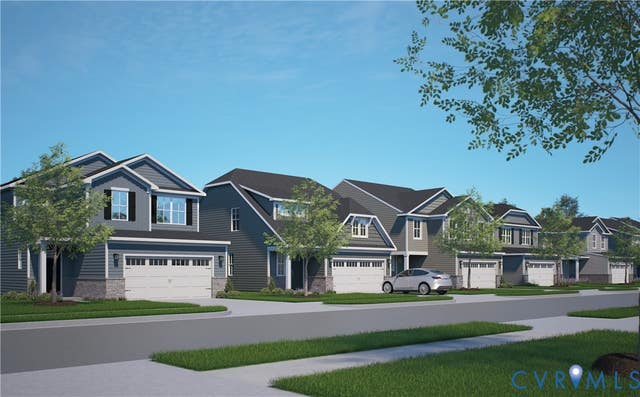
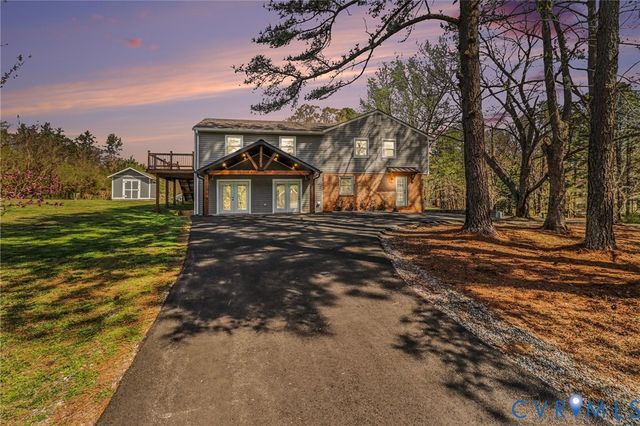

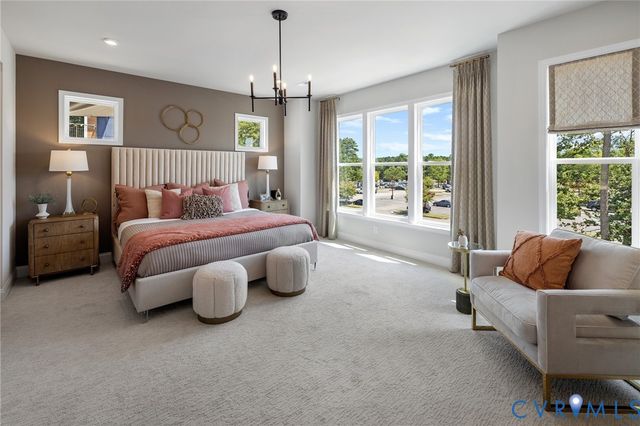
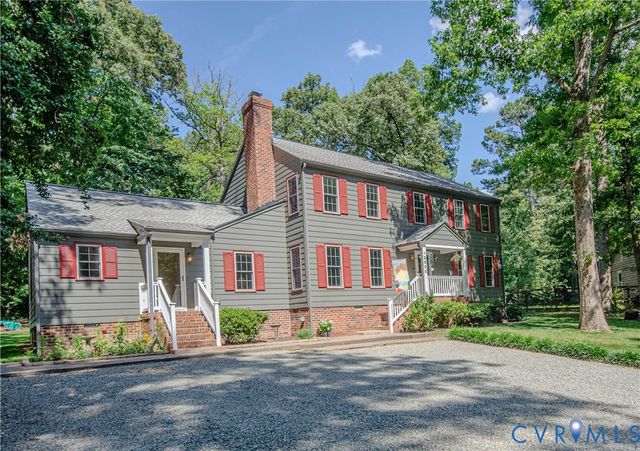
Similar Home Values
Comparable nearby listings and their asking prices.
| Address | Price | Beds | Baths | Sq Ft |
|---|---|---|---|---|
| 936 Landon Laurel Lane, Midlothian, VA | $563,950 | 4 | 3 | 2,473 |
| 4652 Four Leaf Lane, Midlothian, VA | $569,990 | 4 | 3 | 2,197 |
| 9660 Morley Road, Midlothian, VA | $575,000 | 5 | 3 | 3,175 |
| 13124 Buffalo Springs Court, Midlothian, VA | $575,000 | 3 | 3 | 2,464 |
| 16112 Esteem Way, Midlothian, VA | $577,425 | 3 | 5 | 2,127 |
| 12500 Musical Lane, Midlothian, VA | $579,000 | 5 | 4 | 2,992 |
Moving Cost Estimate
EXIT Agents in Midlothian



Listing Courtesy: Long & Foster REALTORS - (804) 874-6854
Presented by: Renee Cole
Last Updated: 2026-06-19