

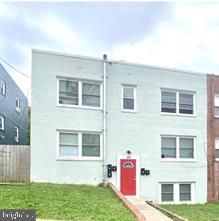
421 BURBANK STREET SE, WASHINGTON, DC 20019
FORT DUPONT PARK · WASHINGTON County
Key Facts
Description
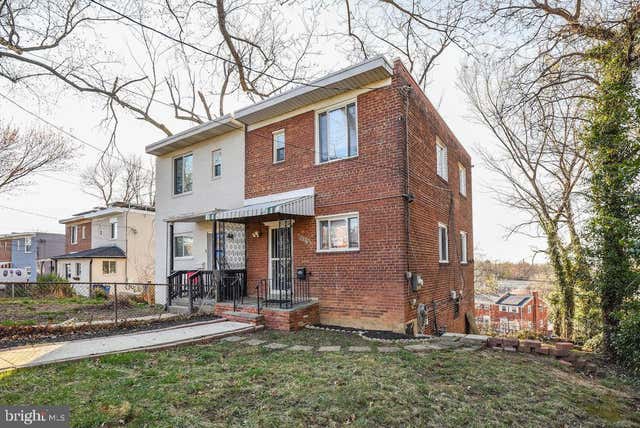
***WOW!! Good Friday $20,0000 Price Improvement Prime value-add multi-family opportunity in the growing Fort Dupont Park corridor of Washington, DC. This well-maintained five-unit building was renovated in 2015/2016 and offers strong future income and appreciation potential in a rapidly developing submarket. The property consists of five total units: four 2-bedroom/1-bath units and one 3-bedroom/2-bath lower-level unit. Two units are currently rented and three are vacant, providing immediate flexibility for an investor to lease at market rates, reposition the asset, or optimize tenant placement. Each unit features stainless steel appliances, granite countertops, and updated finishes designed for durability and long-term performance. A shared laundry area in the basement adds convenience for residents. The investment upside is compelling. Located just minutes from the Benning Road Metro Station (Blue & Silver Lines), the property offers direct access to Downtown DC, Capitol Hill, and Northern Virginia. The area is positioned for continued growth and appreciation, particularly with the planned RFK Stadium redevelopment project, which is expected to bring significant infrastructure improvements, new amenities, and long-term economic momentum to the surrounding neighborhoods. Additional highlights include off-street rear parking, proximity to Fort Dupont Park, Anacostia Park, Safeway, CVS, and easy access to major commuter routes including Benning Road SE and East Capitol Street. This is an ideal opportunity for a long-term investor seeking rental upside, strategic repositioning potential, and appreciation in an evolving DC submarket. Contact the listing agent to schedule a private showings.
Property Information
Property Type
Commercial Sale
Year Built
1953
Stories
3
Living Area
3,663 sq ft
Lot Size
0.12 acres
Parking Spaces
4
Zoning
RESIDENTIAL
Days on Market
104
MLS® Listing#
DCDC2248178
Property Features
- Cooling:
- Central Air, Electric
- Heating:
- Electric, Central
- Flooring:
- Ceramic Tile, Vinyl
- Parking:
- On Street
- Construction:
- Brick
- Foundation:
- Block, Slab
- Sewer:
- Public Sewer
- Water Source:
- Public
Schools
- District:
- DISTRICT OF COLUMBIA PUBLIC SCHOOLS
HOA & Tax
- Annual Tax:
- $6,007 (2025)
- Assessed Value:
- $796,220
- Parcel #:
- 5398//0093
Directions
rom Downtown Washington, DC, head southeast toward the U.S. Capitol and make your way to East Capitol Street SE. Continue along East Capitol Street SE for several blocks, then turn left onto 19th Street SE and follow it for about a mile. Next, turn right onto Benning Road SE and continue for approximately one mile. Then turn left onto Burbank Street SE and proceed until you reach 421 Burbank Street SE, which will be on your right. The drive is typically about 10 to 15 minutes depending on traffic conditions.
Affordability Calculator
$172,000
Estimated monthly payment
$4,577/mo
Principal $688,000 · Est. interest $959,821 over 30 yrs
Neighborhood Market Statistics
How this home compares to active listings in WASHINGTON, DC
- $553,153
- Median Listing Price
- 66
- Median Days on Market
- 1,248
- Median Sq Ft
- $482
- Median Price / Sq Ft
- 2,898
- Active Listings
- This home’s price is 55% above the area median.
- Its price per sq ft is 51% below the area median.
Market statistics compiled from active EXIT Realty® and MLS listings in WASHINGTON, DC.
Location
- 421 BURBANK STREET SE, WASHINGTON, DC 20019
Walk Score
Nearby Schools
Cornerstone School
School · 0.2 mi away
The Seed PCS of Washington DC
Secondary · 0.2 mi away
Plummer Elementary School
Elementary · 0.3 mi away
Davis Elementary School
Elementary · 0.5 mi away
D C Preparatory Benning Middle Campus
Elementary · 0.5 mi away
Kipp DC Promise Academy
School · 0.5 mi away
Sousa MS
Secondary · 0.5 mi away
Fletcher Johnson Education Complex
School · 0.5 mi away
J.C. Nalle Elementary School
Elementary · 0.7 mi away
Smothers Elementary School
Elementary · 0.7 mi away
Kimball Elementary School
Elementary · 0.7 mi away
Randall Hyland Private School
School · 0.9 mi away
Kelly Miller Middle School
Secondary · 0.9 mi away
C.W. Harris Elementary School
Elementary · 0.9 mi away
Friendship Collegiate Academy
Secondary · 0.9 mi away
Global Citizens Public Charter School
Elementary · 0.9 mi away
Rocketship Legacy Prep
Elementary · 1.0 mi away
Lorraine H. Whitlock Elementary School
Elementary · 1.0 mi away
Dupont Park Seventh-day Adventist School
School · 1.0 mi away
KIPP DC Public Schools
School · 1.1 mi away
Commute Calculator
Nearby Homes
Similar Homes Nearby



Moving Cost Estimate
EXIT Agents in WASHINGTON


Listing Courtesy: Demers Real Estate, Inc. - 2022320950