

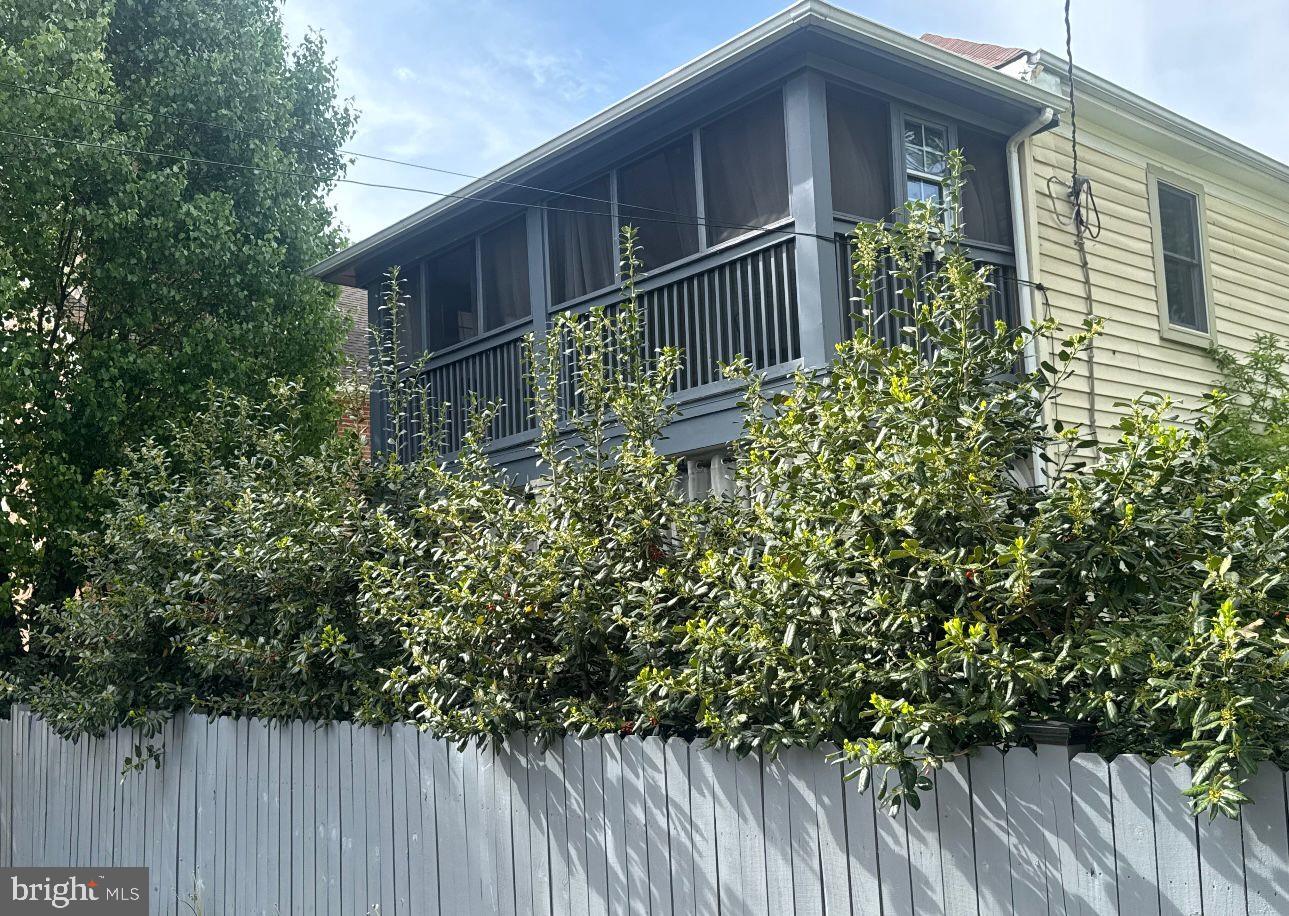
4818 SHERIFF ROAD NE, WASHINGTON, DC 20019
DEANWOOD · WASHINGTON County
Key Facts
Description
Spacious and beautifully maintained 5-bedroom, 4-bath single-family home offering flexible indoor/outdoor living and rare private parking in Northeast DC. The main level features an open floor plan with a bright living room, dining area, and open kitchen designed for comfortable everyday living and entertaining. The home includes a fully finished basement with its own private entrance, providing ideal space for guests, extended family, office use, or additional living flexibility. Outdoor features make this property truly unique. Enjoy two front balconies, including a screened-in upper balcony perfect for relaxing year-round, plus a rear deck overlooking the fully fenced yard. The property also features a full-sized detached shed/workshop complete with electricity, window, door, roofing, and gutter system — ideal for storage, hobbies, workspace, or gardening support. A private driveway accommodates up to 3 vehicles and is secured by a rolling garage-style gate accessible from the rear alley — a rare convenience in DC. The yard has been thoughtfully landscaped with mature trees and dedicated gardening areas, creating both beauty and privacy. Landscaping includes holly trees for front privacy screening, magnolias, maple, plum, pear, apple, cherry blossom, and weeping cherry trees, offering seasonal color and fruit throughout the year. This home combines space, functionality, privacy, and outdoor living in a way that is hard to find in the city.
Property Information
Property Type
Residential
Sub-Type
Single Family Residence
Structure Type
House
Year Built
1915
Living Area
2,553 sq ft
Lot Size
0.13 acres
Parking Spaces
3
Zoning
RESIDENTIAL
Days on Market
56
MLS® Listing#
DCDC2261042
Property Features
- Interior:
- Ceiling Fan(s)
- Appliances:
- Gas Range, Gas Oven, Electric Water Heater, Washer, Disposal, Dishwasher, Ice Maker, Microwave, Tankless Water Heater, Dryer
- Cooling:
- Central Air, Ceiling Fan(s), Electric
- Heating:
- Natural Gas, Forced Air
- Flooring:
- Wood
- Basement:
- Finished, Full
- Pool:
- None
- Parking:
- Driveway
- Construction:
- Brick
- Foundation:
- Other
- Sewer:
- Public Sewer
- Water Source:
- Public
Rooms
- Bathroom 2
- Bathroom 3Main
- Bedroom 2
- Bedroom 3
- Bedroom 4Main
- Bedroom 5
- Dining RoomMain
- KitchenMain
- Living RoomMain
Schools
- Elementary:
- HOUSTON
- District:
- DISTRICT OF COLUMBIA PUBLIC SCHOOLS
HOA & Tax
- HOA:
- None
- Annual Tax:
- $5,126 (2026)
- Assessed Value:
- $543,000
- Parcel #:
- 5153//0829
Directions
Minnesota Ave to Sheriff Road. House on the left.
Affordability Calculator
$121,000
Estimated monthly payment
$3,220/mo
Principal $484,000 · Est. interest $675,223 over 30 yrs
Neighborhood Market Statistics
How this home compares to active listings in WASHINGTON, DC
- $553,153
- Median Listing Price
- 66
- Median Days on Market
- 1,248
- Median Sq Ft
- $482
- Median Price / Sq Ft
- 2,898
- Active Listings
- This home’s price is 9% above the area median.
- Its price per sq ft is 51% below the area median.
Market statistics compiled from active EXIT Realty® and MLS listings in WASHINGTON, DC.
Location
- 4818 SHERIFF ROAD NE, WASHINGTON, DC 20019
Nearby Schools
Houston Elementary School
Elementary · 0.2 mi away
Ron Brown College Preparatory High School
Secondary School · 0.2 mi away
Idea Public Charter School
Secondary · 0.3 mi away
Lorraine H. Whitlock Elementary School
Elementary · 0.4 mi away
The Monroe School
School · 0.5 mi away
Nannie Helen Burroughs School
School · 0.5 mi away
Burrville Elementary School
Elementary · 0.5 mi away
Kenilworth Elementary School
Elementary · 0.6 mi away
Robert R. Gray Elementary School
Elementary · 0.7 mi away
Kelly Miller Middle School
Secondary · 0.7 mi away
H.D. Woodson High School
Secondary · 0.7 mi away
Smothers Elementary School
Elementary · 0.7 mi away
Global Citizens Public Charter School
Elementary · 0.8 mi away
Drew Elementary School
Elementary · 0.8 mi away
Friendship Collegiate Academy
Secondary · 0.9 mi away
KIPP DC Public Schools
School · 0.9 mi away
Cesar Chavez Public Charter Schools for Public Policy (Washington, DC)
Secondary · 0.9 mi away
D C Preparatory Benning Middle Campus
Elementary · 1.1 mi away
Evans Middle School
School · 1.1 mi away
Maya Angelou Schools
Secondary · 1.1 mi away
Commute Calculator
Nearby Homes


Similar Homes Nearby




Moving Cost Estimate
EXIT Agents in WASHINGTON


Listing Courtesy: Hawkins Real Estate Company - 2407932485