

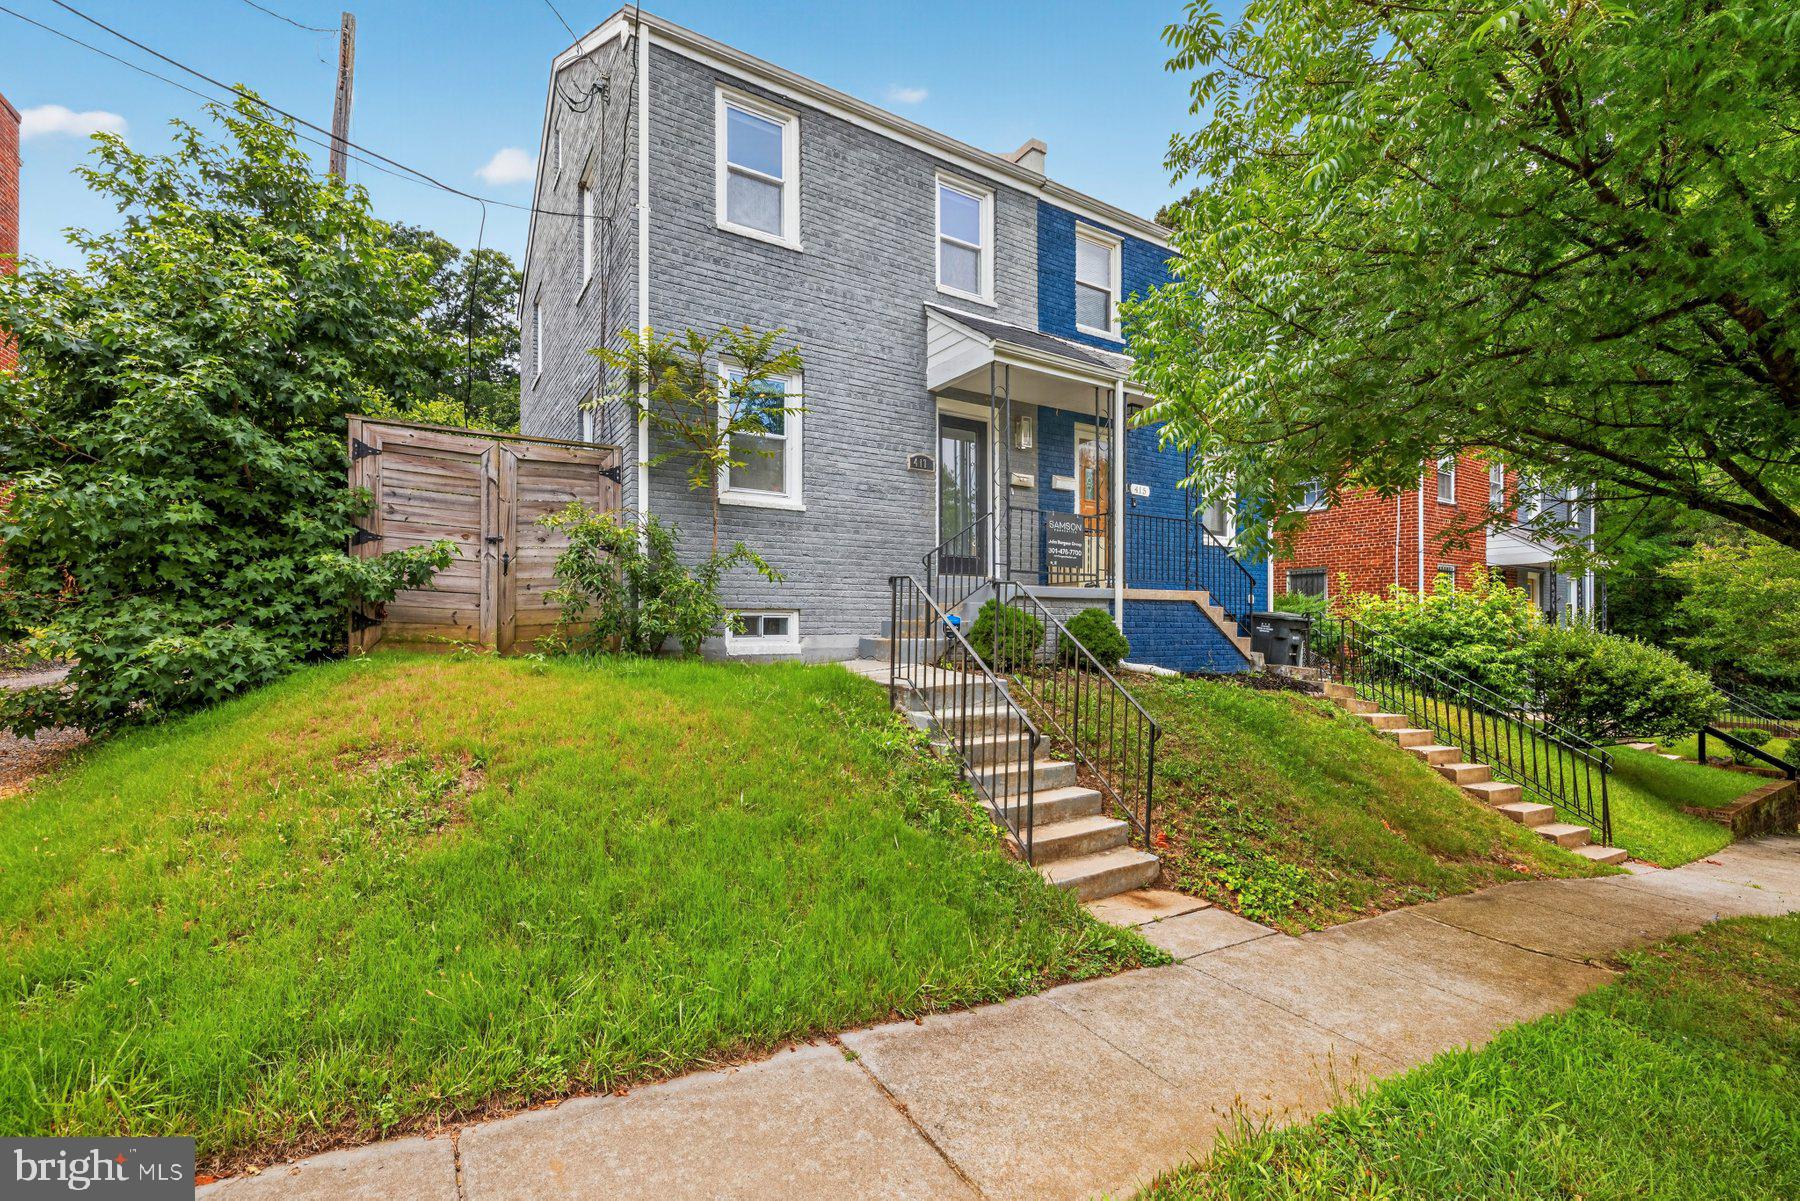
417 BURBANK STREET SE, WASHINGTON, DC 20019
FORT DUPONT PARK · WASHINGTON County
Key Facts
Description
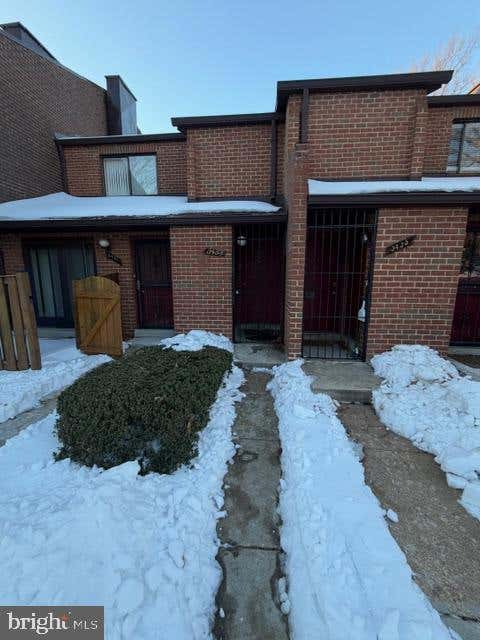
This two bedroom, two full bath semi-detached rowhouse with office/den/possible third bedroom is located in the peaceful and easily accessible Fort Dupont Park neighborhood in southeast DC. This light and bright home was renovated in 2015 with all new systems, new roof, custom cabinetry, dekton aura countertops and stainless-steel appliances. On the main level, a spacious living room with custom molding and recessed lighting leads to the kitchen and dining area with chandelier, pendant and recessed lighting and exit to the fenced rear yard with shed. The upper level boasts a primary bedroom with ceiling fan, an additional bedroom, full hall bath, and Den/Office/Possible Third Bedroom. The lower level is finished with a rec room, laundry/utility closet with stacked washer/dryer and full bath Additional features include hardwood floors on two levels, custom paint throughout, upgraded, sparkling baths with high-end fixtures and windows on three sides providing tons of natural light! The neighborhood is located between the Anacostia River and the Fort Dupont Park, a convenient location to commute easily into downtown DC and its many historical landmarks, while still enjoying the more quiet, suburban lifestyle that Fort Dupont offers!
Property Information
Property Type
Residential
Sub-Type
Townhouse
Structure Type
House
Year Built
1948
Living Area
1,566 sq ft
Lot Size
0.08 acres
Zoning
R-2
Days on Market
8
MLS® Listing#
DCDC2269038
Property Features
- Interior:
- Ceiling Fan(s), Recessed Lighting, Crown Molding
- Exterior:
- Other
- Appliances:
- Electric Water Heater, Stainless Steel Appliance(s)
- Cooling:
- Central Air, Ceiling Fan(s), Electric
- Heating:
- Natural Gas, Hot Water
- Flooring:
- Wood, Hardwood, Marble, Vinyl
- Basement:
- Finished
- Pool:
- None
- Parking:
- On Street
- Laundry:
- In Basement
- Patio:
- Porch
- Fencing:
- Wood
- Construction:
- Brick
- Foundation:
- Slab
- Windows:
- Window Coverings, Window Treatments
- Sewer:
- Public Sewer
- Water Source:
- Public
Schools
- Elementary:
- PLUMMER
- District:
- DISTRICT OF COLUMBIA PUBLIC SCHOOLS
HOA & Tax
- HOA:
- None
- Annual Tax:
- $3,672 (2025)
- Assessed Value:
- $434,130
- Parcel #:
- 5398//0048
Directions
Take the I-95 S ramp to Washington. Keep left to continue on Exit 31 B, follow signs for MD-200 W/I-270. Keep left at the fork to continue on Exit 31 A, follow signs for MD-200 E/US-1. Keep left at the fork, follow signs for I-95 S/Washington and merge onto I-95 S. Continue on I-95 S. Take I-495 S and Baltimore-Washington Pkwy to Deane Ave NE in Washington. Take the exit toward Burroughs Ave/Minnesota Ave from State Hwy 295. Take Nannie Helen Burroughs Ave NE, 44th St NE and Texas Ave SE to Burbank St SE.
Affordability Calculator
$77,980
Estimated monthly payment
$2,075/mo
Principal $311,920 · Est. interest $435,156 over 30 yrs
Neighborhood Market Statistics
How this home compares to active listings in WASHINGTON, DC
- $553,153
- Median Listing Price
- 66
- Median Days on Market
- 1,248
- Median Sq Ft
- $482
- Median Price / Sq Ft
- 2,898
- Active Listings
- This home’s price is 30% below the area median.
- Its price per sq ft is 48% below the area median.
Market statistics compiled from active EXIT Realty® and MLS listings in WASHINGTON, DC.
Location
- 417 BURBANK STREET SE, WASHINGTON, DC 20019
Nearby Schools
The Seed PCS of Washington DC
Secondary · 0.2 mi away
Cornerstone School
School · 0.2 mi away
Plummer Elementary School
Elementary · 0.3 mi away
D C Preparatory Benning Middle Campus
Elementary · 0.5 mi away
Davis Elementary School
Elementary · 0.5 mi away
Kipp DC Promise Academy
School · 0.5 mi away
Sousa MS
Secondary · 0.5 mi away
Fletcher Johnson Education Complex
School · 0.5 mi away
Smothers Elementary School
Elementary · 0.7 mi away
J.C. Nalle Elementary School
Elementary · 0.7 mi away
Kimball Elementary School
Elementary · 0.7 mi away
Kelly Miller Middle School
Secondary · 0.9 mi away
Randall Hyland Private School
School · 0.9 mi away
Friendship Collegiate Academy
Secondary · 0.9 mi away
Global Citizens Public Charter School
Elementary · 0.9 mi away
C.W. Harris Elementary School
Elementary · 0.9 mi away
Rocketship Legacy Prep
Elementary · 1.0 mi away
Lorraine H. Whitlock Elementary School
Elementary · 1.0 mi away
Dupont Park Seventh-day Adventist School
School · 1.1 mi away
KIPP DC Public Schools
School · 1.1 mi away
Commute Calculator
Nearby Homes
Similar Homes Nearby


Moving Cost Estimate
EXIT Agents in WASHINGTON


Listing Courtesy: Samson Properties - 3018542155