454 Trerice Street, Chatham-Kent, ON N0P 1M0
Chatham-Kent County
Key Facts
Description
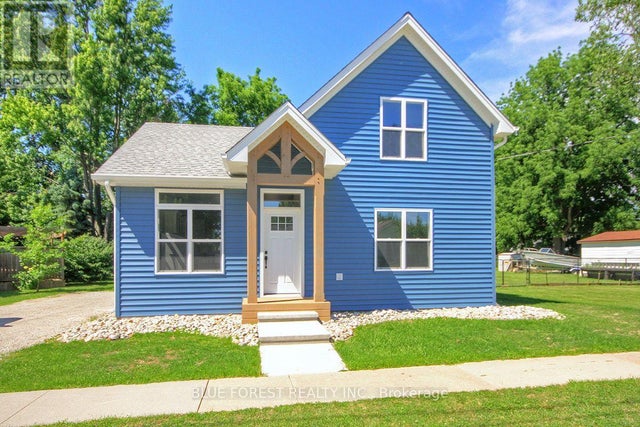
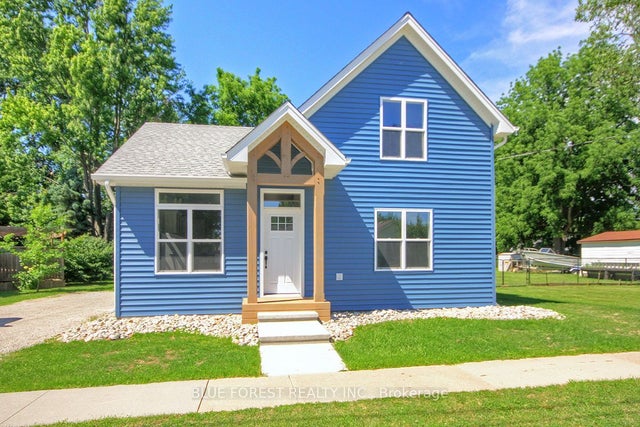
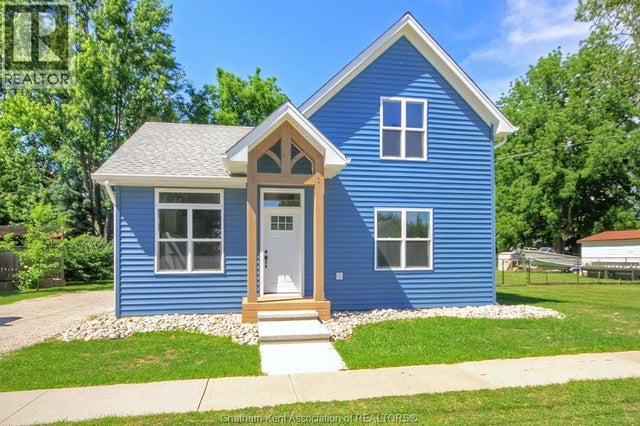
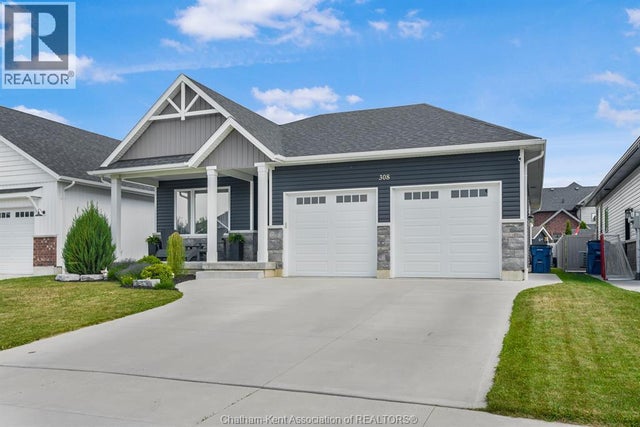
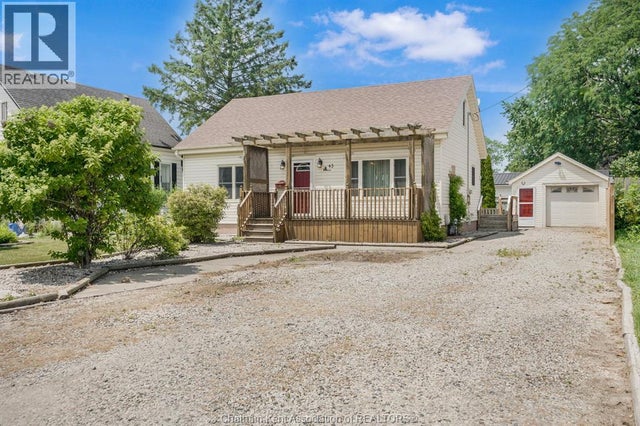
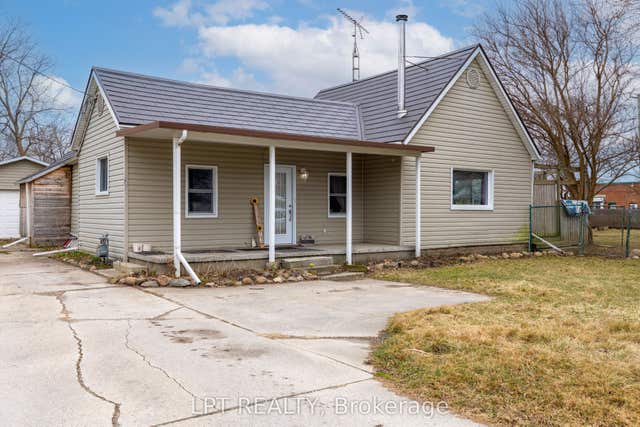
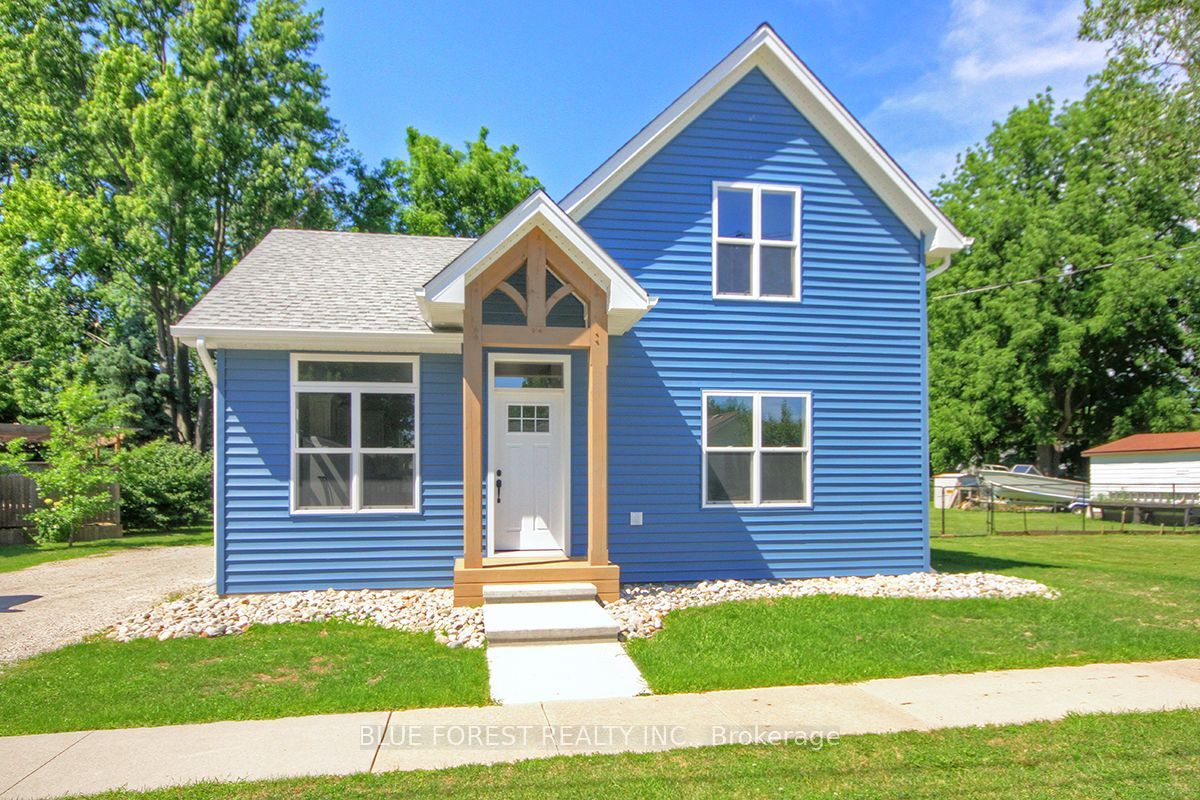
Welcome to this exceptional, fully reconstructed home in Dresden, Ontario, where timeless design meets modern efficiency. Every detail has been thoughtfully reimagined to create a home that offers both style and lasting quality. Featuring three spacious bedrooms and two beautifully appointed bathrooms, this move-in-ready home provides an inviting blend of comfort, functionality, and contemporary elegance. The bright, open interior showcases sophisticated modern finishes throughout, creating a warm and refined living space ideal for both everyday living and entertaining. Thoughtful improvements throughout the home in 2025 extend far beyond aesthetics, including new siding, windows and exterior doors, an upgraded foundation and a professionally encapsulated crawl space, all reflecting a commitment to exceptional craftsmanship and lasting quality. Designed with energy efficiency in mind, the home is equipped with three high-efficiency mini-split heat pumps that provide economical year-round comfort. A premium 35-year shingle roof further enhances the home's value, offering lasting protection and peace of mind for years to come. This is a rare opportunity to own a home that has been comprehensively rebuilt with quality, efficiency, and modern living at its core. Every major improvement has been completed, allowing you to simply move in and enjoy a beautifully finished home where no detail has been overlooked.
Property Information
Property Type
Residential
Sub-Type
Single Family Residence
Style
1 1/2 Storey
Stories
1
Lot Dimensions
66.0x132.0
Parking Spaces
3
MLS® Listing#
X13559964
Property Features
- Cooling:
- Other
- Heating:
- Electric, Heat Pump
- Basement:
- Crawl Space
- Pool:
- None
- Parking:
- Private
- Construction:
- Vinyl Siding, Aluminum Siding
- Foundation:
- Block
- Roof:
- Asphalt
Rooms
- Bathroom2.62 x 1.24Second
- Bathroom2.98 x 2.34Main
- Bedroom3.44 x 3.2Second
- Bedroom3.53 x 3.07Second
- Kitchen7.37 x 4.2Main
- Living Room4.54 x 3.2Main
- Master Bedroom4.02 x 3.32Main
- Utility Room3.93 x 1.12Main
HOA & Tax
- Annual Tax:
- CA$1,169 (2025)
- Parcel #:
- 005980134
Directions
TRERICE & JAMES
Affordability Calculator
$89,980
Estimated monthly payment
$2,395/mo
Principal $359,920 · Est. interest $502,120 over 30 yrs
Neighborhood Market Statistics
How this home compares to active listings in Chatham-Kent, ON
- CA$464,706
- Median Listing Price
- 42
- Median Days on Market
- 1,463
- Median Sq Ft
- CA$340
- Median Price / Sq Ft
- 491
- Active Listings
- This home’s price is 3% below the area median.
Market statistics compiled from active EXIT Realty® and MLS listings in Chatham-Kent, ON.
Location
- 454 Trerice Street, Chatham-Kent, ON N0P 1M0
Nearby Schools
Lambton Kent Composite School
Secondary · 0.6 km away
Dawn Euphemia Public School
School · 13.6 km away
Christ the King Catholic School
School · 15.2 km away
HW Burgess Public School
Elementary · 15.3 km away
Wallaceburg Christian School
School · 15.8 km away
Edward International Academy
School · 16.1 km away
Wallaceburg District Secondary School
Secondary · 16.9 km away
St Elizabeth Catholic School
School · 17.6 km away
A A Wright School
School · 18.0 km away
Kids' Stuff
School · 18.8 km away
Eben-Ezer Christian School
School · 18.8 km away
McNaughton Avenue Public School
School · 18.9 km away
Chatham Kent Secondary School
Secondary · 19.5 km away
Gregory Drive Public School
School · 19.8 km away
King George VI Public School
School · 19.8 km away
Darul Uloom Canada
School · 20.9 km away
Montessori the Place To Grow
Elementary · 21.0 km away
Tecumseh Public School
School · 21.0 km away
Children's Village Day Care Centre
School · 21.0 km away
Ursuline College.
Secondary School · 21.2 km away