

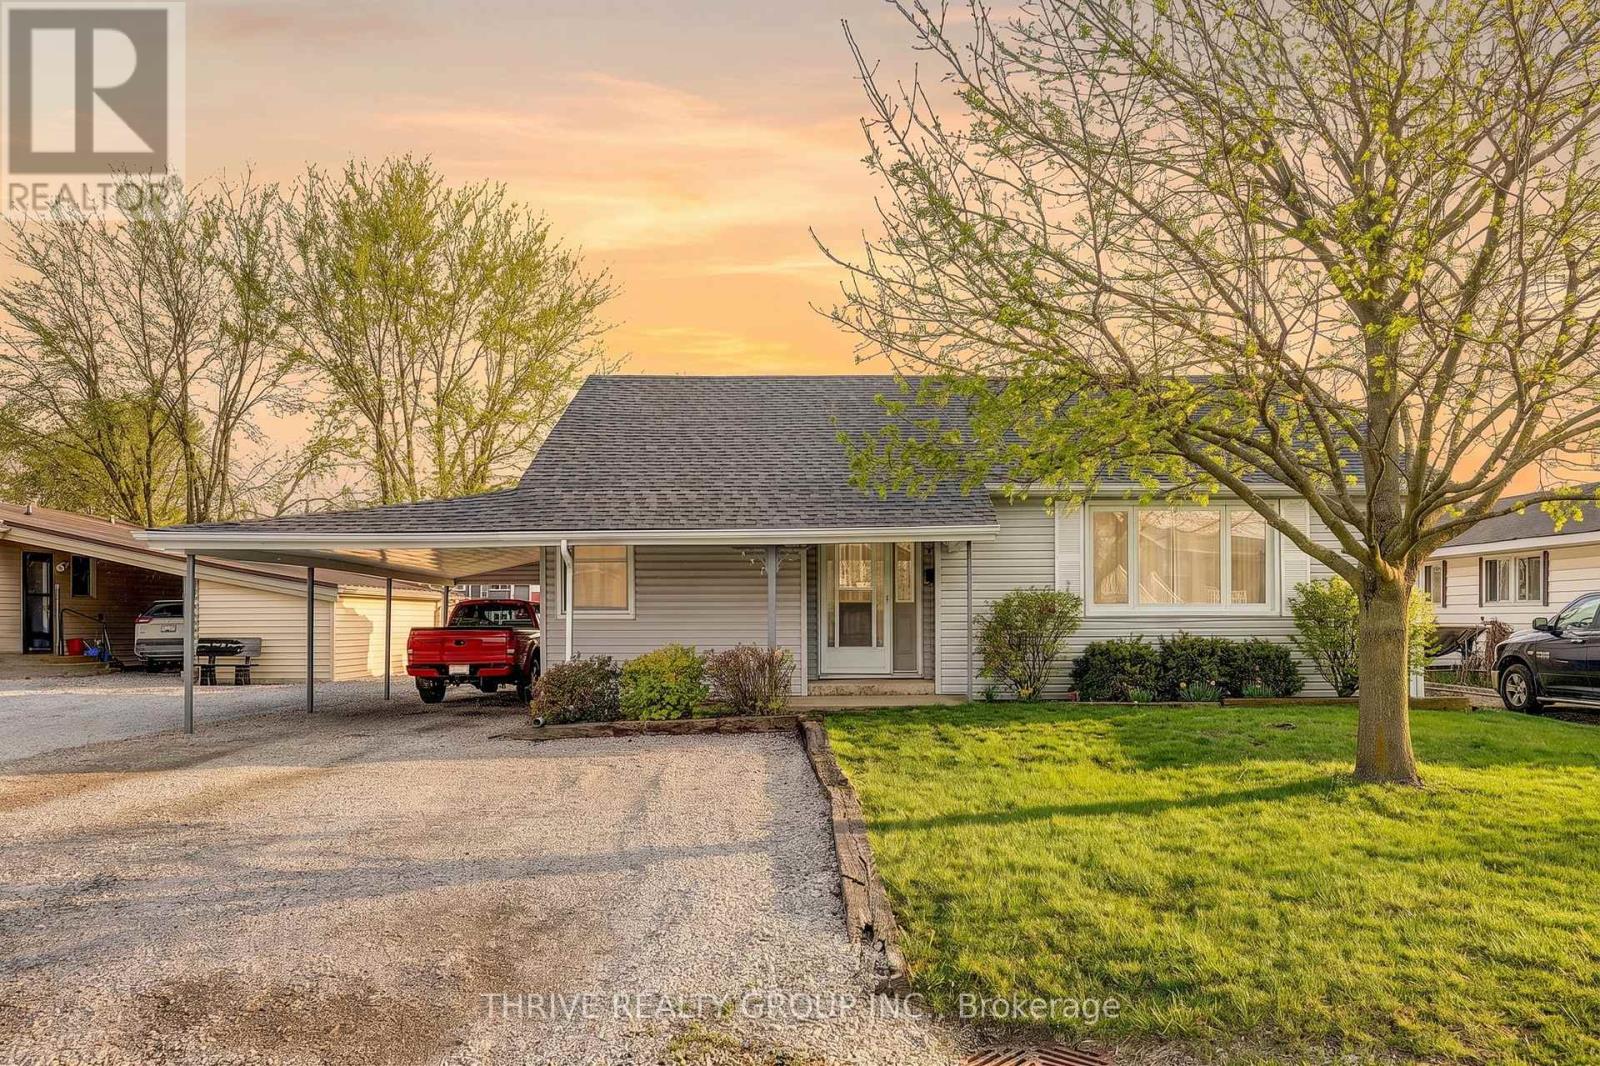
131 WATER STREET, Chatham-Kent (Wallaceburg), ON N8A2E8
Wallaceburg
Key Facts
Description
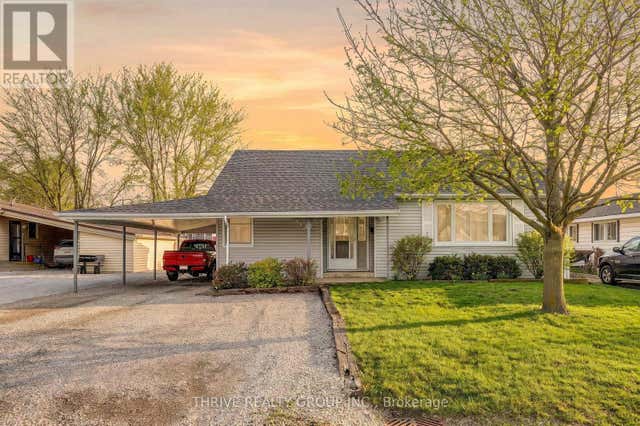
Welcome to 131 Water Street in the heart of Wallaceburg, a rare opportunity to own a waterfront property along the beautiful Sydenham River. This home is full of potential and ready for your personal touch, offering the perfect canvas for buyers looking to create their dream space. The main level features a functional layout with 2 bedrooms and a full bathroom, along with a spacious open-concept kitchen complete with solid wood cabinetry and a central island, ideal for entertaining. Upstairs, you'll find 2 additional bedrooms, offering great space for family or guests, with an opportunity to add your finishing touches. A thoughtfully positioned home allows for a great backyard space with lots of room to enjoy the outdoors. A carport adds convenience, while the standout feature is the rear deck overlooking the water, perfect for relaxing and taking in the peaceful river views. Backing directly onto the Sydenham River, creating a serene waterfront setting. Located where the North and East branches of the Sydenham River meet, this property offers direct access to one of Canada's most biologically diverse waterways. Enjoy boating, fishing or paddling right from your backyard. The river flows into Lake St. Clair, making it a popular route for boaters seeking access to larger bodies of water. This property offers incredible potential in a charming and vibrant community (id:31684)
Property Information
Property Type
Residential
Sub-Type
Single Family Residence
Parking Spaces
3
Ownership
Freehold
Listing #
X13489838
Property Features
Cooling
Heating
Fireplace
Parking
Lot Features
Rooms
- Bathroom 13.52 m X 1.77 mMain
- Bedroom 13.58 m X 3.04 mMain
- Bedroom 23.51 m X 3.03 mMain
- Dining Room4.47 m X 2.6 mMain
- Kitchen4.74 m X 3.25 mMain
- Living Room3.6 m X 5.87 mMain
Affordability Calculator
$63,000
Estimated monthly payment
$1,677/mo
Principal $252,000 · Est. interest $351,562 over 30 yrs
Neighborhood Market Statistics
How this home compares to active listings in Chatham-Kent, ON
- CA$464,706
- Median Listing Price
- 42
- Median Days on Market
- 1,463
- Median Sq Ft
- CA$340
- Median Price / Sq Ft
- 491
- Active Listings
- This home’s price is 32% below the area median.
Market statistics compiled from active EXIT Realty® and MLS listings in Chatham-Kent, ON.
Location
- 131 WATER STREET, Chatham-Kent (Wallaceburg), ON N8A2E8
Points of Interest in Chatham-Kent (Wallaceburg), ON
Showing the Chatham-Kent (Wallaceburg) area map.
Nearby Schools
Edward International Academy
School · 0.8 km away
Wallaceburg District Secondary School
Secondary · 0.8 km away
HW Burgess Public School
Elementary · 0.9 km away
Christ the King Catholic School
School · 1.0 km away
St Elizabeth Catholic School
School · 1.5 km away
Wallaceburg Christian School
School · 1.6 km away
A A Wright School
School · 2.0 km away
Algonac Elementary School
Elementary · 12.5 km away
Riverview Central School
School · 13.2 km away
Millside Elementary School
Elementary · 13.7 km away
Algonquin Middle School
Elementary · 13.7 km away
Cardinal Mooney Catholic High School
Secondary · 15.6 km away
Holy Cross Catholic School
School · 15.6 km away
Belle River Elementary School
Elementary · 16.0 km away
Marine City Middle School
Secondary · 16.3 km away
Marine City High School
Secondary · 16.4 km away
Washington Elementary School
Elementary · 16.7 km away
Algonac Community Schools
Secondary · 16.7 km away
Lambton Kent Composite School
Secondary · 16.7 km away
Blue Water Learning Academy
School · 16.9 km away
Commute Calculator
Nearby Homes


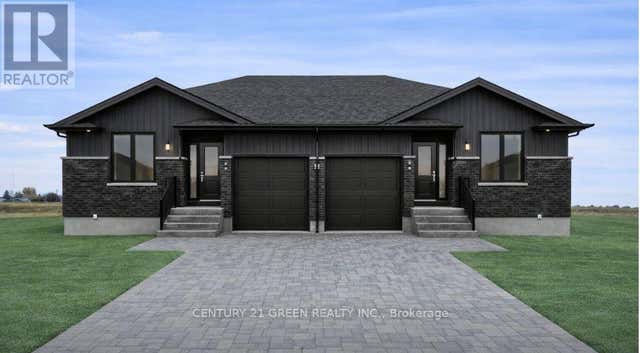
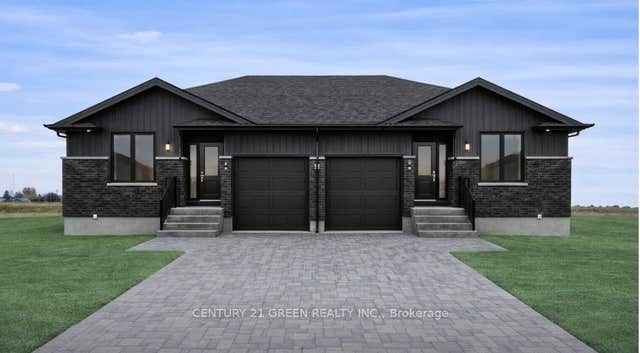

Similar Homes Nearby
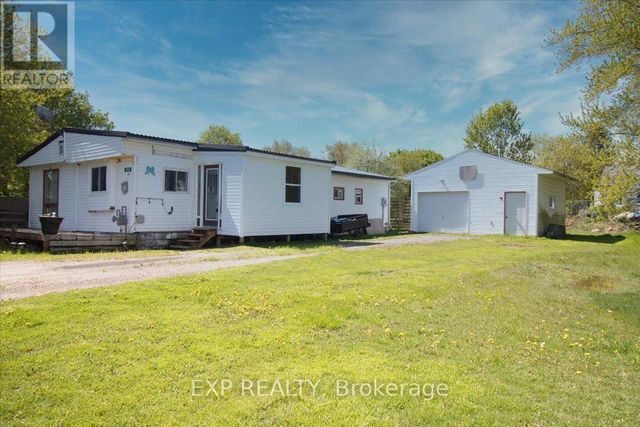
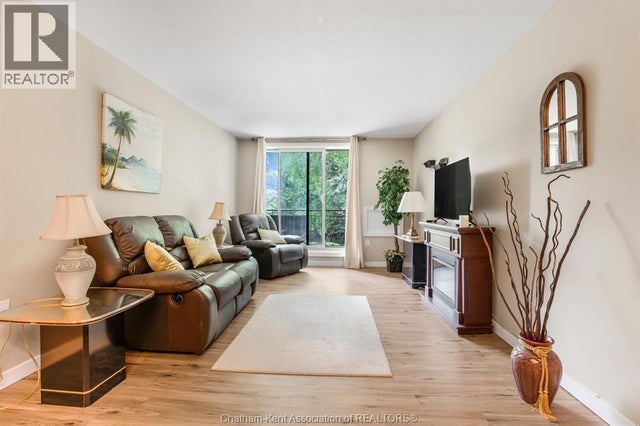
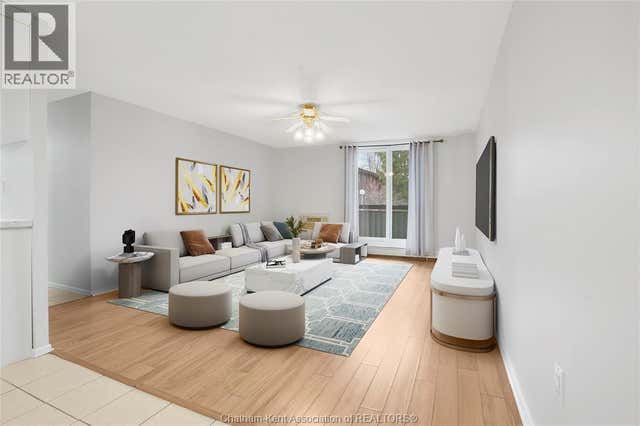
Similar Home Values
Comparable nearby listings and their asking prices.
| Address | Price | Beds | Baths | Sq Ft |
|---|---|---|---|---|
| 252 QUEEN STREET, Chatham-Kent (Highgate), ON | CA$222,000 | 3 | 1 | — |
| 252 Queen Street, Chatham-Kent, ON | CA$222,000 | 3 | 1 | — |
| 150 PARK AVENUE East, Chatham, ON | CA$225,000 | 2 | 1 | — |
| 144 Dunkirk DRIVE, Chatham, ON | CA$228,900 | 2 | 1 | — |
| 161 Wellington STREET East, Chatham, ON | CA$229,000 | 3 | 1 | — |
| 955 GRAND AVENUE West, Chatham, ON | CA$229,900 | 2 | 1 | — |
Moving Cost Estimate
EXIT Agents in Chatham-Kent (Wallaceburg)



Listing Courtesy: THRIVE REALTY GROUP INC.
Data Terms of Use
This website is operated by THRIVE REALTY GROUP INC., a brokerage who is a member of The Canadian Real Estate Association (CREA). The content on this website is owned or controlled by CREA. By accessing this website, the user agrees to be bound by these terms of use as amended from time to time, and agrees that these terms of use constitute a binding contract between the user, THRIVE REALTY GROUP INC., and CREA.
Copyright
The content on this website is protected by copyright and other laws, and is intended solely for the private, non-commercial use by individuals. Any other reproduction, distribution or use of the content, in whole or in part, is specifically prohibited. Prohibited uses include commercial use, “screen scraping”, “database scraping”, and any other activity intended to collect, store, reorganize or manipulate the content of this website.
Trademarks
REALTOR®, REALTORS®, and the REALTOR® logo are certification marks that are owned by REALTOR® Canada Inc. and licensed exclusively to The Canadian Real Estate Association (CREA). These certification marks identify real estate professionals who are members of CREA and who must abide by CREA’s By-Laws, Rules, and the REALTOR® Code. The MLS® trademark and the MLS® logo are owned by CREA and identify the professional real estate services provided by members of CREA.
Liability and Warranty Disclaimer
The information contained on this website is based in whole or in part on information that is provided by members of CREA, who are responsible for its accuracy. CREA reproduces and distributes this information as a service for its members, and assumes no responsibility for its completeness or accuracy.
Amendments
THRIVE REALTY GROUP INC. may at any time amend these Terms of Use by updating this posting. All users of this site are bound by these amendments should they wish to continue accessing the website, and should therefore periodically visit this page to review any and all such amendments.