

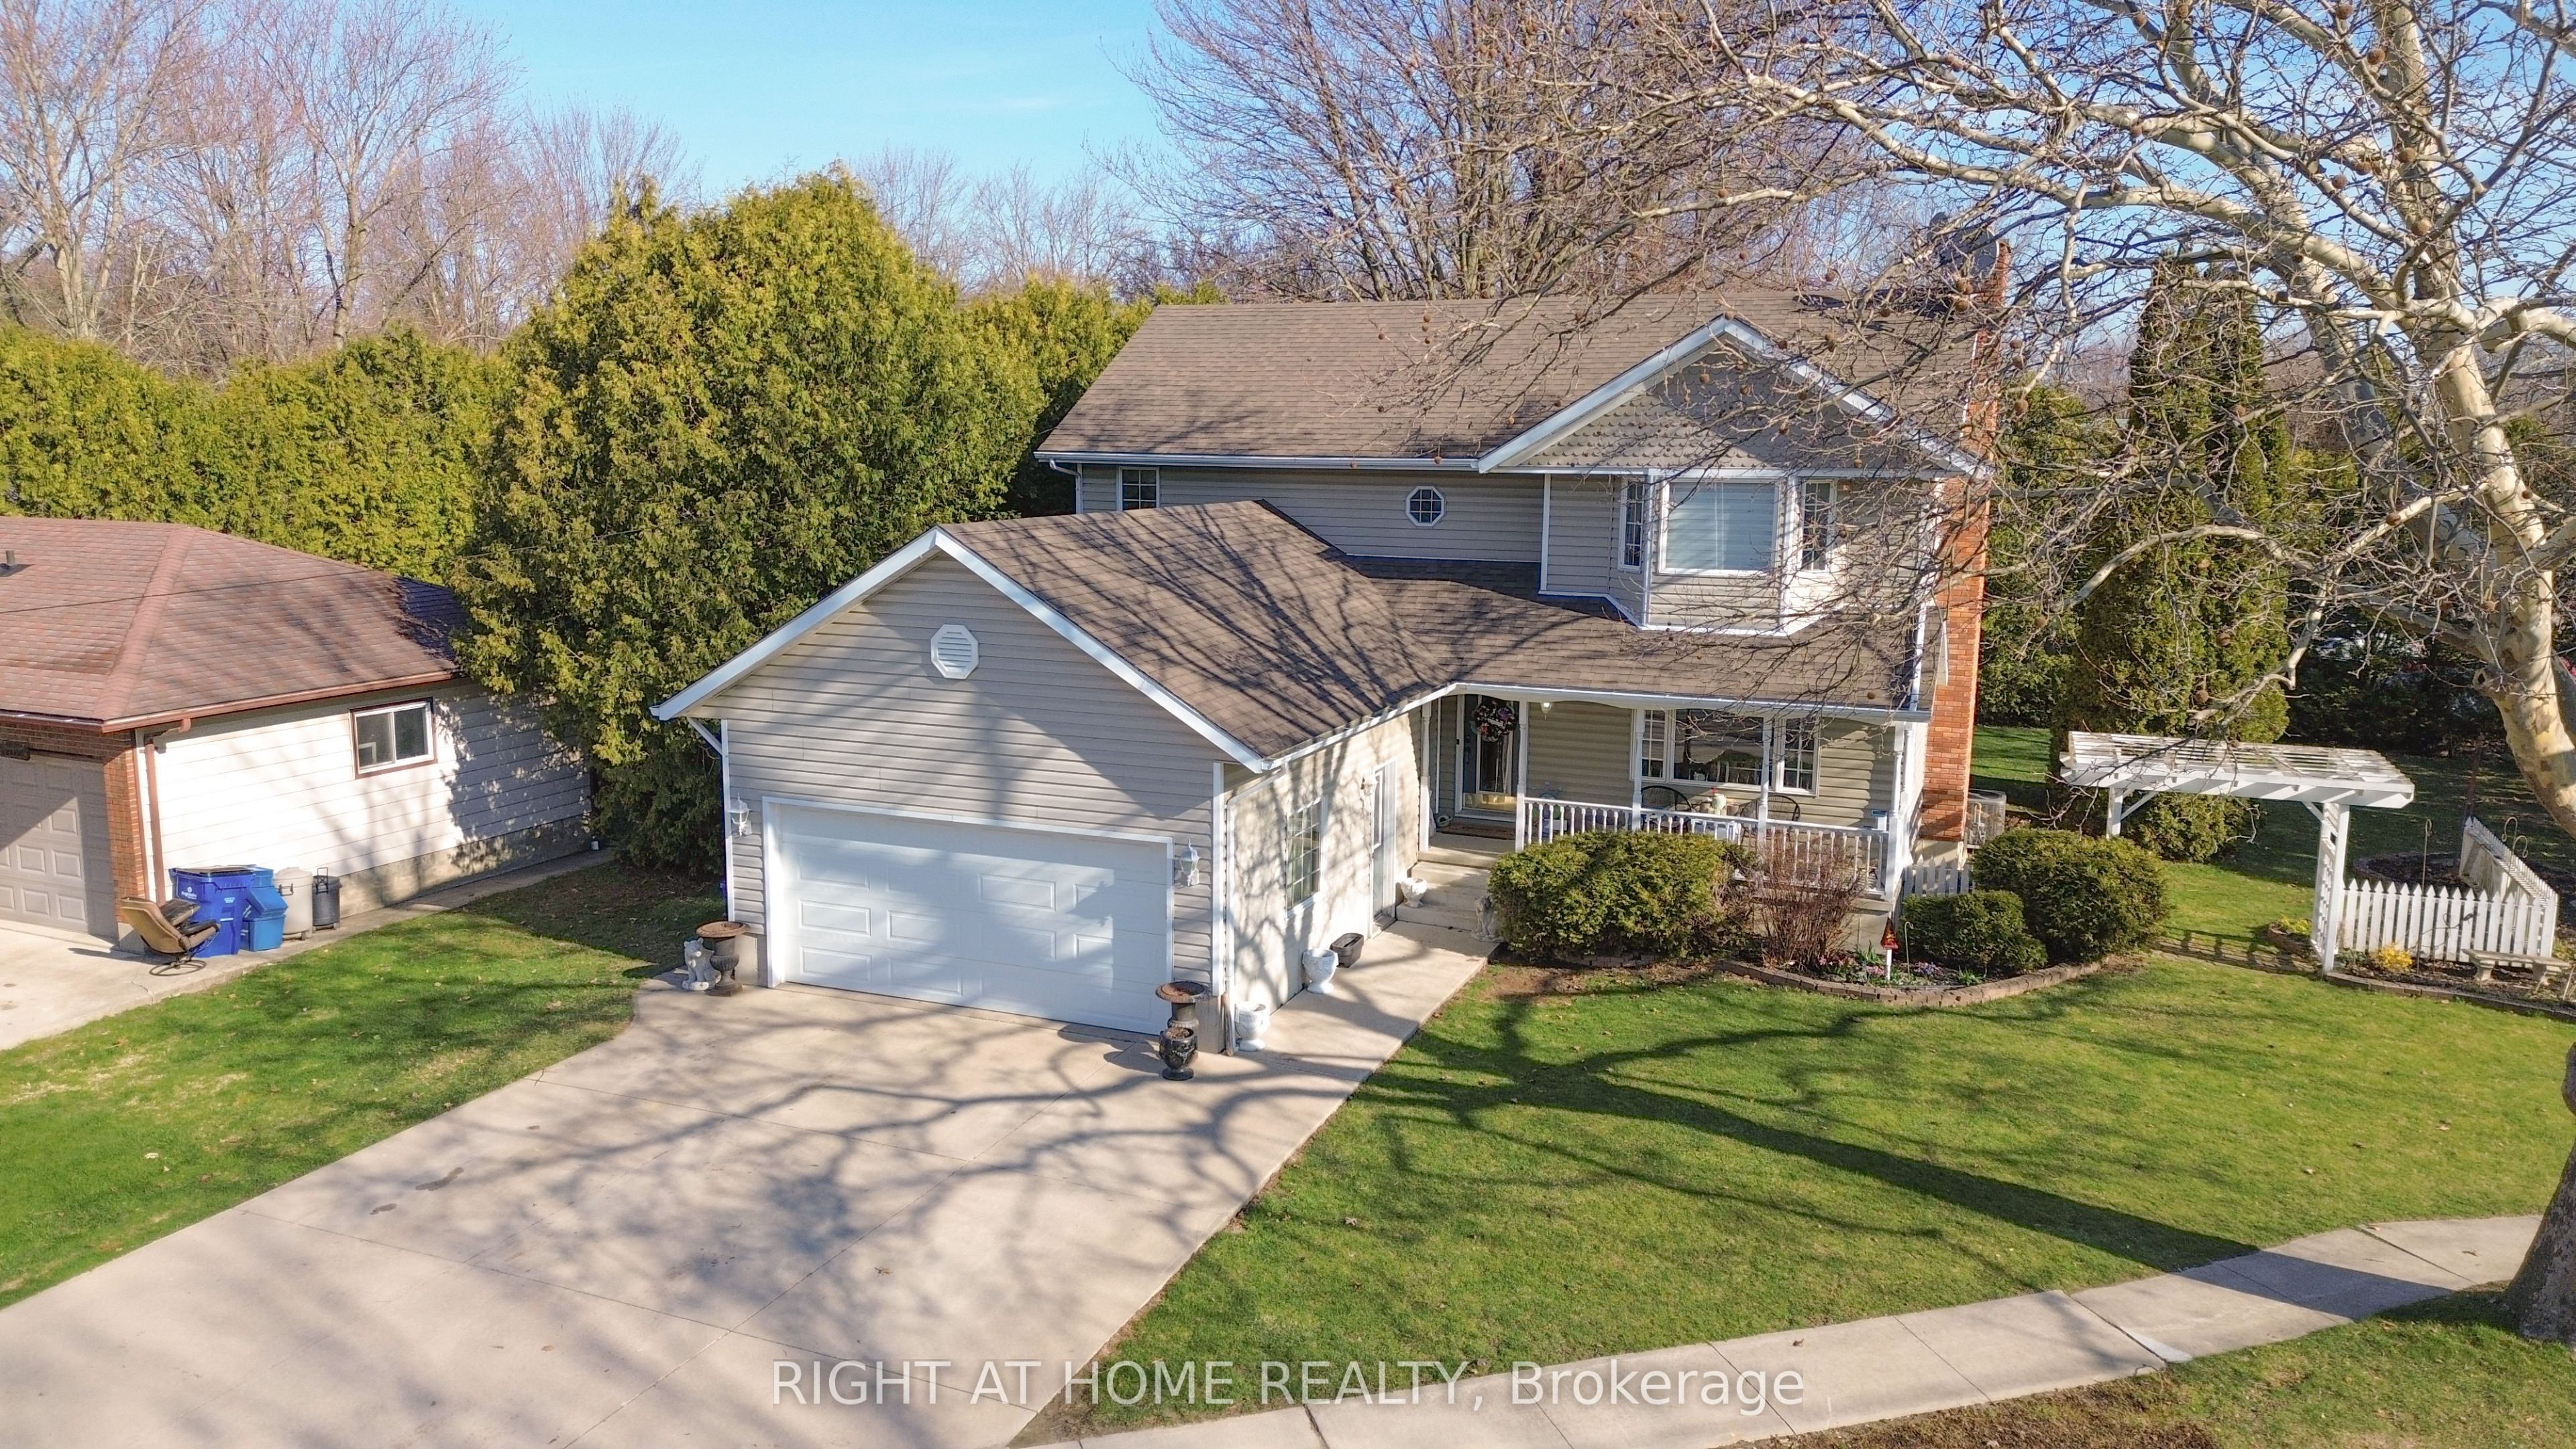
518 Camden Street, Chatham-Kent, ON N0P 1M0
Chatham-Kent County
Key Facts
Description
This 4-bedroom, 3-bathroom, 2-storey in Dresden delivers nearly 3,000 sq ft of smart, functional living for the family that's ready to grow. Enter the good-sized entrance that leads into a brand-new kitchen ('26), loaded with cabinetry and counter space. The kitchen seamlessly opens to a bright dining area with a built-out study room, -perfect for working from home, and a walkout to the deck and private backyard, offering both indoor and outdoor spaces for entertaining or relaxing.The wood-burning fireplace anchors the L-shaped living room, a space for gathering and enjoying. Coming in through the oversized double garage, a 2-pc bath and main floor laundry add convenience. Upstairs, two solid kids' bedrooms with a full 4pc bath for them to share. The primary retreat has gleaming hardwood floors, double closets, and a private ensuite with a Jacuzzi tub - worth every bubble. Lower level: besides the utility room, large storage and a cold room -for all your canning, a bright family room, a craft room, a great playroom and a bedroom for the teen that likes some privacy - or a guest bedroom. This home has curb appeal and the convenience of the double concrete driveway. A newer furnace & A/C. 7-yr roof. New kitchen, updated flooring and fresh paint. Bring the kids and move right in-this, home truly has room for everyone!
Property Information
Property Type
Residential
Sub-Type
Single Family Residence
Style
2-Storey
Stories
2
Lot Dimensions
118.21x145.89
Parking Spaces
6
MLS® Listing#
X12988994
Property Features
Interior
Cooling
Heating
Fireplace
Basement
Pool
Parking
Patio
Lot Features
Construction
Roof
Other Structures
Rooms
- 2.96 x 3.87Main
- 3.35 x 2.99Basement
- 1.4 x 5.94Basement
- 3.05 x 2.44Basement
- 3.14 x 1.86Main
- 1.92 x 5.06Basement
- Bathroom3.38 x 2.38Second
- Bathroom1.52 x 1.22Main
- Bathroom3.14 x 1.92Second
- Bedroom 23.2 x 3.48Second
- Bedroom 33.2 x 3.9Second
- Bedroom 43.66 x 3.44Basement
- Dining Room4.45 x 2.71Main
- Family Room4.88 x 4.11Basement
- Game Room3.44 x 4.85Basement
- Kitchen3.87 x 3.63Main
- Laundry2.44 x 1.52Main
- Living Room6.31 x 4.27Main
- Living Room3.14 x 3.08Main
- Master Bedroom4.6 x 4.36Second
- Utility Room4.21 x 1.89Basement
Financial Details
Annual Taxes
CA$4,276
Tax year 2025
Parcel Number
006040170
Directions
Turn West from St George St N, drive onto Camden St, sign on property
Affordability Calculator
$118,000
Estimated monthly payment
$3,140/mo
Principal $472,000 · Est. interest $658,482 over 30 yrs
Neighborhood Market Statistics
How this home compares to active listings in Chatham-Kent, ON
- CA$464,706
- Median Listing Price
- 42
- Median Days on Market
- 1,463
- Median Sq Ft
- CA$340
- Median Price / Sq Ft
- 491
- Active Listings
- This home’s price is 27% above the area median.
Market statistics compiled from active EXIT Realty® and MLS listings in Chatham-Kent, ON.
Location
- 518 Camden Street, Chatham-Kent, ON N0P 1M0
Points of Interest in Chatham-Kent, ON
Showing the Chatham-Kent area map.
Nearby Schools
Lambton Kent Composite School
Secondary · 0.7 km away
Dawn Euphemia Public School
School · 14.0 km away
Christ the King Catholic School
School · 15.2 km away
HW Burgess Public School
Elementary · 15.2 km away
Wallaceburg Christian School
School · 15.7 km away
Edward International Academy
School · 16.0 km away
Wallaceburg District Secondary School
Secondary · 16.9 km away
St Elizabeth Catholic School
School · 17.6 km away
A A Wright School
School · 17.9 km away
Kids' Stuff
School · 18.4 km away
Eben-Ezer Christian School
School · 18.5 km away
McNaughton Avenue Public School
School · 18.6 km away
Chatham Kent Secondary School
Secondary · 19.1 km away
Gregory Drive Public School
School · 19.4 km away
King George VI Public School
School · 19.4 km away
Darul Uloom Canada
School · 20.5 km away
Montessori the Place To Grow
Elementary · 20.6 km away
Tecumseh Public School
School · 20.6 km away
Children's Village Day Care Centre
School · 20.7 km away
Ursuline College.
Secondary School · 20.8 km away
Commute Calculator
Nearby Homes


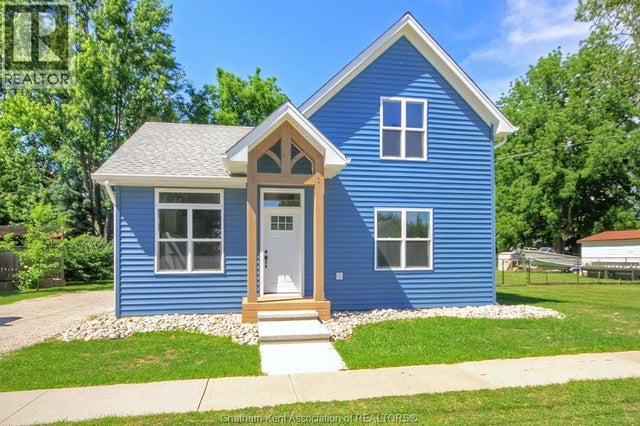
Similar Homes Nearby


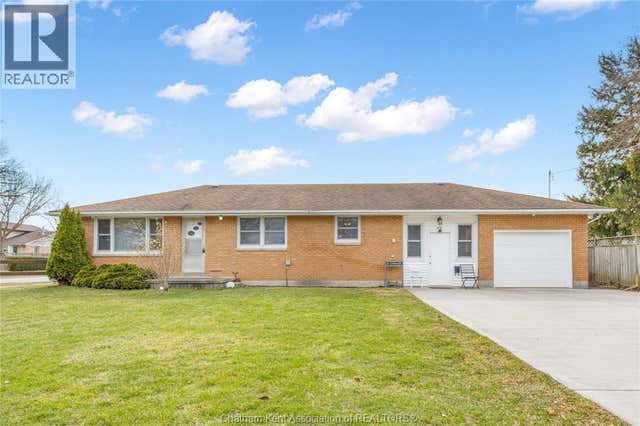


Similar Home Values
Comparable nearby listings and their asking prices.
| Address | Price | Beds | Baths | Sq Ft |
|---|---|---|---|---|
| 670 PARK AVENUE West, Chatham, ON | CA$415,000 | 4 | 2 | — |
| 28 Tasan CRESCENT, Chatham, ON | CA$418,000 | 3 | 2 | — |
| 410 MCNAUGHTON AVENUE East, Chatham, ON | CA$419,900 | 3 | 1 | — |
| 70 Inshes AVENUE, Chatham, ON | CA$424,900 | 4 | 2 | — |
| 426 Victoria AVENUE, Chatham, ON | CA$424,900 | 3 | 2 | — |
| 409 Murray Street, Chatham-Kent, ON | CA$425,000 | 3 | 1 | — |


