

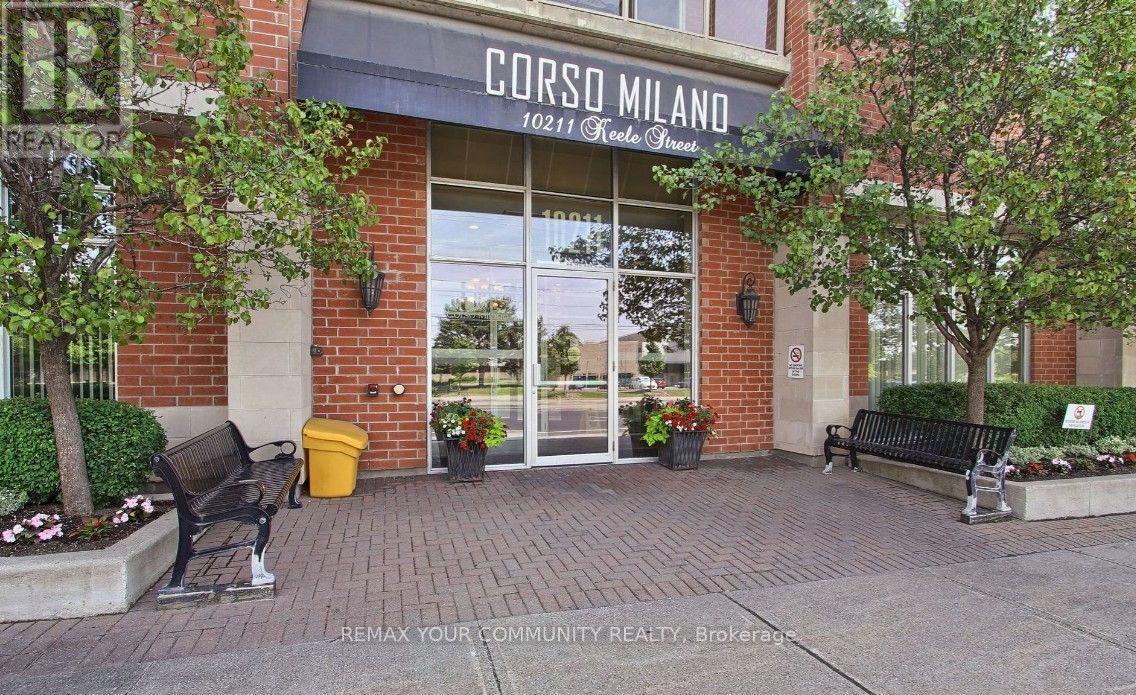
211 - 10211 KEELE STREET Unit 211, Vaughan (Maple), ON L6A4R7
Maple
Key Facts
Description
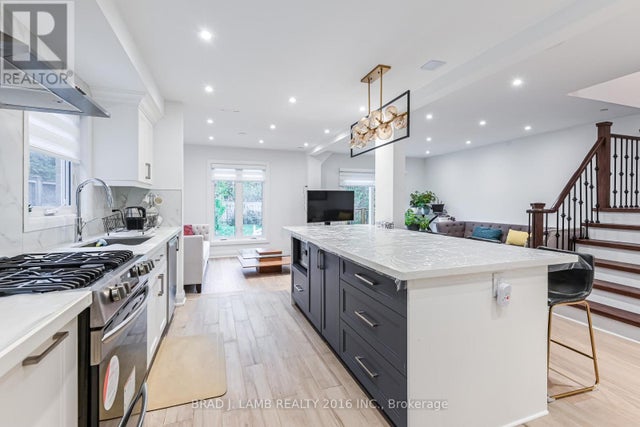
Welcome To This Open Concept, Bright And Spacious Unit. This One Bedroom, 2 Bath Is A Rarity For This Corso Milano Building. Beautiful Hardwood Floors Throughout. Kitchen Has Ceramic Floors And Granite Countertops. All Stainless Steel Appliances. Meticulously Well Kept And Very Clean. Close GO Station, To All Major Shopping Centers, Grocery Stores And Close To 400 & 407 Highway. Close To Vaughan Mills And Canada's Wonderland. Landlord is looking for a Short Term Lease. (id:31684)
Property Information
Property Type
Residential Lease
Sub-Type
Condominium
Parking Spaces
1
Ownership
Condominium/Strata
Listing #
N13538452
Property Features
- Cooling:
- Central Air
- Heating:
- Forced Air, Natural Gas
- Flooring:
- Ceramic Tile, Hardwood
- Parking:
- Detached
Rooms
- Dining Room2.47 m X 4.5 mMain
- Kitchen2.68 m X 4.5 mMain
- Living Room4.36 m X 3.44 mMain
- Master Bedroom4.27 m X 2.8 mMain
Affordability Calculator
$60,000
Estimated monthly payment
$1,597/mo
Principal $240,000 · Est. interest $334,821 over 30 yrs
Neighborhood Market Statistics
How this home compares to active listings in Vaughan, ON
- CA$1,000,000
- Median Listing Price
- 34
- Median Days on Market
- 1,750
- Median Sq Ft
- CA$666
- Median Price / Sq Ft
- 2,472
- Active Listings
Market statistics compiled from active EXIT Realty® and MLS listings in Vaughan, ON.
Location
- 211 - 10211 KEELE STREET Unit 211, Vaughan (Maple), ON L6A4R7
Nearby Schools
Roots Education Inc
School · 0.1 km away
Maple Children's Montessori School
Elementary · 0.2 km away
St. Joan of Arc Catholic High School
Secondary · 0.5 km away
Songbirds Montessori School
Elementary · 0.9 km away
Joseph A Gibson Public School
School · 1.2 km away
Romeo Dallaire Public School
School · 1.3 km away
Ecole Elementaire Catholique le Petit Prince
Elementary · 1.4 km away
MacKenzie Glen Public School
School · 1.5 km away
Ecole Intermediaire Catholique Renaissance
Secondary · 1.6 km away
Divine Mercy Catholic Elementary School
Elementary · 1.6 km away
Michael Cranny Elementary School
Elementary · 1.7 km away
St Cecilia Catholic Elementary
Elementary · 1.9 km away
Dr. Roberta Bondar Public School
School · 2.1 km away
Blessed Trinity Catholic Elementary School
Elementary · 2.1 km away
Oxford Learning
School · 2.1 km away
Maple Creek Public School
School · 2.2 km away
Montessori School House
Elementary · 2.2 km away
Discovery Public School
School · 2.4 km away
Maple High School
Secondary · 2.7 km away
Teston Village Public School
School · 2.7 km away
Commute Calculator
Nearby Homes



Similar Homes Nearby


Moving Cost Estimate
EXIT Agents in Vaughan (Maple)



Listing Courtesy: REMAX YOUR COMMUNITY REALTY
Data Terms of Use
This website is operated by REMAX YOUR COMMUNITY REALTY, a brokerage who is a member of The Canadian Real Estate Association (CREA). The content on this website is owned or controlled by CREA. By accessing this website, the user agrees to be bound by these terms of use as amended from time to time, and agrees that these terms of use constitute a binding contract between the user, REMAX YOUR COMMUNITY REALTY, and CREA.
Copyright
The content on this website is protected by copyright and other laws, and is intended solely for the private, non-commercial use by individuals. Any other reproduction, distribution or use of the content, in whole or in part, is specifically prohibited. Prohibited uses include commercial use, “screen scraping”, “database scraping”, and any other activity intended to collect, store, reorganize or manipulate the content of this website.
Trademarks
REALTOR®, REALTORS®, and the REALTOR® logo are certification marks that are owned by REALTOR® Canada Inc. and licensed exclusively to The Canadian Real Estate Association (CREA). These certification marks identify real estate professionals who are members of CREA and who must abide by CREA’s By-Laws, Rules, and the REALTOR® Code. The MLS® trademark and the MLS® logo are owned by CREA and identify the professional real estate services provided by members of CREA.
Liability and Warranty Disclaimer
The information contained on this website is based in whole or in part on information that is provided by members of CREA, who are responsible for its accuracy. CREA reproduces and distributes this information as a service for its members, and assumes no responsibility for its completeness or accuracy.
Amendments
REMAX YOUR COMMUNITY REALTY may at any time amend these Terms of Use by updating this posting. All users of this site are bound by these amendments should they wish to continue accessing the website, and should therefore periodically visit this page to review any and all such amendments.