

BED 2 - 54 CAMPBELL AVENUE Unit BED 2, Vaughan (Crestwood-Springfarm-Yorkhill), ON L4J4Y7
Crestwood-Springfarm-Yorkhill
Key Facts
Description
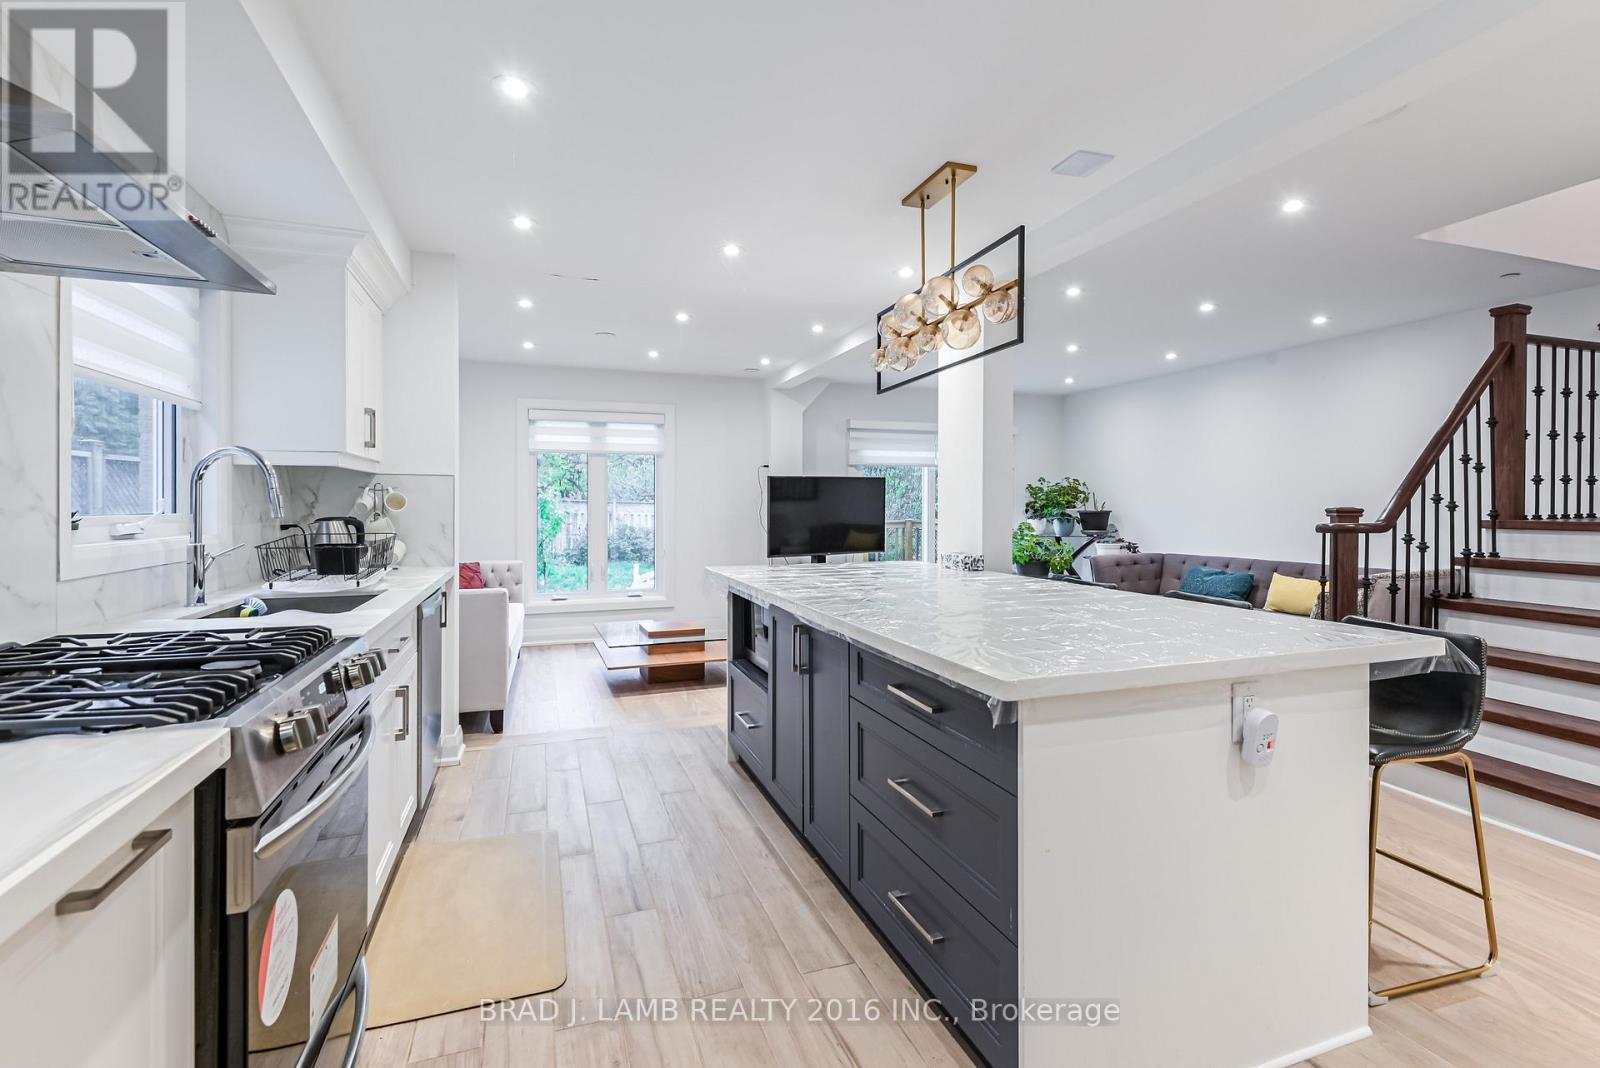
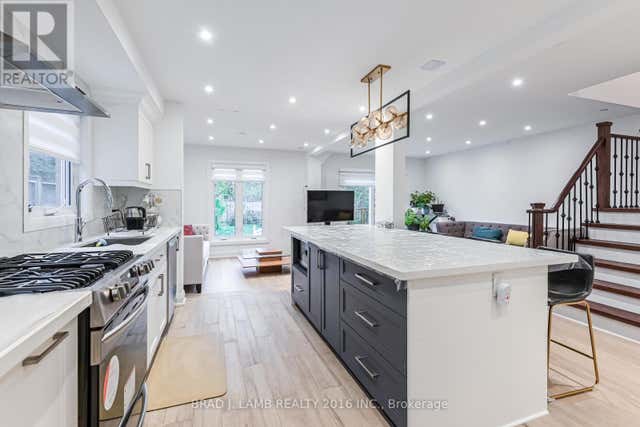
One fully furnished and all inclusive bedroom for rent! Internet is also included! Beautifully renovated house with modern design. One powder room on the main floor for your visitors and guests. Upgraded pot lights and hardwood floor throughout. Proper dining area. Open concept kitchen with new stainless appliances and gas cooktop. Massive kitchen island. W/O to the backyard from the living room. Stacked washer/dryer on the upper floor. Very quiet and family-oriented neigbourhood in Vaughan. Close to school, park, public transit and highway. Just grab your luggage and move in. Two out of three bedrooms are for rent. The owner will use the master bedroom as Pier de tier a few times a month. Only one driveway parking available for extra. Book a showing today! (id:31684)
Property Information
Property Type
Residential Lease
Sub-Type
Single Family Residence
Parking Spaces
1
Ownership
Freehold
Listing #
N12930654
Property Features
- Cooling:
- Central Air
- Heating:
- Forced Air, Natural Gas
- Flooring:
- Hardwood
- Parking:
- Attached
- Fencing:
- Fenced
Rooms
- Bedroom 1Measurements not availableUpper
- Dining RoomMeasurements not availableMain
- KitchenMeasurements not availableMain
- Living RoomMeasurements not availableMain
Affordability Calculator
$60,000
Estimated monthly payment
$1,597/mo
Principal $240,000 · Est. interest $334,821 over 30 yrs
Neighborhood Market Statistics
How this home compares to active listings in Vaughan, ON
- CA$1,000,000
- Median Listing Price
- 34
- Median Days on Market
- 1,750
- Median Sq Ft
- CA$666
- Median Price / Sq Ft
- 2,472
- Active Listings
Market statistics compiled from active EXIT Realty® and MLS listings in Vaughan, ON.
Location
- BED 2 - 54 CAMPBELL AVENUE Unit BED 2, Vaughan (Crestwood-Springfarm-Yorkhill), ON L4J4Y7
Nearby Schools
Netivot Hatorah Day School
Secondary · 0.2 km away
Global Education Academy
School · 0.3 km away
Kayla's Children Centre
School · 0.3 km away
Oxford Learning
School · 0.4 km away
Gan Nitzanim Child Care Centre
School · 0.7 km away
Kamin Education Centre
School · 0.7 km away
Eitz Chaim Schools
School · 0.7 km away
Cheder Chabad School
School · 0.7 km away
Yorkhill Elementary School
Elementary · 0.9 km away
St. Elizabeth Catholic High School
Secondary · 0.9 km away
Blessed Scalabrini Catholic School
Elementary · 1.0 km away
Westminister Public School
School · 1.1 km away
Westmount Collegiate Institute
Secondary · 1.2 km away
Arts Westmount
School · 1.2 km away
Brownridge Public School
School · 1.3 km away
Or Haemet Sephardic School
School · 1.5 km away
Thornhill Nursery School
School · 1.6 km away
Holy Family Catholic School
School · 1.7 km away
Northwood Academy Montessori
Elementary · 1.7 km away
Ventura Park Public School
School · 1.7 km away
Commute Calculator
Nearby Homes


Similar Homes Nearby




Moving Cost Estimate
EXIT Agents in Vaughan (Crestwood-Springfarm-Yorkhill)



Listing Courtesy: BRAD J. LAMB REALTY 2016 INC.
Data Terms of Use
This website is operated by BRAD J. LAMB REALTY 2016 INC., a brokerage who is a member of The Canadian Real Estate Association (CREA). The content on this website is owned or controlled by CREA. By accessing this website, the user agrees to be bound by these terms of use as amended from time to time, and agrees that these terms of use constitute a binding contract between the user, BRAD J. LAMB REALTY 2016 INC., and CREA.
Copyright
The content on this website is protected by copyright and other laws, and is intended solely for the private, non-commercial use by individuals. Any other reproduction, distribution or use of the content, in whole or in part, is specifically prohibited. Prohibited uses include commercial use, “screen scraping”, “database scraping”, and any other activity intended to collect, store, reorganize or manipulate the content of this website.
Trademarks
REALTOR®, REALTORS®, and the REALTOR® logo are certification marks that are owned by REALTOR® Canada Inc. and licensed exclusively to The Canadian Real Estate Association (CREA). These certification marks identify real estate professionals who are members of CREA and who must abide by CREA’s By-Laws, Rules, and the REALTOR® Code. The MLS® trademark and the MLS® logo are owned by CREA and identify the professional real estate services provided by members of CREA.
Liability and Warranty Disclaimer
The information contained on this website is based in whole or in part on information that is provided by members of CREA, who are responsible for its accuracy. CREA reproduces and distributes this information as a service for its members, and assumes no responsibility for its completeness or accuracy.
Amendments
BRAD J. LAMB REALTY 2016 INC. may at any time amend these Terms of Use by updating this posting. All users of this site are bound by these amendments should they wish to continue accessing the website, and should therefore periodically visit this page to review any and all such amendments.