

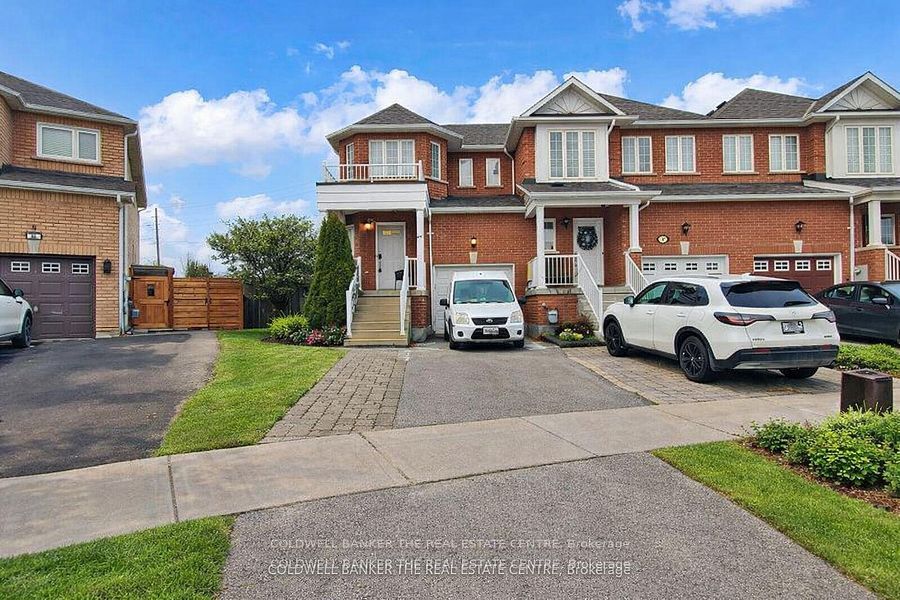
217 Stonebriar Drive N, Vaughan, ON L6A 4A3
York County
Key Facts
Description
This fully renovated and spacious 3+1 bedroom, 4 bath end-unit townhome offers exceptional style, comfort, and versatility in one of Maple's most sought-after neighborhoods. Featuring a well-designed layout, fresh designer paint, upgraded lighting throughout, this home delivers a bright and welcoming atmosphere ideal for modern family living. The beautifully upgraded eat-in kitchen is equipped with stainless steel appliances, contemporary cabinetry, and generous counter space. A seamless walkout leads to a large, private backyard-perfect for outdoor dining, gardening, or hosting family gatherings. The open-concept living and dining areas offer ample space for relaxation and entertaining, while the upper level provides well-sized bedrooms, including a comfortable primary suite with its own ensuite bath. A major highlight of this property is the fully finished basement apartment with a separate entrance-an excellent option for in-laws, extended family. The suite is designed to offer privacy, comfort, and convenience, making it a valuable addition to the home. Situated minutes from Eagle's Nest Golf Course, Maple GO Station, Vaughan Mills, and Highways 400, 407, and 7, this home combines luxury living with unbeatable accessibility. A rare opportunity to own a fully renovated, spacious home with a finished basement apartment in one of Vaughan's most desirable and high-demand communities.
Property Information
Property Type
Residential
Sub-Type
Townhouse
Style
2-Storey
Stories
2
Lot Dimensions
20.47x112.96
Parking Spaces
4
MLS® Listing#
N13532126
Property Features
Interior
Cooling
Heating
Basement
Pool
Parking
Construction
Roof
Rooms
- 2.77 x 2.74Main
- Bedroom2.65 x 3.27Basement
- Bedroom 22.99 x 3.26Second
- Bedroom 32.68 x 3.57Second
- Dining Room3.05 x 2.75Main
- Kitchen3.82 x 2.25Main
- Kitchen2.5 x 2.31Basement
- Living Room3.04 x 2.68Basement
- Living Room3.15 x 4.2Main
- Master Bedroom3.75 x 4.62Second
Financial Details
Annual Taxes
CA$4,396
Tax year 2025
Parcel Number
033432107
Directions
Major Mackenzie Dr. W/ Keele St.
Affordability Calculator
$199,800
Estimated monthly payment
$5,317/mo
Principal $799,200 · Est. interest $1,114,955 over 30 yrs
Neighborhood Market Statistics
How this home compares to active listings in Vaughan, ON
- CA$1,000,000
- Median Listing Price
- 32
- Median Days on Market
- 1,750
- Median Sq Ft
- CA$664
- Median Price / Sq Ft
- 2,510
- Active Listings
- This home’s price is right around the area median.
Market statistics compiled from active EXIT Realty® and MLS listings in Vaughan, ON.
Location
- 217 Stonebriar Drive N, Vaughan, ON L6A 4A3
Points of Interest in Vaughan, ON
Showing the Vaughan area map.
Nearby Schools
Roots Education Inc
School · 0.2 km away
Maple Children's Montessori School
Elementary · 0.3 km away
St. Joan of Arc Catholic High School
Secondary · 0.5 km away
Songbirds Montessori School
Elementary · 1.0 km away
Romeo Dallaire Public School
School · 1.3 km away
Joseph A Gibson Public School
School · 1.3 km away
MacKenzie Glen Public School
School · 1.5 km away
Ecole Elementaire Catholique le Petit Prince
Elementary · 1.5 km away
Ecole Intermediaire Catholique Renaissance
Secondary · 1.6 km away
Divine Mercy Catholic Elementary School
Elementary · 1.7 km away
Michael Cranny Elementary School
Elementary · 1.8 km away
St Cecilia Catholic Elementary
Elementary · 1.9 km away
Dr. Roberta Bondar Public School
School · 2.1 km away
Montessori School House
Elementary · 2.1 km away
Blessed Trinity Catholic Elementary School
Elementary · 2.2 km away
Oxford Learning
School · 2.2 km away
Maple Creek Public School
School · 2.3 km away
Discovery Public School
School · 2.5 km away
Teston Village Public School
School · 2.7 km away
Maple High School
Secondary · 2.8 km away
Commute Calculator
Nearby Homes



Similar Homes Nearby


Similar Home Values
Comparable nearby listings and their asking prices.
| Address | Price | Beds | Baths | Sq Ft |
|---|---|---|---|---|
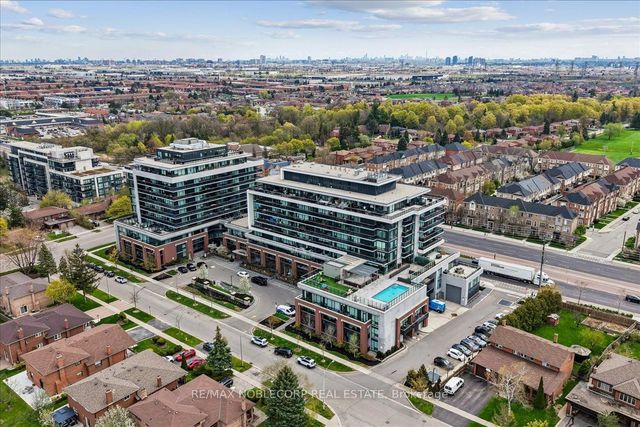
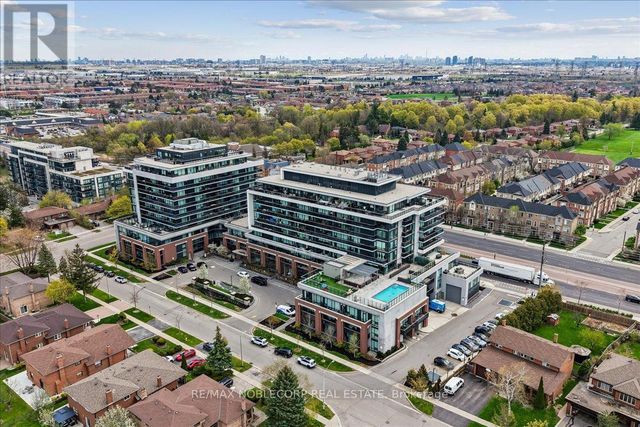
| 4800 Highway 7 N/A 503, Vaughan, ON | CA$699,900 | 3 | 2 | — |
| 503 - 4800 HIGHWAY 7, Vaughan (East Woodbridge), ON | CA$699,900 | 3 | 2 | — |
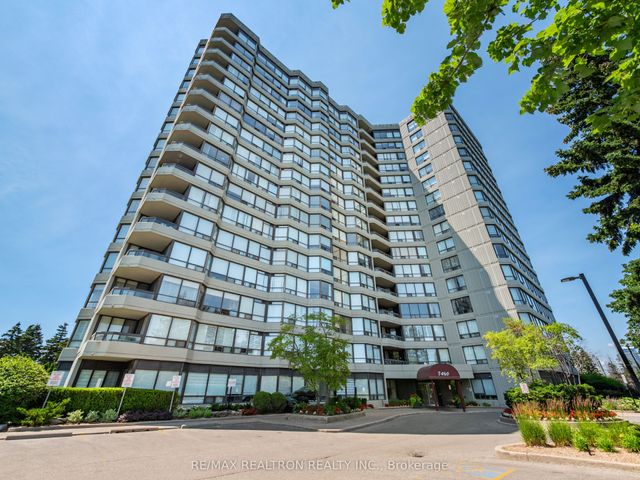
| 7460 Bathurst Street 503, Vaughan, ON | CA$719,000 | 3 | 2 | — |
| 151 Townsgate Drive 8, Vaughan, ON | CA$719,000 | 3 | 4 | — |
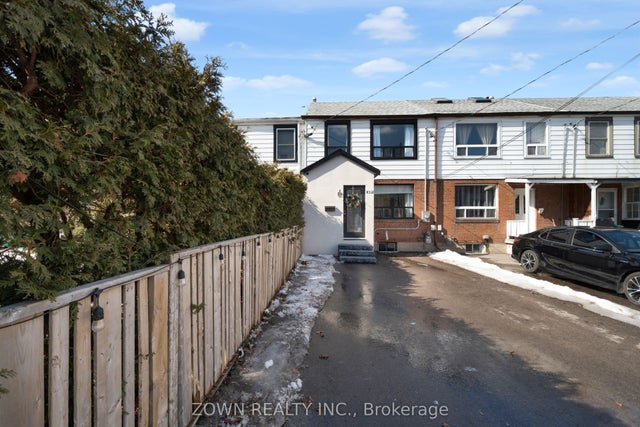
| 8312 Kipling Avenue, Vaughan, ON | CA$724,999 | 3 | 3 | — |
| 100 Eagle Rock Way 216, Vaughan, ON | CA$729,000 | 3 | 2 | — |


