

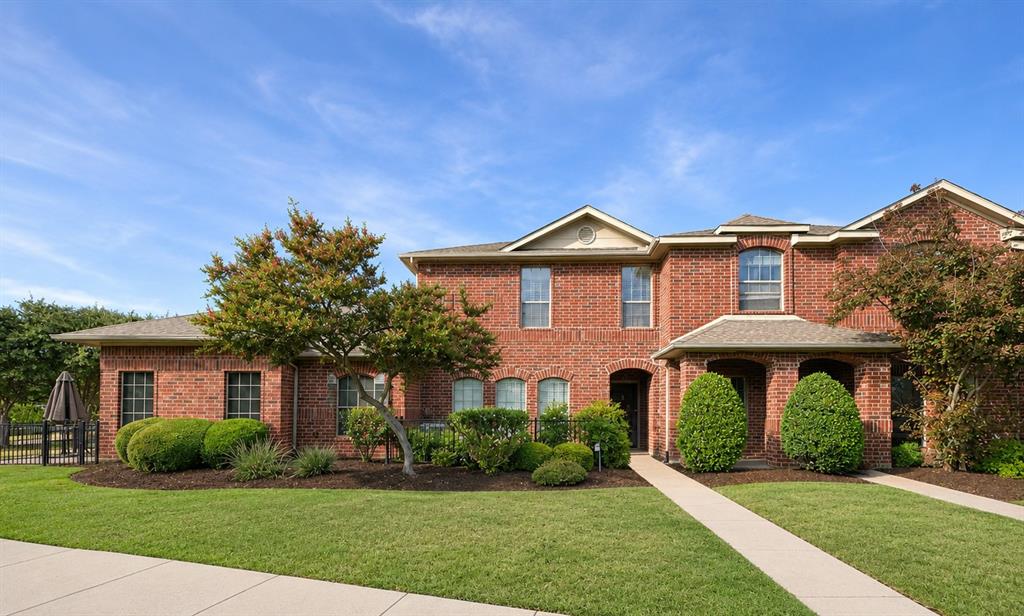
575 S Virginia Hills Drive 105, McKinney, TX 75072
Villas Of Westridge · Collin County
Key Facts
Description
Motivated Seller - Welcome home to a stunning gated property where style meets comfort and security. This gorgeous residence features engineered wood floors in every room, providing warmth and elegance underfoot. The open-style kitchen impresses with sleek granite countertops, complemented by stainless steel appliances and a vast breakfast bar. You have a private BBQ area or dog run immediately off the kitchen, as well as a downstairs powder bathroom and extra storage under the stairs. A thoughtfully designed office nook provides a dedicated space for work or study, making it perfect for those seeking balance between professional and personal life. Two oversized bedrooms and an oversized bathroom are located in the upstairs living areas. All of this while being strategically situated steps away from the neighborhood pool and park. Embrace this opportunity to own a home that embodies modern comforts and timeless style.
Property Information
Property Type
Residential
Sub-Type
Condominium
Style
Split Level
Year Built
2004
Stories
2
Living Area
1,227 sq ft
Lot Size
0.09 acres
Garage Spaces
2
Days on Market
28
MLS® Listing#
21284672
Property Features
- Interior:
- Eat-in Kitchen, Pantry, Walk-In Closet(s), High Speed Internet
- Exterior:
- Courtyard, Dog Run
- Appliances:
- Dishwasher, Disposal, Electric Range, Electric Water Heater, Microwave
- Cooling:
- Ceiling Fan(s), Central Air, Electric
- Heating:
- Electric
- Flooring:
- Carpet, Ceramic Tile, Wood
- Parking:
- Alley Access, Concrete, Enclosed, Garage, Garage Door Opener, Garage Faces Rear, Kitchen Level, Attached
- Construction:
- Brick
- Foundation:
- Slab
- Roof:
- Composition
- Security:
- Smoke Detector(s)
- Other Structures:
- None
- Utilities:
- Cable Available, Electricity Connected, Sewer Available, Underground Utilities
- Sewer:
- Public Sewer
- Water Source:
- Public
Rooms
- Bedroom13 x 12Second
- Kitchen14 x 12First
- Living Room18 x 16First
- Loft8 x 8Second
- Master Bedroom13 x 13Second
Schools
- Elementary:
- Sonntag
- Middle:
- Roach
- High:
- Heritage
- District:
- Frisco ISD
HOA & Tax
- HOA:
- Assured Property Mgmt — $697/Quarterly
- Annual Tax:
- $4,778
- Parcel #:
- R865500101051
Directions
SW Corner of Virginia and Custer
Affordability Calculator
$55,800
Estimated monthly payment
$1,485/mo
Principal $223,199 · Est. interest $311,383 over 30 yrs
Neighborhood Market Statistics
How this home compares to active listings in McKinney, TX
- $562,846
- Median Listing Price
- 49
- Median Days on Market
- 2,630
- Median Sq Ft
- $213
- Median Price / Sq Ft
- 1,222
- Active Listings
- This home’s price is 50% below the area median.
- Its price per sq ft is 7% above the area median.
Market statistics compiled from active EXIT Realty® and MLS listings in McKinney, TX.
Location
- 575 S Virginia Hills Drive 105, McKinney, TX 75072
Walk Score
Nearby Schools
Eddins Elementary School
Elementary · 0.5 mi away
Furr Elementary
Elementary · 1.0 mi away
Sonntag Elementary School
Elementary · 1.1 mi away
Early Wood Montessori
Elementary · 1.2 mi away
Wilmeth Elementary School
Elementary · 1.3 mi away
Scott Elementary
Elementary · 1.5 mi away
Bennett Elementary School
Elementary · 1.6 mi away
Frisco Isd
School · 1.7 mi away
Roach Middle School
Secondary · 1.7 mi away
Kuchipudi Kalakshetra
School · 1.7 mi away
Mooneyham Pta
School · 1.7 mi away
Hughes Elementary School
Elementary · 1.7 mi away
Stonebridge Academy
School · 1.9 mi away
Rock Hill High School
Secondary · 1.9 mi away
Heritage High School
Secondary · 2.0 mi away
Xplor Preschool & School Age Care
School · 2.1 mi away
Ashley Elementary
Elementary · 2.2 mi away
Castle Montessori of McKinney
Elementary · 2.2 mi away
Amazing Children's Montessori
Elementary · 2.2 mi away
Walnut Grove High School
Secondary · 2.2 mi away
Commute Calculator
Nearby Homes



Similar Homes Nearby



Moving Cost Estimate
EXIT Agents in McKinney


Listing Courtesy: Feller Realty - 469-774-3564
Presented by: Jason Feller
Last Updated: 2026-05-28