

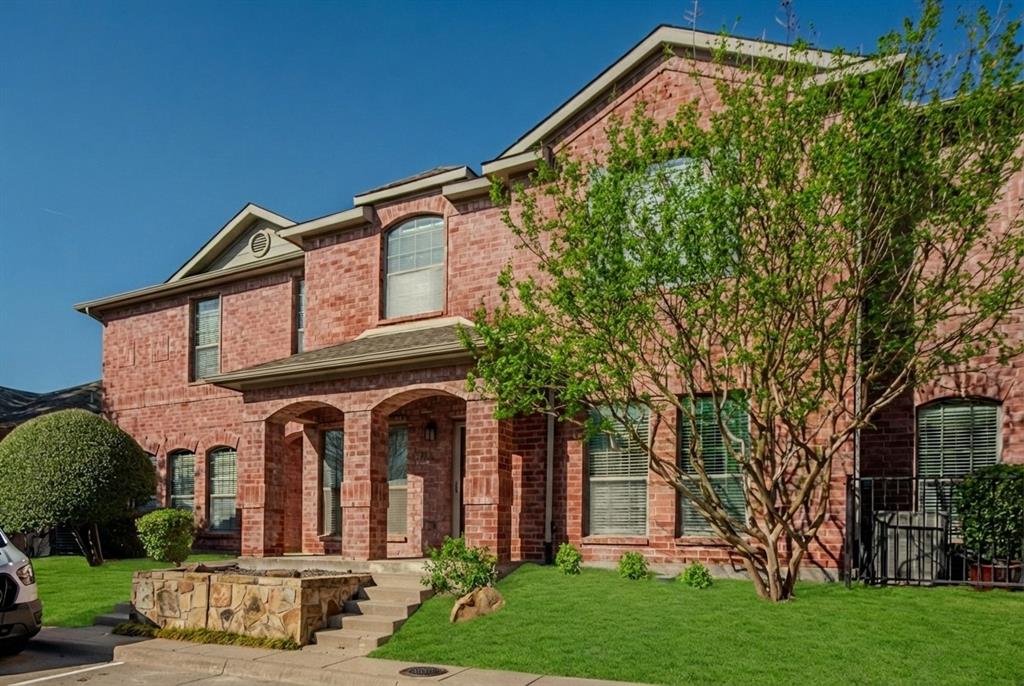
575 S Virginia Hills Drive 3705, McKinney, TX 75072
Villas Of Westridge · Collin County
Key Facts
Description
Meticulously maintained 2 story townhome in the highly sought after gated community of The Villas of Westridge and Frisco ISD!. Special features include 3 bedrooms, 2 full baths gameroom or study with an attached 2 car garage. Spacious open floorplan is perfect for entertaining both family and friends where family room effortlessly flows to the dining room with breakfast bar and decorative pendant lighting. Generous size kitchen boasts an abundance of rich cabinetry, granite countertops and Stainless Steel Appliances. The private primary suite is situated down with walk-in closet, sitting area, and ensuite bath. Upstairs features flexible gameroom, second living or study and 2 spacious bedrooms and full bath. Community features community pool, and fitness center. Centrally located minutes from shopping, dining and entertainment. Washer and Dryer available at an added expense.
Property Information
Property Type
Residential Lease
Sub-Type
Condominium
Style
Traditional
Year Built
2006
Living Area
1,557 sq ft
Lot Size
0.11 acres
Garage Spaces
2
Days on Market
53
MLS® Listing#
21163683
Property Features
- Interior:
- Granite Counters, Open Floorplan, Vaulted Ceiling(s), Walk-In Closet(s), High Speed Internet
- Exterior:
- Rain Gutters
- Appliances:
- Dishwasher, Disposal, Electric Range, Electric Water Heater, Microwave
- Cooling:
- Ceiling Fan(s), Central Air, Electric
- Heating:
- Central, Electric
- Flooring:
- Carpet, Ceramic Tile, Laminate
- Parking:
- Garage, Garage Door Opener, Garage Faces Rear, Gated, Attached
- Laundry:
- Electric Dryer Hookup, In Kitchen, Washer Hookup
- Patio:
- Front Porch, Patio
- Fencing:
- Fenced, Wood
- Lot Features:
- Greenbelt, Subdivided
- Construction:
- Brick
- Foundation:
- Slab
- Roof:
- Composition
- Windows:
- Window Coverings
- Security:
- Gated Community, Security Gate, Security System, Smoke Detector(s)
- Community:
- Pool, Gated, Clubhouse, Fitness Center
- Utilities:
- Cable Available
- Sewer:
- Public Sewer
- Water Source:
- Public
Rooms
- Bedroom12 x 11Second
- Bedroom12 x 12Second
- Dining Room13 x 8First
- Game Room13 x 9Second
- Kitchen14 x 10First
- Living Room13 x 12First
- Master Bedroom14 x 13First
- Utility Room0 x 0First
Schools
- Elementary:
- Sonntag
- Middle:
- Roach
- High:
- Heritage
- District:
- Frisco ISD
HOA & Tax
- HOA:
- Villas of Westridge Assured Mgmt — $182/Monthly
- Parcel #:
- R865503737051
Directions
GPS
Affordability Calculator
$460
Estimated monthly payment
$12/mo
Principal $1,839 · Est. interest $2,566 over 30 yrs
Neighborhood Market Statistics
How this home compares to active listings in McKinney, TX
- $562,846
- Median Listing Price
- 49
- Median Days on Market
- 2,630
- Median Sq Ft
- $213
- Median Price / Sq Ft
- 1,222
- Active Listings
- This home’s price is 100% below the area median.
- Its price per sq ft is 99% below the area median.
Market statistics compiled from active EXIT Realty® and MLS listings in McKinney, TX.
Location
- 575 S Virginia Hills Drive 3705, McKinney, TX 75072
Nearby Schools
Eddins Elementary School
Elementary · 0.5 mi away
Furr Elementary
Elementary · 1.0 mi away
Sonntag Elementary School
Elementary · 1.1 mi away
Early Wood Montessori
Elementary · 1.2 mi away
Wilmeth Elementary School
Elementary · 1.3 mi away
Scott Elementary
Elementary · 1.5 mi away
Bennett Elementary School
Elementary · 1.6 mi away
Frisco Isd
School · 1.7 mi away
Roach Middle School
Secondary · 1.7 mi away
Hughes Elementary School
Elementary · 1.7 mi away
Kuchipudi Kalakshetra
School · 1.7 mi away
Mooneyham Pta
School · 1.7 mi away
Stonebridge Academy
School · 1.9 mi away
Rock Hill High School
Secondary · 1.9 mi away
Heritage High School
Secondary · 2.0 mi away
Xplor Preschool & School Age Care
School · 2.2 mi away
Castle Montessori of McKinney
Elementary · 2.2 mi away
Ashley Elementary
Elementary · 2.2 mi away
Amazing Children's Montessori
Elementary · 2.2 mi away
Walnut Grove High School
Secondary · 2.2 mi away
Commute Calculator
Nearby Homes


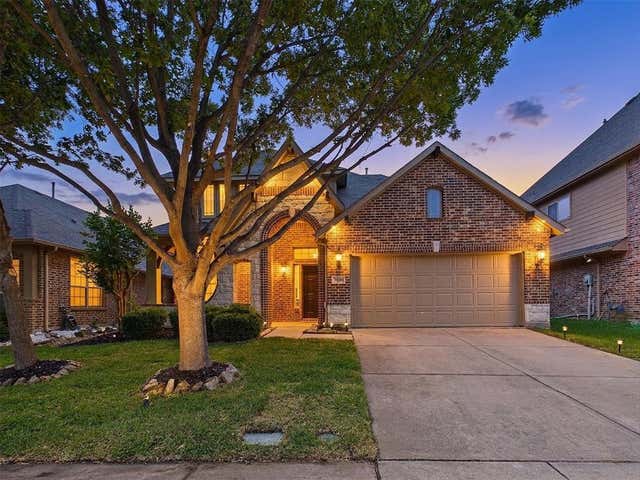
Similar Homes Nearby
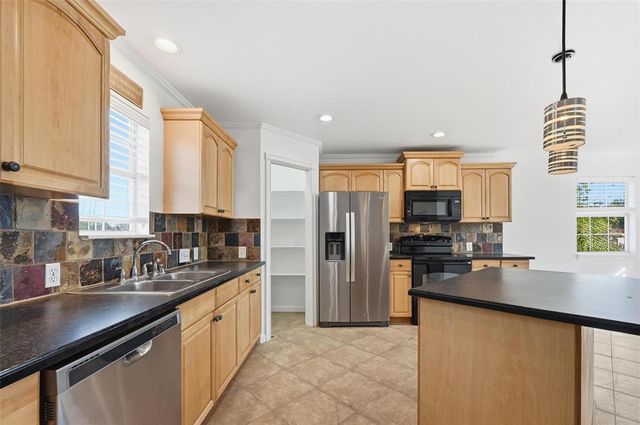
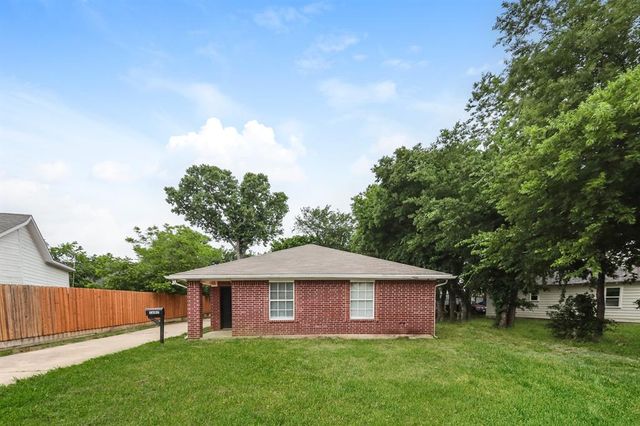
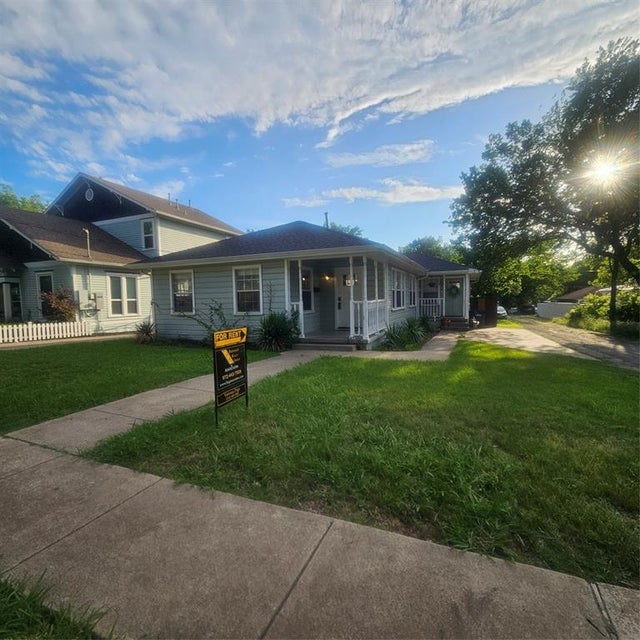

Moving Cost Estimate
EXIT Agents in McKinney


Listing Courtesy: Texas Signature Realty - 832-876-2093
Presented by: Krystle Rios
Last Updated: 2026-01-26