

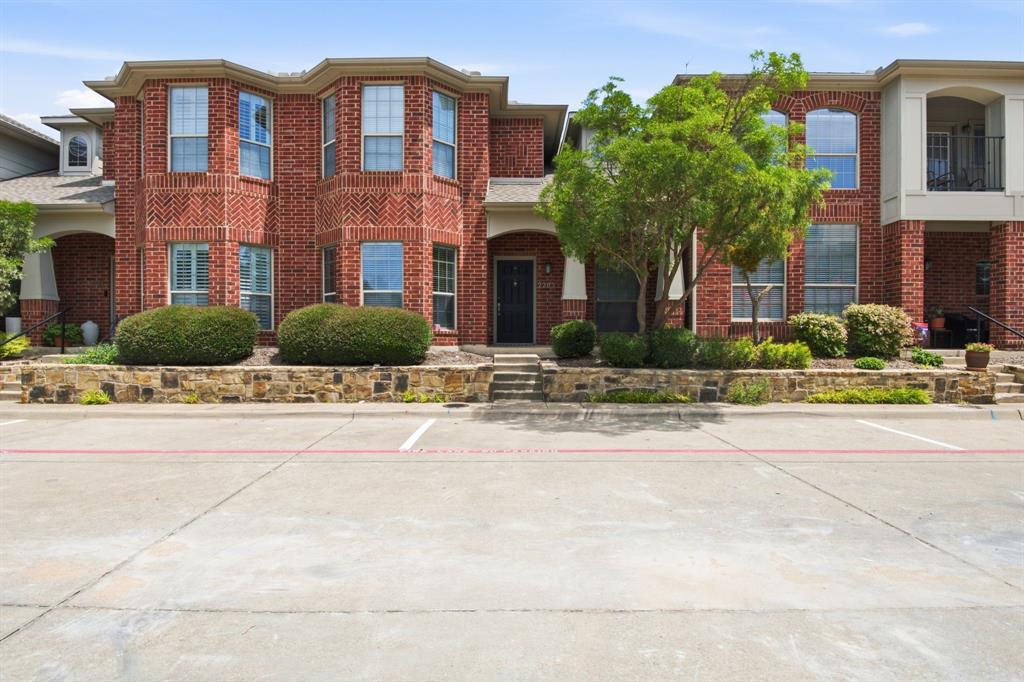
575 S Virginia Hills Drive 2203, McKinney, TX 75072
Villas Of Westridge · Collin County
Key Facts
Description
Welcome to this updated townhome nestled within a desirable gated community in McKinney and zoned to the highly acclaimed Frisco ISD. Offering the perfect blend of comfort, style, and low-maintenance living, this move-in-ready home is ideally located just minutes from major highways, premier shopping, dining and entertainment, while providing access to exceptional community amenities including a resort-style pool, fitness center, and clubhouse. Filled w natural light, the thoughtfully designed floor plan features 3 spacious beds, two and a half baths, and a private study w French doors—perfect for working from home, flex or easily serving as a 4th bed. Main level showcases engineered hardwood, fresh neutral paint throughout (June 2026) and tasteful designer finishes that create a warm and inviting atmosphere. Kitchen is both functional and stylish, featuring rich maple cabinetry, granite, brand-new (June 2026) SS appliances and a refrigerator with the home. Whether preparing meals or entertaining guests, this kitchen is designed to impress. Upstairs, you'll find brand-new luxury vinyl flooring, along with new carpet on the staircase, providing a fresh, modern feel. Spacious primary suite offers a relaxing retreat complete w dual walk-in closets and a private ensuite bath. Both secondary bedrooms also feature walk-in closets, ensuring plenty of storage for family and guests alike. Recent updates continue in every bathroom w new quartz and updated faucets, adding a contemporary touch throughout the home. Additional highlights include an attached two-car garage, blinds throughout and the convenience of HOA-maintained exterior and yard care, allowing you to spend more time enjoying your home. If you've been searching for an updated townhome in McKinney, Texas, within Frisco ISD, offering gated security, modern finishes, outstanding community amenities, and a prime location close to everything North Texas has to offer, this exceptional home is one you won't want to miss.
Property Information
Property Type
Residential Lease
Sub-Type
Townhouse
Style
Traditional
Year Built
2005
Stories
2
Living Area
2,022 sq ft
Lot Size
0.13 acres
Lot Dimensions
TBV
Garage Spaces
2
Days on Market
11
MLS® Listing#
21314202
Property Features
Interior
Exterior
Appliances
Cooling
Heating
Flooring
Parking
Fencing
Lot Features
Construction
Roof
Windows
Security
Utilities
Sewer
Water Source
Rooms
- 11 x 6Second
- 7 x 6First
- Bedroom12 x 11Second
- Bedroom12 x 10Second
- Dining Room18 x 16First
- Kitchen15 x 10First
- Living Room14 x 28First
- Master Bathroom10 x 14Second
- Master Bedroom17 x 13Second
- Office10 x 15First
- Utility Room6 x 6First
Schools
- Elementary:
- Sonntag
- Middle:
- Roach
- High:
- Heritage
- District:
- Frisco ISD
Financial Details
HOA
Yes
N/A--- Paid by Landlord
Parcel Number
R865502222031
Directions
From Hwy 121, N on Custer, L on Falcon View, R into Villas of Westridge thru gate. It is a gated community. Go through gate, go straight through first stop sign. At second stop sign, turn L when you see the # 4 column. It is the 2nd to the last one on your R- parking is right in front of home.
Affordability Calculator
$480
Estimated monthly payment
$13/mo
Principal $1,920 · Est. interest $2,679 over 30 yrs
Neighborhood Market Statistics
How this home compares to active listings in McKinney, TX
- $562,402
- Median Listing Price
- 49
- Median Days on Market
- 2,625
- Median Sq Ft
- $213
- Median Price / Sq Ft
- 1,229
- Active Listings
- This home’s price is 100% below the area median.
- Its price per sq ft is 99% below the area median.
Market statistics compiled from active EXIT Realty® and MLS listings in McKinney, TX.
Location
- 575 S Virginia Hills Drive 2203, McKinney, TX 75072
Getting Around
Points of Interest in McKinney, TX
Showing the McKinney area map.
Nearby Schools
Eddins Elementary School
Elementary · 0.5 mi away
Furr Elementary
Elementary · 1.0 mi away
Sonntag Elementary School
Elementary · 1.1 mi away
Early Wood Montessori
Elementary · 1.2 mi away
Wilmeth Elementary School
Elementary · 1.3 mi away
Scott Elementary
Elementary · 1.5 mi away
Bennett Elementary School
Elementary · 1.6 mi away
Frisco Isd
School · 1.7 mi away
Roach Middle School
Secondary · 1.7 mi away
Kuchipudi Kalakshetra
School · 1.7 mi away
Mooneyham Pta
School · 1.7 mi away
Hughes Elementary School
Elementary · 1.7 mi away
Stonebridge Academy
School · 1.9 mi away
Rock Hill High School
Secondary · 1.9 mi away
Heritage High School
Secondary · 2.0 mi away
Xplor Preschool & School Age Care
School · 2.1 mi away
Ashley Elementary
Elementary · 2.2 mi away
Castle Montessori of McKinney
Elementary · 2.2 mi away
Amazing Children's Montessori
Elementary · 2.2 mi away
Walnut Grove High School
Secondary · 2.2 mi away
Commute Calculator
Nearby Homes
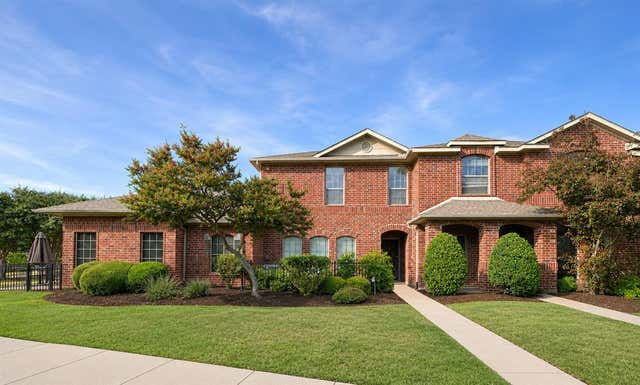


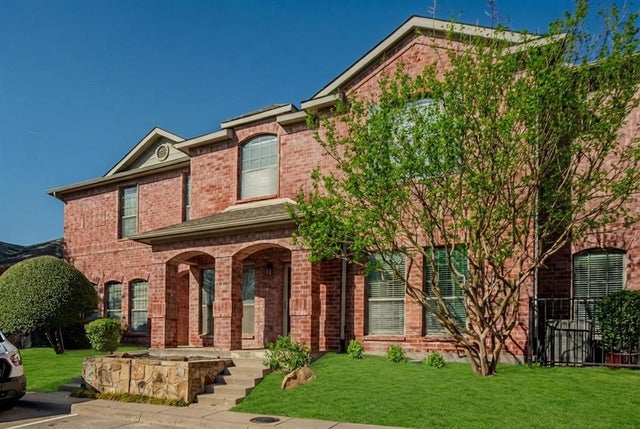
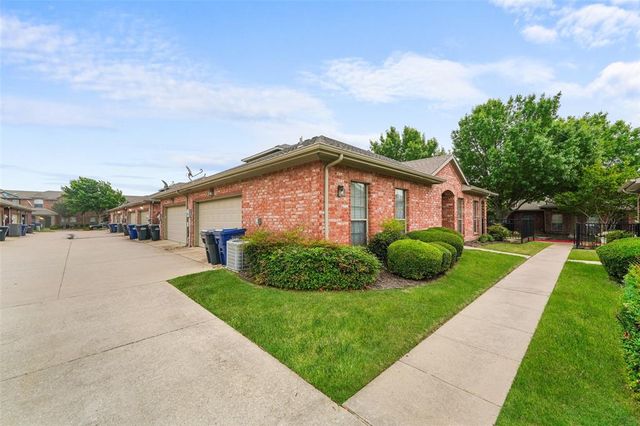

Similar Homes Nearby
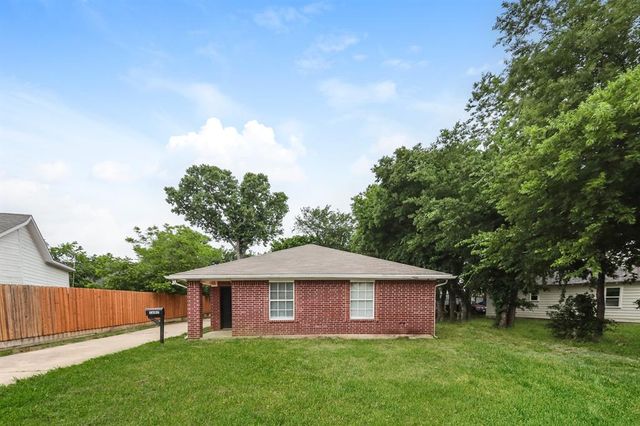
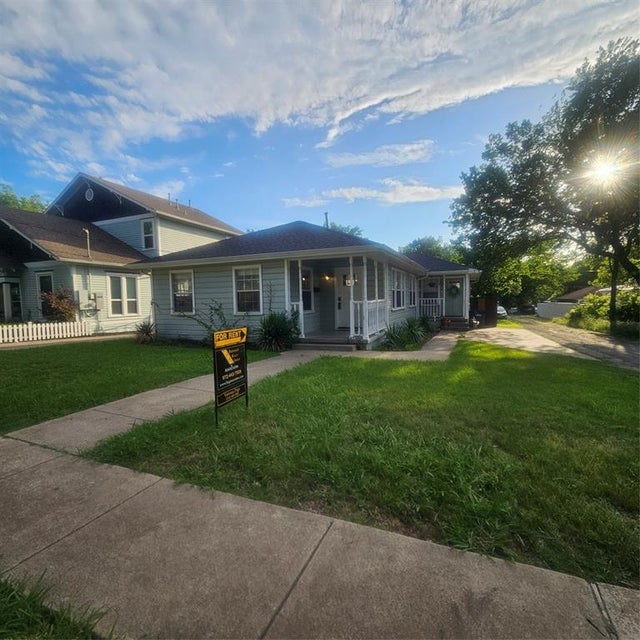
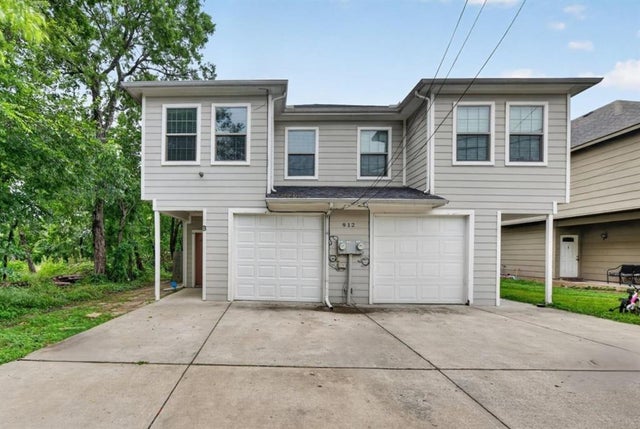
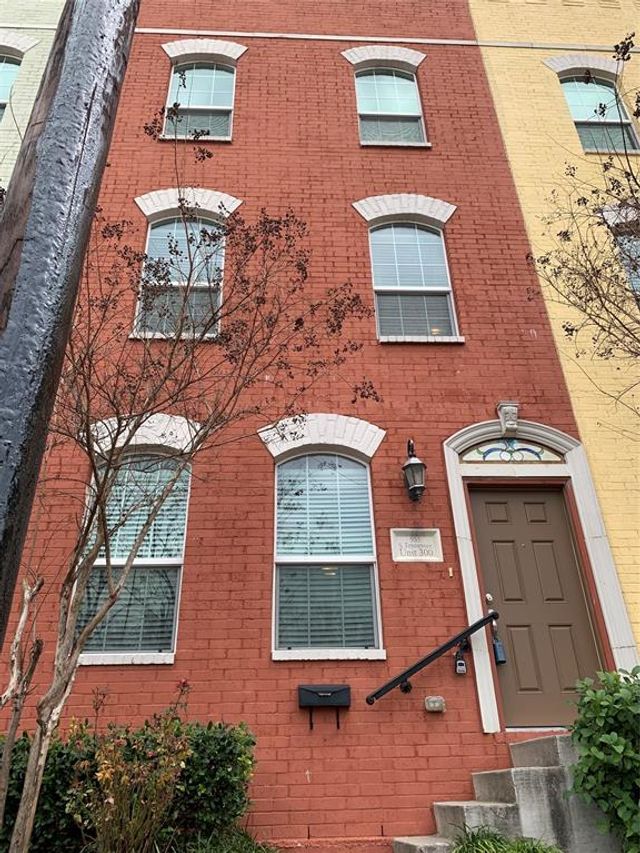


Similar Home Values
Comparable nearby listings and their asking prices.
| Address | Price | Beds | Baths | Sq Ft |
|---|---|---|---|---|
| 1607 Coleman Street, McKinney, TX | $1,740/mo | 3 | 2 | 1,100 |
| 307 N Bradley Street A, McKinney, TX | $1,775/mo | 2 | 1 | 1,354 |
| 912 Drexel Street B, McKinney, TX | $1,795/mo | 3 | 3 | 1,508 |
| 505 S Tennessee Street 300, McKinney, TX | $1,850/mo | 2 | 3 | 1,350 |
| 9104 Grackle Place, McKinney, TX | $1,850/mo | 3 | 2 | 1,440 |
| 230 Mccarley Place, McKinney, TX | $1,875/mo | 2 | 2 | 1,207 |
Moving Cost Estimate
EXIT Agents in McKinney


Listing Courtesy: Ebby Halliday Realtors - 972-335-6564
Presented by: Stacey Feltman
Last Updated: 2026-06-29