

4011 - 319 JARVIS STREET Unit 4011, Toronto (Moss Park), ON M5B0C8
Moss Park
Key Facts
Description
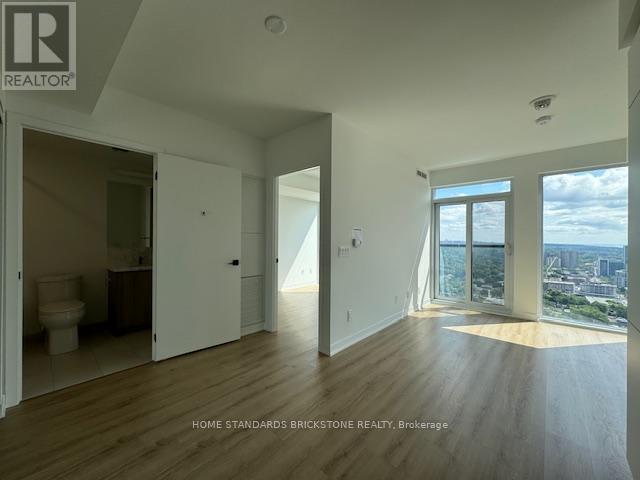
PRIME, One of the Masterpiece from CentreCourt!! Breath taking Unobstructed East View, Juliet Balcony for Breezing, Functional Layout, Use bigger than actual size. Builder's Comment: Conveniently located steps from Dundas and Jarvis, PRIME is redefining urban living. Whether your a banker, tech expert, life-sciences guru or a student with big dreams, the world is at your doorstep when you live at PRIME. Dedicated to creating an elevated living experience, its upscale amenities include a stunning lobby furnished by Versace, a 10,000 sq. ft. indoor and outdoor co-working space and fitness facility. PRIME is elevating condo living downtown. Must See!! (id:31684)
Property Information
Property Type
Residential Lease
Sub-Type
Condominium
Ownership
Condominium/Strata
Listing #
C13459528
Property Features
- Cooling:
- Central Air
- Heating:
- Forced Air, Natural Gas
- Flooring:
- Laminate
Rooms
- Dining RoomMeasurements not available
- KitchenMeasurements not available
- Living RoomMeasurements not available
- Master BedroomMeasurements not available
Affordability Calculator
$60,000
Estimated monthly payment
$1,597/mo
Principal $240,000 · Est. interest $334,821 over 30 yrs
Neighborhood Market Statistics
How this home compares to active listings in Toronto, ON
- CA$786,362
- Median Listing Price
- 48
- Median Days on Market
- 950
- Median Sq Ft
- CA$821
- Median Price / Sq Ft
- 19,842
- Active Listings
Market statistics compiled from active EXIT Realty® and MLS listings in Toronto, ON.
Location
- 4011 - 319 JARVIS STREET Unit 4011, Toronto (Moss Park), ON M5B0C8
Walk Score
Nearby Schools
Toronto District Secondary School
Secondary · 0.1 km away
Dixon Hall School House Shelter
School · 0.1 km away
Ryerson University
Secondary School · 0.3 km away
Avola College of Hairstyling & Esthetics
Secondary School · 0.3 km away
Casi Ryerson
School · 0.3 km away
French College
Secondary School · 0.4 km away
College Francais
School · 0.4 km away
Taie International Institute
Secondary · 0.4 km away
Ecole Elementaire Gabrielle-Roy
Elementary · 0.4 km away
Ted Rogers School of Management
School · 0.5 km away
Canada's National Ballet School
Secondary · 0.5 km away
St Michael's Choir School
Secondary · 0.5 km away
Church Street Public School
Elementary · 0.5 km away
Toronto Film School
School · 0.5 km away
Mli Homestay
School · 0.5 km away
Toronto Film School-Dundas
Secondary · 0.6 km away
Miriam Laurence Studio
School · 0.6 km away
Bond Street Nursery School
Elementary · 0.6 km away
York University
Secondary School · 0.7 km away
Modern Theory Institute
School · 0.7 km away
Commute Calculator
Nearby Homes




Similar Homes Nearby



Moving Cost Estimate
EXIT Agents in Toronto (Moss Park)



Listing Courtesy: HOME STANDARDS BRICKSTONE REALTY
Data Terms of Use
This website is operated by HOME STANDARDS BRICKSTONE REALTY, a brokerage who is a member of The Canadian Real Estate Association (CREA). The content on this website is owned or controlled by CREA. By accessing this website, the user agrees to be bound by these terms of use as amended from time to time, and agrees that these terms of use constitute a binding contract between the user, HOME STANDARDS BRICKSTONE REALTY, and CREA.
Copyright
The content on this website is protected by copyright and other laws, and is intended solely for the private, non-commercial use by individuals. Any other reproduction, distribution or use of the content, in whole or in part, is specifically prohibited. Prohibited uses include commercial use, “screen scraping”, “database scraping”, and any other activity intended to collect, store, reorganize or manipulate the content of this website.
Trademarks
REALTOR®, REALTORS®, and the REALTOR® logo are certification marks that are owned by REALTOR® Canada Inc. and licensed exclusively to The Canadian Real Estate Association (CREA). These certification marks identify real estate professionals who are members of CREA and who must abide by CREA’s By-Laws, Rules, and the REALTOR® Code. The MLS® trademark and the MLS® logo are owned by CREA and identify the professional real estate services provided by members of CREA.
Liability and Warranty Disclaimer
The information contained on this website is based in whole or in part on information that is provided by members of CREA, who are responsible for its accuracy. CREA reproduces and distributes this information as a service for its members, and assumes no responsibility for its completeness or accuracy.
Amendments
HOME STANDARDS BRICKSTONE REALTY may at any time amend these Terms of Use by updating this posting. All users of this site are bound by these amendments should they wish to continue accessing the website, and should therefore periodically visit this page to review any and all such amendments.