

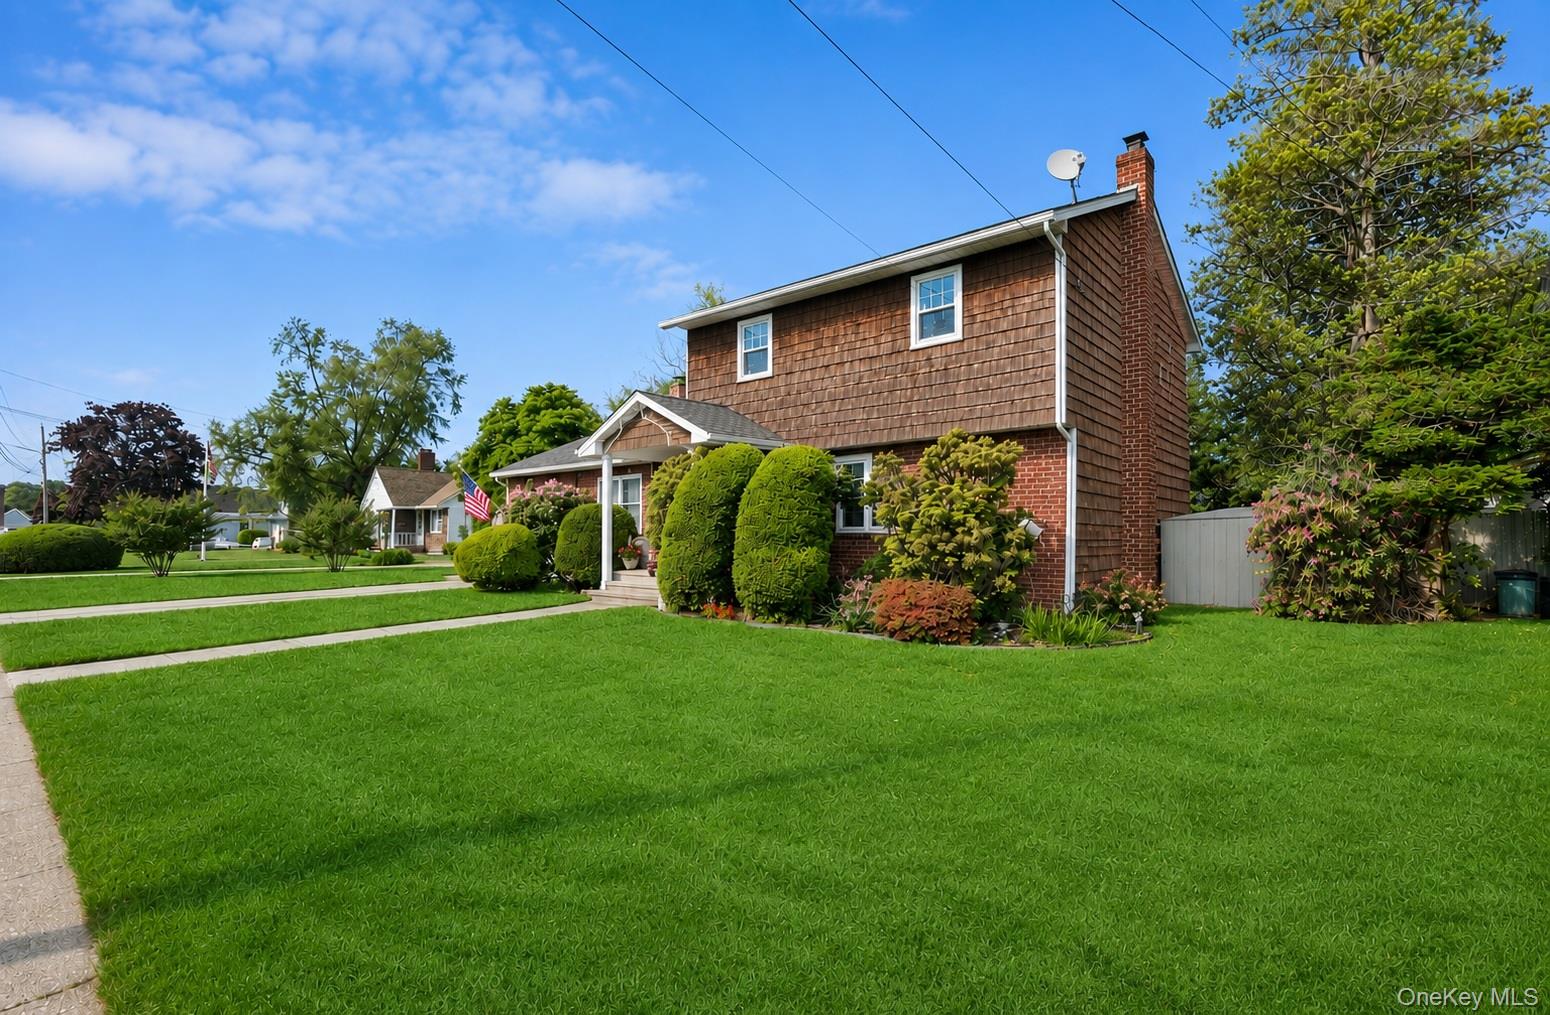
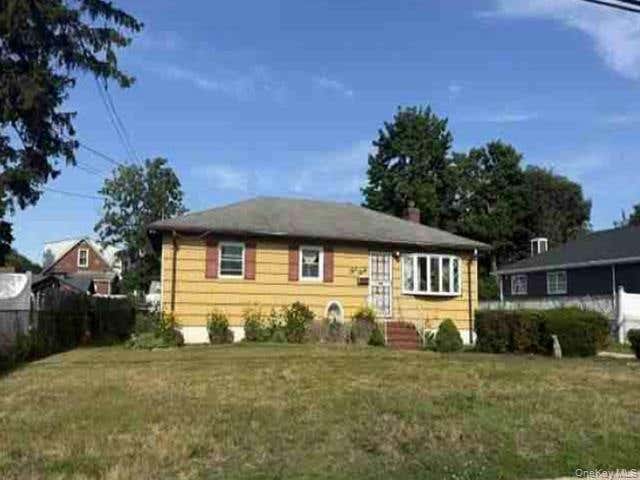
11 Lincoln Court, Copiague, NY 11726
Suffolk County
Key Facts
Description
Welcome to this beautifully maintained Colonial nestled on a quiet cul-de-sac in the heart of Copiague! Offering 3 spacious bedrooms, 2 full bathrooms, and 1 half bath, this home combines classic charm with comfortable living. Step inside to bright and inviting living spaces featuring a generously sized living room, formal dining room, and an eat-in kitchen. The functional layout is ideal for both everyday living and entertaining. Upstairs, you’ll find three bedrooms, two full bathrooms. The finished basement offers versatile additional living space perfect for a recreation room, gym, or playroom. Outside, enjoy a large, private backyard with endless possibilities—perfect for summer gatherings, gardening, outdoor dining, or simply relaxing. Additional highlights include an attached garage, abundant storage, and mature landscaping. Conveniently located near shopping, restaurants, parks, schools, and public transportation, this home offers the perfect balance of suburban tranquility and everyday convenience.
Property Information
Property Type
Residential
Sub-Type
Single Family Residence
Style
Colonial
Year Built
1963
Living Area
1,678 sq ft
Lot Size
0.22 acres
Garage Spaces
1
Parking Spaces
1
Days on Market
3
MLS® Listing#
1007548
Property Features
- Interior:
- Eat-in Kitchen
- Appliances:
- Dryer, Oven, Refrigerator, Washer
- Cooling:
- Wall/Window Unit(s)
- Heating:
- Baseboard, Oil
- Flooring:
- Hardwood
- Fireplace:
- Wood Burning
- Basement:
- Finished
- Parking:
- Driveway
- Construction:
- Brick
- Utilities:
- Electricity Connected, See Remarks
- Sewer:
- Public Sewer
- Water Source:
- Public
Rooms
- Bathroom 2
- Dining Room
- Living Room
Schools
- Elementary:
- Susan E Wiley School
- Middle:
- Copiague Middle School
- High:
- Walter G O'Connell Copiague High Sch
HOA & Tax
- Annual Tax:
- $13,338
- Assessed Value:
- $3,570
- Parcel #:
- 0100-193-00-02-00-032-000
Affordability Calculator
$122,000
Estimated monthly payment
$3,247/mo
Principal $488,000 · Est. interest $680,803 over 30 yrs
Neighborhood Market Statistics
How this home compares to active listings in Copiague, NY
- $644,444
- Median Listing Price
- 38
- Median Days on Market
- 1,268
- Median Sq Ft
- $421
- Median Price / Sq Ft
- 28
- Active Listings
- This home’s price is 5% below the area median.
- Its price per sq ft is 14% below the area median.
Market statistics compiled from active EXIT Realty® and MLS listings in Copiague, NY.
Location
- 11 Lincoln Court, Copiague, NY 11726
Nearby Schools
Deauville Gardens West Elementary School
Elementary · 0.4 mi away
Susan E. Wiley Elementary School
Elementary · 0.5 mi away
Great Neck Road Elementary School
Elementary · 0.5 mi away
West Gates Elementary School
Elementary · 0.9 mi away
Spark Elementary
Elementary · 0.9 mi away
Amityville Memorial High School
Secondary · 1.0 mi away
Albany Avenue Elementary School
Elementary · 1.1 mi away
Great Neck Road Elementary School
Elementary · 1.2 mi away
Copiague Middle School
Secondary · 1.2 mi away
Walter G O'Connell High School
Secondary · 1.2 mi away
The Nautical School
School · 1.2 mi away
Edward W Bower School
School · 1.3 mi away
Copiague Christian Academy
School · 1.3 mi away
Amityville Union Free School District
School · 1.3 mi away
Park Avenue School
Elementary · 1.3 mi away
Lindenhurst Junior High School
Secondary · 1.5 mi away
St Johns Lutheran Nursery School
School · 1.6 mi away
Lindenhurst Middle School
Secondary · 1.6 mi away
Alleghany Avenue Elementary School
Elementary · 1.7 mi away
Edmund W Miles Middle School
Secondary · 1.8 mi away
Commute Calculator
Nearby Homes

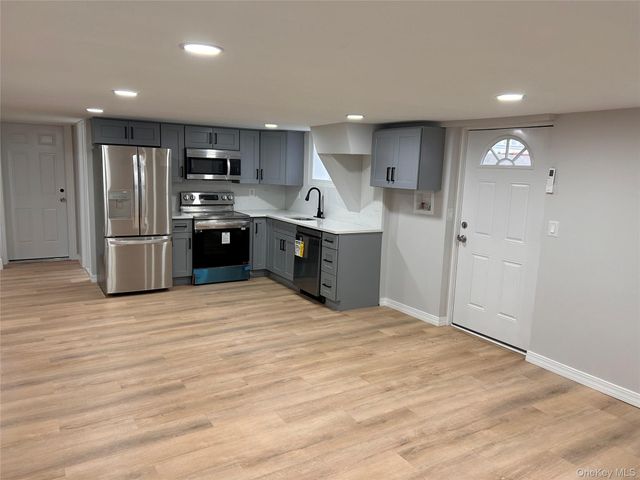
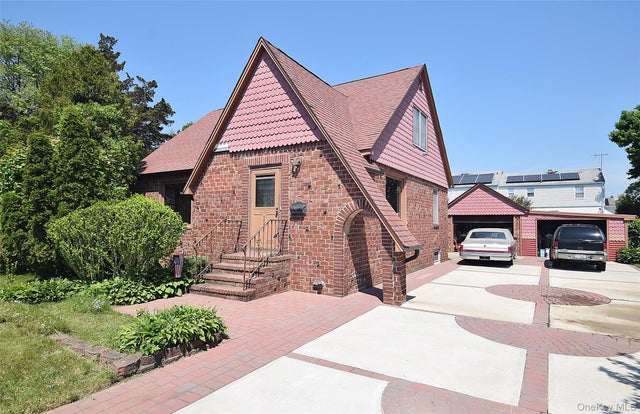


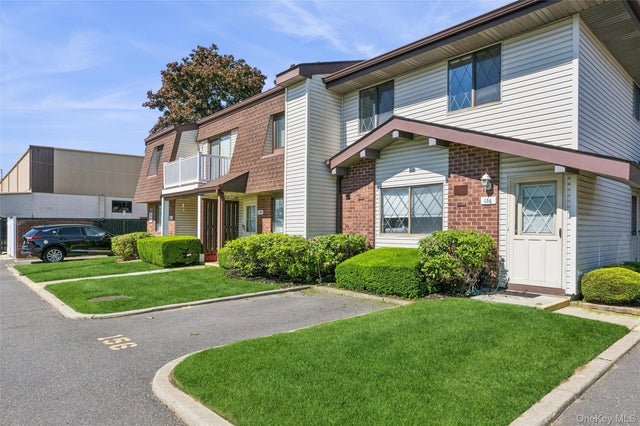
Similar Homes Nearby
Moving Cost Estimate
EXIT Agents in Copiague


Listing Courtesy: Douglas Elliman Real Estate - 6312886244
Presented by: Vanessa M. Lotito
 Fair Housing Notice