

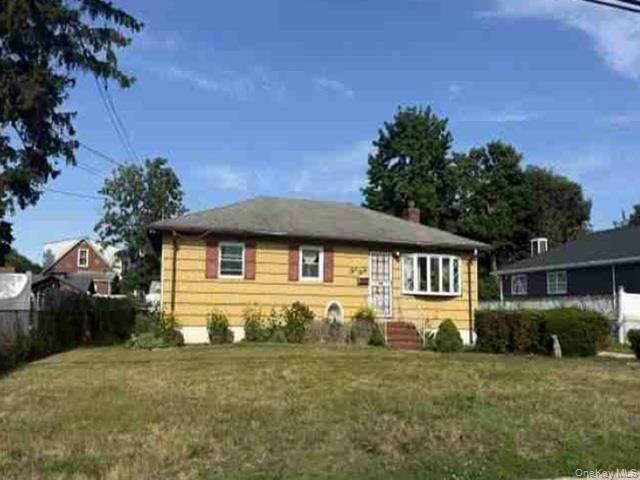
330 Vespucci Avenue, Copiague, NY 11726
Suffolk County
Key Facts
Description
Ranch-style single-family residence offering approximately 1,040 square feet of living space with 3 bedrooms and 1 full bathroom. Situated on an approximately 7,500-square-foot lot, the home features a functional single-level layout complemented by a full finished basement providing additional recreational, storage, or flexible-use space. Built in 1964, the property includes public water and sewer services, radiant heat, driveway parking, and a residential setting within an established neighborhood. Conveniently located in Copiague with access to transportation routes, commuter rail service, shopping, parks, recreational facilities, and everyday services. The surrounding area is characterized by a mix of single-family homes within a stable residential market.
Property Information
Property Type
Residential
Sub-Type
Single Family Residence
Style
Ranch
Year Built
1964
Living Area
1,040 sq ft
Lot Size
0.17 acres
Days on Market
1
MLS® Listing#
1022417
Property Features
- Interior:
- Other
- Appliances:
- None
- Cooling:
- None
- Heating:
- Radiant, Other
- Basement:
- Full, Unfinished
- Parking:
- No Garage, None
- Construction:
- Frame
- Utilities:
- Sewer Available, Water Available
- Sewer:
- Public Sewer
- Water Source:
- Public
Schools
- Elementary:
- Deauville Gardens East Elementary
- Middle:
- Copiague Middle School
- High:
- Walter G O'Connell Copiague High Sch
HOA & Tax
- Annual Tax:
- $10,258
- Assessed Value:
- $2,755
- Parcel #:
- 0100-199-00-01-00-015-000
Directions
From toward Vespucci Ave, Turn right onto Vespucci Ave and Destination will be on the left.
Affordability Calculator
$97,520
Estimated monthly payment
$2,595/mo
Principal $390,080 · Est. interest $544,196 over 30 yrs
Neighborhood Market Statistics
How this home compares to active listings in Copiague, NY
- $644,444
- Median Listing Price
- 38
- Median Days on Market
- 1,268
- Median Sq Ft
- $421
- Median Price / Sq Ft
- 28
- Active Listings
- This home’s price is 24% below the area median.
- Its price per sq ft is 11% above the area median.
Market statistics compiled from active EXIT Realty® and MLS listings in Copiague, NY.
Location
- 330 Vespucci Avenue, Copiague, NY 11726
Nearby Schools
Great Neck Road Elementary School
Elementary · 0.2 mi away
Copiague Middle School
Secondary · 0.2 mi away
Walter G O'Connell High School
Secondary · 0.3 mi away
Copiague Christian Academy
School · 0.3 mi away
Great Neck Road Elementary School
Elementary · 0.6 mi away
Susan E. Wiley Elementary School
Elementary · 0.6 mi away
Albany Avenue Elementary School
Elementary · 0.8 mi away
Northeast School
Elementary · 0.9 mi away
Spark Elementary
Elementary · 1.0 mi away
Edmund W Miles Middle School
Secondary · 1.1 mi away
Deauville Gardens West Elementary School
Elementary · 1.1 mi away
The Nautical School
School · 1.1 mi away
West Gates Elementary School
Elementary · 1.2 mi away
Amityville Union Free School District
School · 1.2 mi away
Park Avenue School
Elementary · 1.2 mi away
Amityville Memorial High School
Secondary · 1.3 mi away
St Johns Lutheran Nursery School
School · 1.4 mi away
Northwest Elementary School
Elementary · 1.4 mi away
William Rall Elementary School
Elementary · 1.5 mi away
Lindenhurst Junior High School
Secondary · 1.6 mi away
Commute Calculator
Nearby Homes
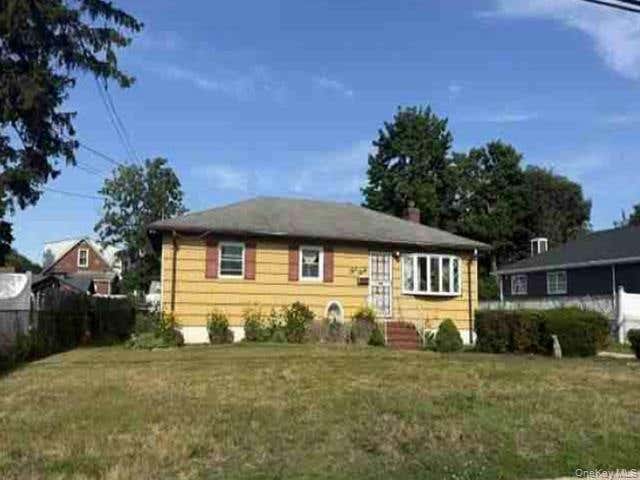
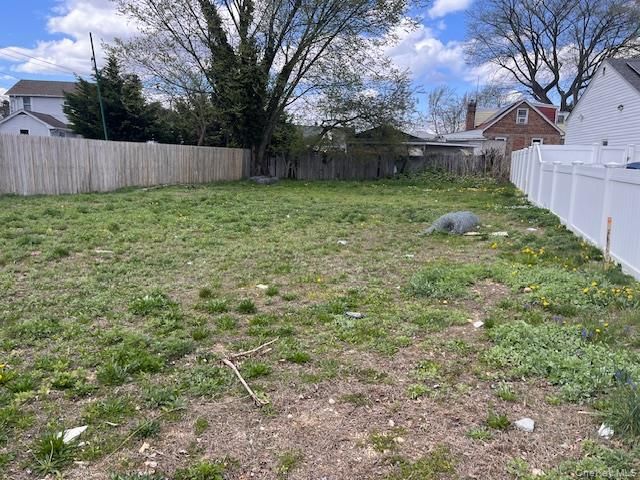
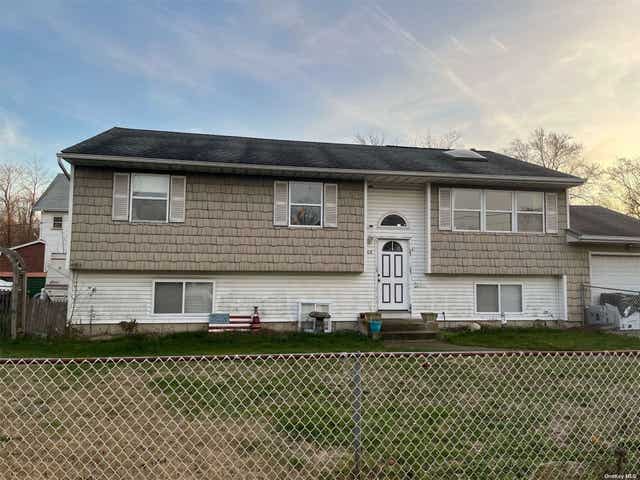

Similar Homes Nearby
Moving Cost Estimate
EXIT Agents in Copiague


Listing Courtesy: REALHome Services & Solutions - 6782010475
Presented by: Christopher A. Rose
 Fair Housing Notice