

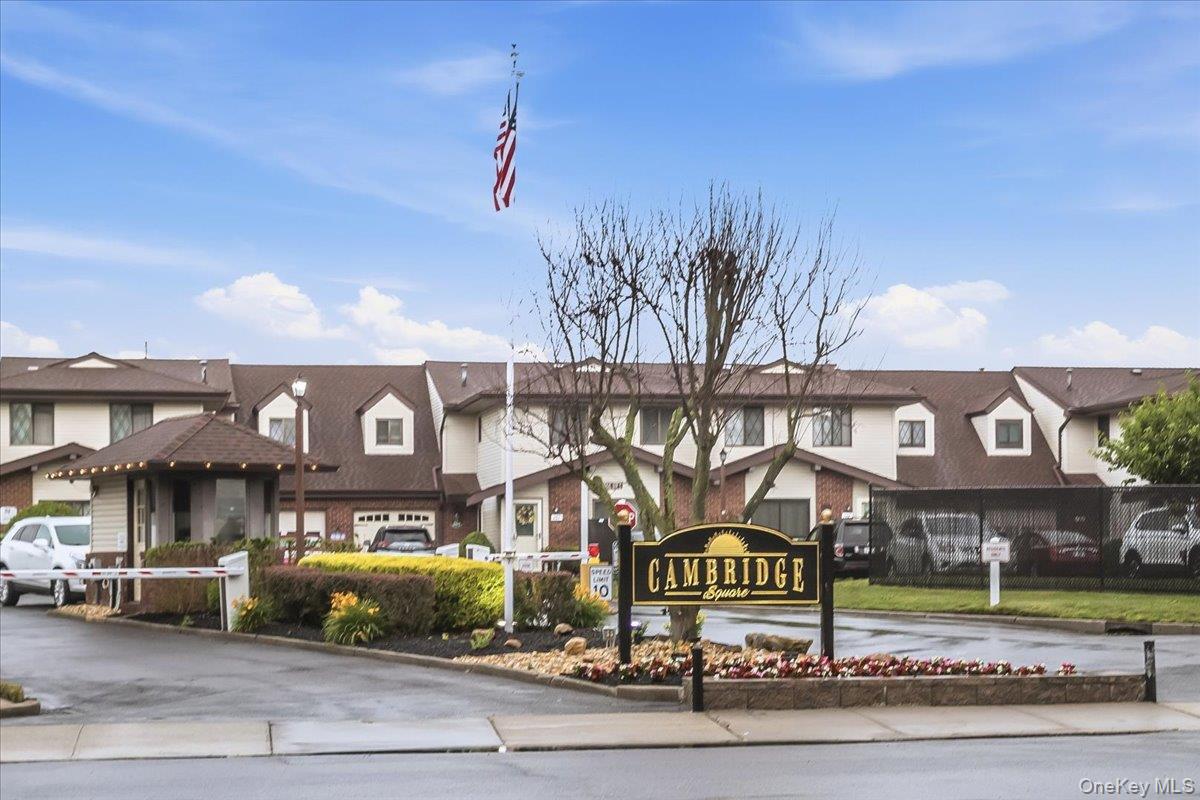
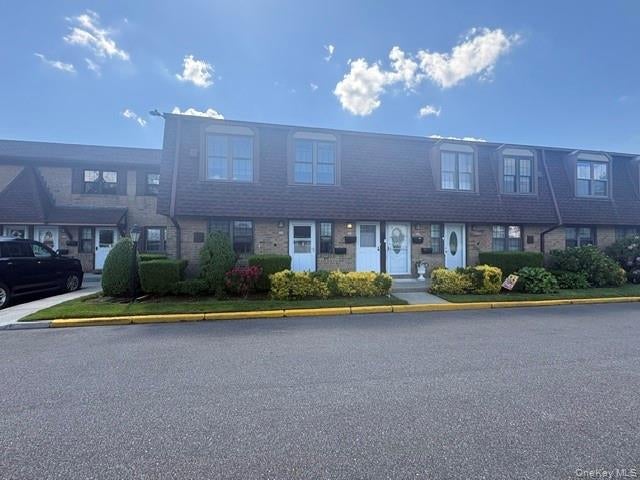
62 Cambridge Drive W, Copiague, NY 11726
Suffolk County
Key Facts
Description
Welcome to this beautifully maintained Upper Cheshire model located in a 55+ gated community offering resort-style amenities and 24-hour security. This spacious second-floor unit features an open floor plan with an eat-in kitchen, a bright and airy living room/dining room combination, and a private balcony overlooking the clubhouse. The primary suite offers a large bedroom, walk-in closet, and private full bath. A second bedroom and additional full bath with shower provide comfortable accommodations for guests or a home office. Additional highlights include an in-unit washer and dryer, updated heating and central air conditioning, a hot water heater. Residents enjoy exceptional community amenities including a heated saltwater inground pool, tennis courts, bocce court, clubhouse, and a fully equipped fitness center accessible 24 hours a day. Experience carefree living in this beautifully maintained, manned gated community with a 24-hour security guard on duty. A rare opportunity to enjoy comfort, convenience, and an active lifestyle all in one exceptional home.
Property Information
Property Type
Residential
Sub-Type
Condominium
Structure Type
Townhouse
Year Built
1980
Living Area
980 sq ft
Lot Size
0.02 acres
Days on Market
5
MLS® Listing#
1017579
Property Features
- Interior:
- Other
- Appliances:
- Gas Oven, Refrigerator
- Cooling:
- Central Air
- Heating:
- Natural Gas, Other
- Parking:
- Assigned
- Construction:
- Frame
- Utilities:
- Natural Gas Available, Cable Available, Natural Gas Connected, Sewer Connected, Water Connected
- Water Source:
- Public
Schools
- Elementary:
- Great Neck Road Elementary School
- Middle:
- Copiague Middle School
- High:
- Walter G O'Connell Copiague High Sch
HOA & Tax
- HOA:
- $389/Monthly
- Annual Tax:
- $3,660
- Assessed Value:
- $950
- Parcel #:
- 0100-198-01-01-00-062-000
Affordability Calculator
$89,500
Estimated monthly payment
$2,382/mo
Principal $358,000 · Est. interest $499,442 over 30 yrs
Neighborhood Market Statistics
How this home compares to active listings in Copiague, NY
- $644,444
- Median Listing Price
- 38
- Median Days on Market
- 1,268
- Median Sq Ft
- $421
- Median Price / Sq Ft
- 28
- Active Listings
- This home’s price is 31% below the area median.
- Its price per sq ft is 8% above the area median.
Market statistics compiled from active EXIT Realty® and MLS listings in Copiague, NY.
Location
- 62 Cambridge Drive W, Copiague, NY 11726
Walk Score
Nearby Schools
Susan E. Wiley Elementary School
Elementary · 0.1 mi away
Great Neck Road Elementary School
Elementary · 0.3 mi away
Spark Elementary
Elementary · 0.6 mi away
Albany Avenue Elementary School
Elementary · 0.7 mi away
West Gates Elementary School
Elementary · 0.7 mi away
Deauville Gardens West Elementary School
Elementary · 0.7 mi away
Walter G O'Connell High School
Secondary · 0.8 mi away
Great Neck Road Elementary School
Elementary · 0.8 mi away
Copiague Middle School
Secondary · 0.8 mi away
The Nautical School
School · 0.9 mi away
Copiague Christian Academy
School · 0.9 mi away
Amityville Memorial High School
Secondary · 1.2 mi away
St Johns Lutheran Nursery School
School · 1.2 mi away
Edward W Bower School
School · 1.2 mi away
Lindenhurst Junior High School
Secondary · 1.2 mi away
Amityville Union Free School District
School · 1.3 mi away
Lindenhurst Middle School
Secondary · 1.4 mi away
Park Avenue School
Elementary · 1.4 mi away
Alleghany Avenue Elementary School
Elementary · 1.5 mi away
Northeast School
Elementary · 1.5 mi away
Commute Calculator
Nearby Homes
Similar Homes Nearby
Moving Cost Estimate
EXIT Agents in Copiague


Listing Courtesy: Mint Homes LI LLC - 5162776745
Presented by: Vincent Worgul
 Fair Housing Notice