

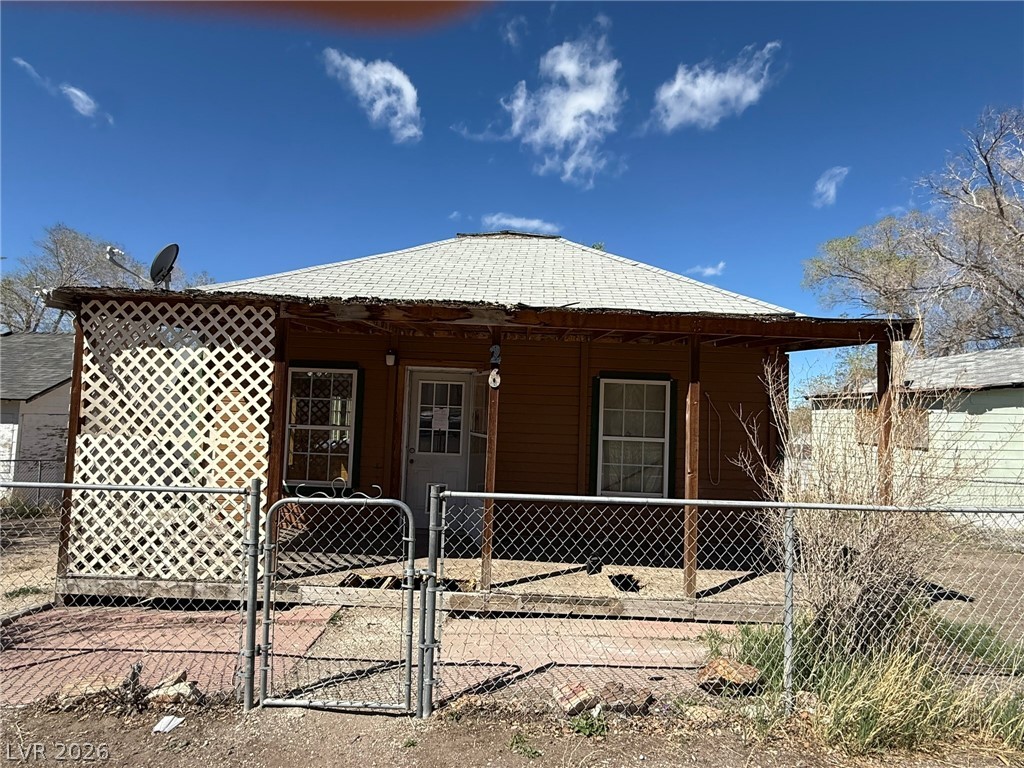
26 Fourth Street, McGill, NV 89318
Townsite/McGill · White Pine County
Key Facts
Description
Opportunity knocks with this 2 bedroom, 1 bath McGill home. Whether you’re an investor, flipper, or buyer looking to build equity, this property is ready for your vision and creativity. The home has a country feel from the covered front porch to the pine lined ceiling and walls inside. Another perk is the 2-car detached garage with complete with power and a concrete floor. Owner financing available to qualified buyer. Call for terms and more details.
Property Information
Property Type
Residential
Sub-Type
Single Family Residence
Style
OneStory
Year Built
1930
Stories
1
Living Area
825 sq ft
Lot Size
0.19 acres
Garage Spaces
2
Days on Market
80
MLS® Listing#
2767085
Property Features
- Interior:
- Master Downstairs
- Exterior:
- Private Yard
- Appliances:
- Electric Water Heater, Water Heater
- Cooling:
- None
- Heating:
- Electric, Wall Furnace
- Flooring:
- Laminate
- Parking:
- Detached, Garage, Guest, Open, Private, Workshop in Garage
- Laundry:
- Electric Dryer Hookup, Laundry Room
- Patio:
- Porch
- Fencing:
- Chain Link, Partial
- Roof:
- Composition, Shingle
- Utilities:
- Electricity Available
- Sewer:
- Public Sewer
- Water Source:
- Public
Rooms
- 12x11
- Bedroom 210x9
- Kitchen13x13
- Living Room13X14
Schools
- Elementary:
- Other
- Middle:
- White Pine Middle School
- High:
- White Pine High School
HOA & Tax
- HOA:
- None
- Annual Tax:
- $477
- Parcel #:
- 004-043-07
Directions
From Ely go north on hwy 93 approximately 13 miles. House is on the Main Street on the left.
Affordability Calculator
$9,980
Estimated monthly payment
$266/mo
Principal $39,920 · Est. interest $55,692 over 30 yrs
Neighborhood Market Statistics
How this home compares to active listings in McGill, NV
- 14
- Median Days on Market
- 1,082
- Median Sq Ft
- $161
- Median Price / Sq Ft
- 6
- Active Listings
- Its price per sq ft is 62% below the area median.
Market statistics compiled from active EXIT Realty® and MLS listings in McGill, NV.
Location
- 26 Fourth Street, McGill, NV 89318
Nearby Schools
McGill Elementary School
Elementary · 0.4 mi away
White Pine Team
School · 11.0 mi away
David E Norman Elementary
Elementary · 11.3 mi away
White Pine Middle School
Secondary · 12.1 mi away
Steptoe Valley High School
Secondary · 12.2 mi away
White Pine High School
Secondary · 12.8 mi away
Lund High School
Secondary · 39.2 mi away
Eskdale High School
Secondary · 48.8 mi away
West Desert High School
Secondary · 50.3 mi away
Garrison School
Elementary · 51.3 mi away
Ibapah School
Elementary · 60.8 mi away
Eureka Elementary School
Elementary · 63.4 mi away
Eureka County High School
Secondary · 63.8 mi away
Commute Calculator
Nearby Homes



Similar Homes Nearby

Moving Cost Estimate
EXIT Agents in McGill


Listing Courtesy: Desert Mountain Realty, Inc - 775-289-3038
Presented by: Kenna K. Almberg