

201 Park Ave, Birmingham City, MI 48009
Oakland County
Key Facts
Description
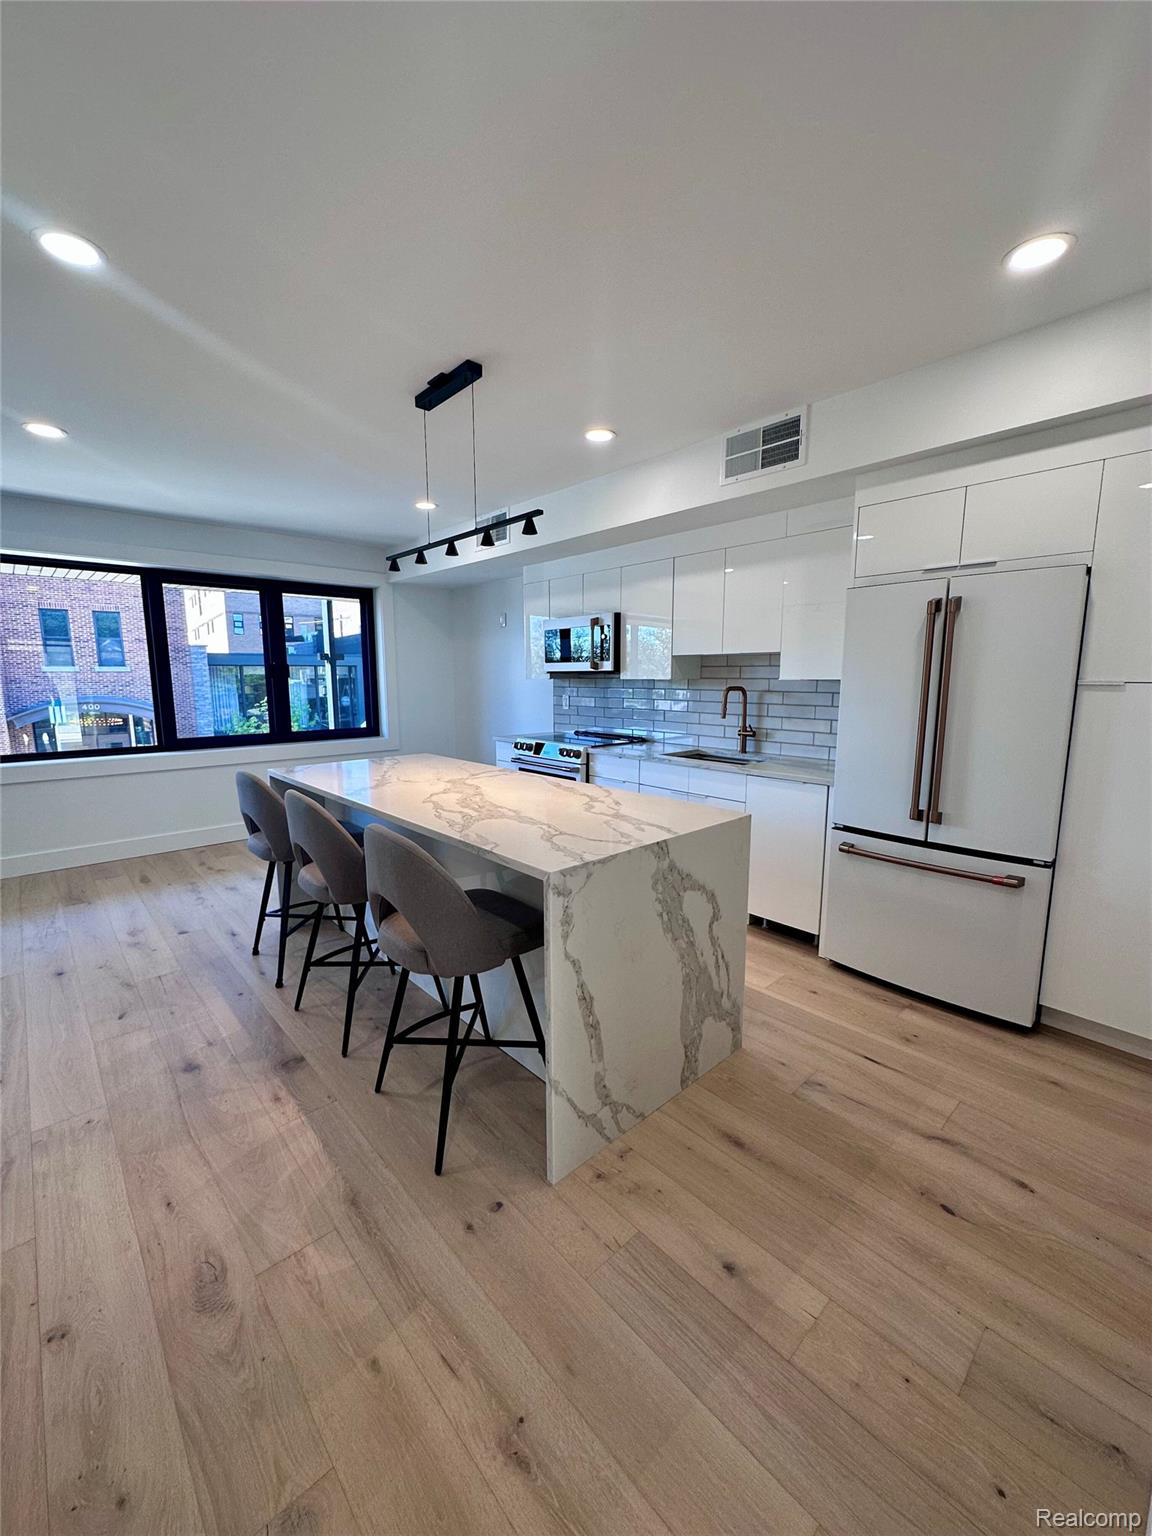
Newly remodeled 1,059SF, 1-bedroom, 1.5-bathroom apartment suite in a prime Birmingham location. This move-in-ready residence features a beautifully updated interior with all brand new appliances, modern finishes, and a spacious layout designed for both comfort and convenience. With one and a half bathrooms, this unit offers added flexibility rarely found in a one-bedroom apartment. Interior is partially furnished. Enjoy stylish living right in the center of Birmingham’s premier shopping, dining, and entertainment. Completely isolated and private with its own private entrance.
Property Information
Property Type
Residential Lease
Sub-Type
Condominium
Style
Other
Year Built
1968
Living Area
1,059 sq ft
Days on Market
60
MLS® Listing#
20261024947
Property Features
- Interior:
- Entrance Foyer, Smart Thermostat
- Appliances:
- Gas Water Heater, Convection Oven, Dishwasher, Disposal, Electric Cooktop, Free-Standing Electric Oven, Free-Standing Refrigerator, Humidifier, Ice Maker, Microwave, Range Hood, Washer/Dryer Stacked
- Cooling:
- Ceiling Fan(s), Central Air
- Heating:
- Forced Air, Natural Gas
- Parking:
- Parking Lot, No Garage
- Laundry:
- In Unit
- Construction:
- Brick
- Foundation:
- Slab
- Sewer:
- Public Sewer
- Water Source:
- Public
Rooms
- 7 X 7
- Kitchen13 X 10
- Living Room9 X 8
- Master Bathroom18 X 17
- Master Bedroom7 X 9
HOA & Tax
- HOA:
- None
Directions
West of Park St, North of Hamilton Row
Affordability Calculator
$980
Estimated monthly payment
$26/mo
Principal $3,920 · Est. interest $5,469 over 30 yrs
Neighborhood Market Statistics
How this home compares to active listings in Birmingham City, MI
- $237,271
- Median Listing Price
- 81
- Median Days on Market
- 1,456
- Median Sq Ft
- $153
- Median Price / Sq Ft
- 13,680
- Active Listings
- This home’s price is 98% below the area median.
- Its price per sq ft is 97% below the area median.
Market statistics compiled from active EXIT Realty® and MLS listings in Birmingham City, MI.
Location
- 201 Park Ave, Birmingham City, MI 48009
Nearby Schools
Lindamood-Bell Learning Processes
School · 0.2 mi away
Gateway Montessori School
Elementary · 0.3 mi away
Holy Name Catholic School
Elementary · 0.5 mi away
Derby Middle School
Secondary · 0.6 mi away
Pembroke Elementary School
Elementary · 0.9 mi away
Pierce Elementary School
Elementary · 1.0 mi away
Birmingham Public Schools
School · 1.0 mi away
Quarton Elementary School
Elementary · 1.3 mi away
Westmaple Nursery
School · 1.3 mi away
Ixl Learning Center
School · 1.3 mi away
Our Lady Queen of Martyrs School
Secondary · 1.4 mi away
Harlan Elementary School
Elementary · 1.6 mi away
Schroeder Elementary School
Elementary · 1.7 mi away
Seaholm High School
Secondary · 1.7 mi away
Brookside School
School · 1.8 mi away
Somerset Academy
School · 1.8 mi away
Oakland Schools Technical Campus Southeast
Secondary · 1.8 mi away
Upton Elementary School
Elementary · 1.9 mi away
Goddard School
School · 1.9 mi away
Birmingham Covington School
Secondary · 1.9 mi away
Commute Calculator
Nearby Homes


Similar Homes Nearby

Moving Cost Estimate
EXIT Agents in Birmingham City


Listing Courtesy: George Realty LLC - 2487635400
The accuracy of all information, regardless of source, is not guaranteed or warranted. All information should be independently verified. Any use of search facilities of data on the site, other than by a consumer looking to purchase real estate, is prohibited.