


2270 Hickory Point Drive, Ann Arbor City, MI 48105
FOXFIRE · Washtenaw County
Key Facts
Description
Impeccably maintained 4-bedroom, 3.5-bath home in the renowned Foxfire subdivision! This spacious home features an open floor plan with soaring vaulted ceilings, granite countertops, and stainless steel appliances. The primary suite offers a large walk-in closet. Enjoy an expansive backyard, perfect for relaxing or entertaining.Located in the award-winning Ann Arbor school district, this home is just minutes from downtown with easy access to parks, shopping, dining, and major freeways.Currently tenant occupied. Expected availability: August 15, 2026.Lease Requirements: 1.5-month security deposit, $300 non-refundable cleaning fee, minimum 640 credit score, household income of at least 3.5 the monthly rent, minimum 2 year lease, and no pets. ; Price Term: Per Month; Date Avail Comments: 08/15/2026
Property Information
Property Type
Residential Lease
Sub-Type
Single Family Residence
Year Built
2003
Living Area
2,889 sq ft
Lot Size
0.32 acres
Garage Spaces
2
Days on Market
13
MLS® Listing#
81026033171
Property Features
Heating
Parking
Affordability Calculator
$699
Estimated monthly payment
$19/mo
Principal $2,796 · Est. interest $3,901 over 30 yrs
Neighborhood Market Statistics
How this home compares to active listings in Ann Arbor City, MI
- $245,233
- Median Listing Price
- 56
- Median Days on Market
- 1,500
- Median Sq Ft
- $140
- Median Price / Sq Ft
- 14,247
- Active Listings
- This home’s price is 99% below the area median.
- Its price per sq ft is 99% below the area median.
Market statistics compiled from active EXIT Realty® and MLS listings in Ann Arbor City, MI.
Location
- 2270 Hickory Point Drive, Ann Arbor City, MI 48105
Points of Interest in Ann Arbor City, MI
Showing the Ann Arbor City area map.
Nearby Schools
Logan Elementary
Elementary · 0.9 mi away
Rudolf Steiner School of Ann Arbor
Secondary · 1.1 mi away
Clague Middle School
Secondary · 1.2 mi away
Ann Arbor Chinese Center
School · 1.3 mi away
Thurston Elementary School
Elementary · 1.5 mi away
Northside Elementary School
Elementary · 1.5 mi away
A2 Steam
Elementary · 1.5 mi away
Ann Arbor Christian School
School · 1.5 mi away
Walgreen Drama Center
School · 2.0 mi away
Green House Montessori School
Elementary · 2.3 mi away
Father Gabriel Richard High School
Secondary · 2.5 mi away
Rudolf Steiner School of Ann Arbor
Elementary · 2.5 mi away
St Thomas School
School · 2.5 mi away
Community High School
Secondary · 2.7 mi away
Ann Arbor Christian School
Secondary · 2.7 mi away
Forsythe Middle School
Elementary · 2.7 mi away
Wines Elementary School
Elementary · 2.8 mi away
Rackham Graduate School
School · 2.8 mi away
Fumcn Preschool
School · 2.8 mi away
Huron High School
Secondary · 2.8 mi away
Commute Calculator
Nearby Homes
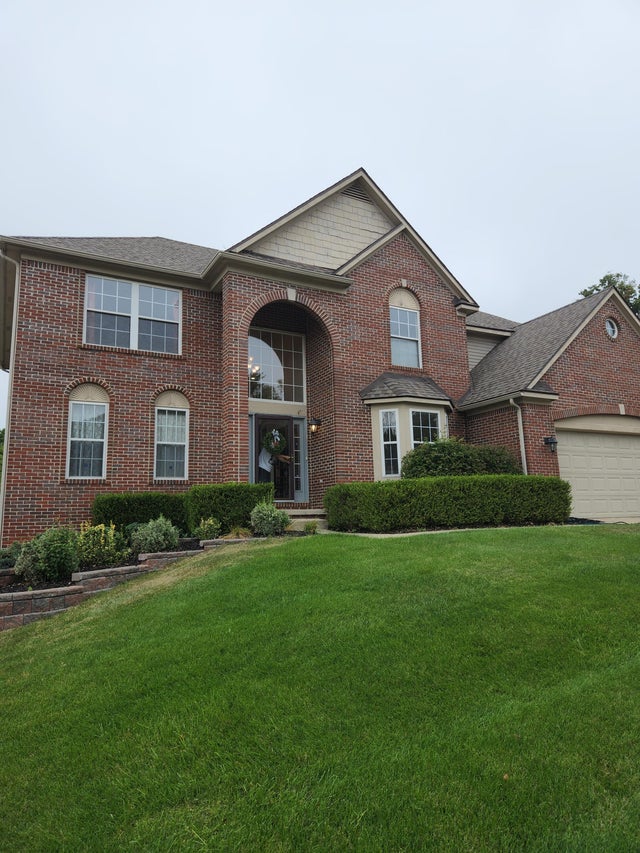
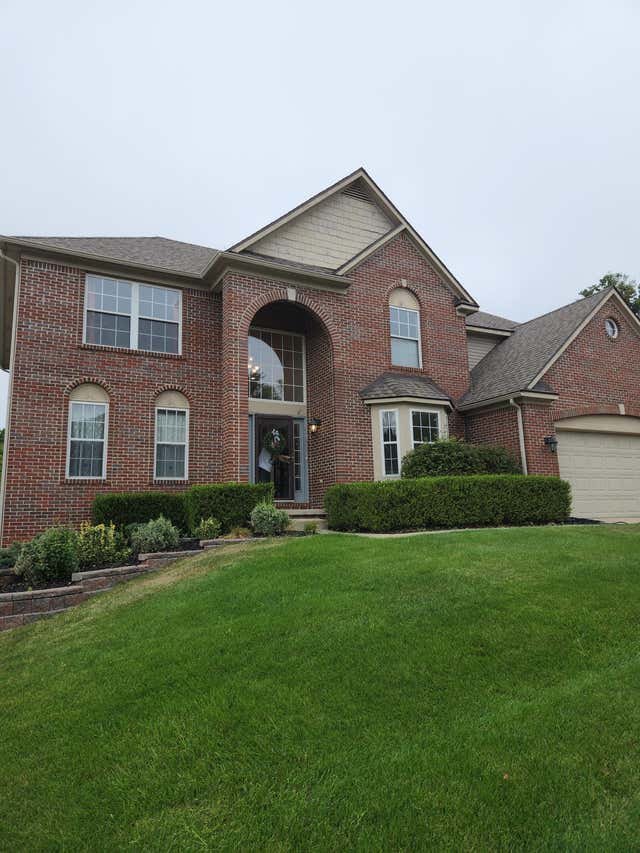
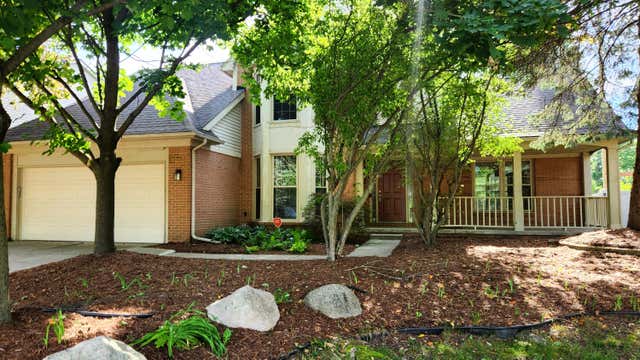
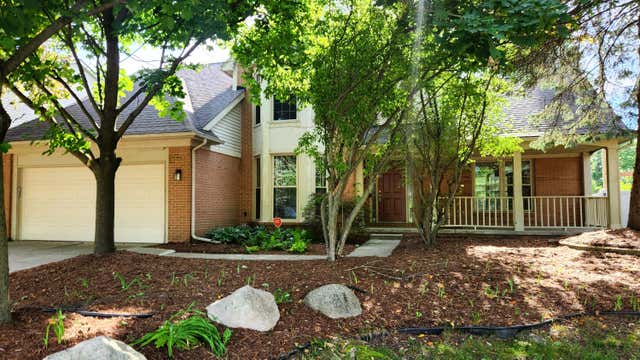

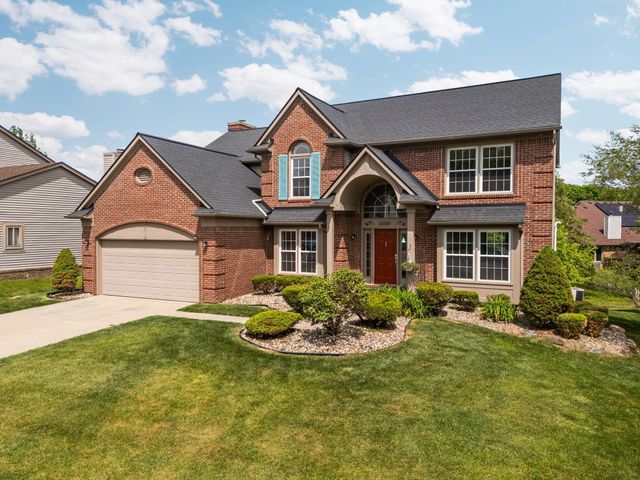
Similar Homes Nearby
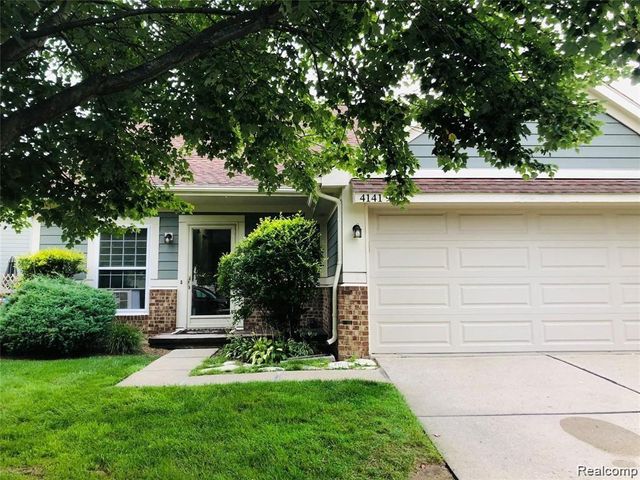
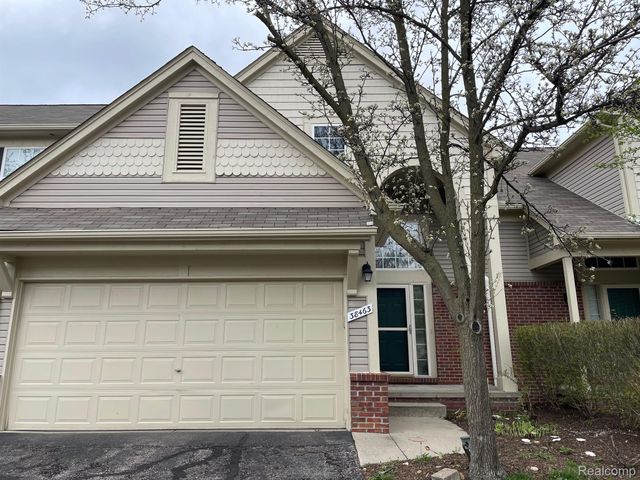
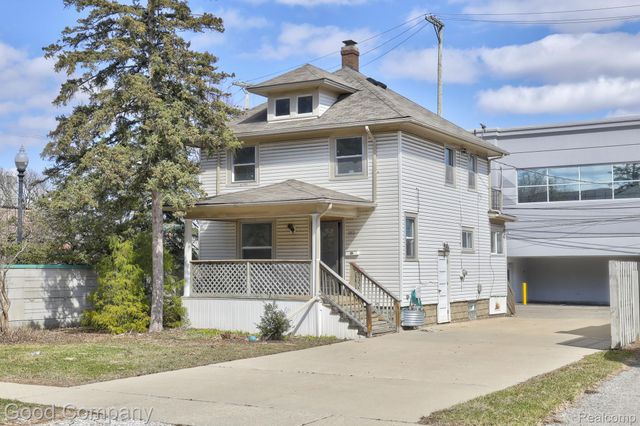
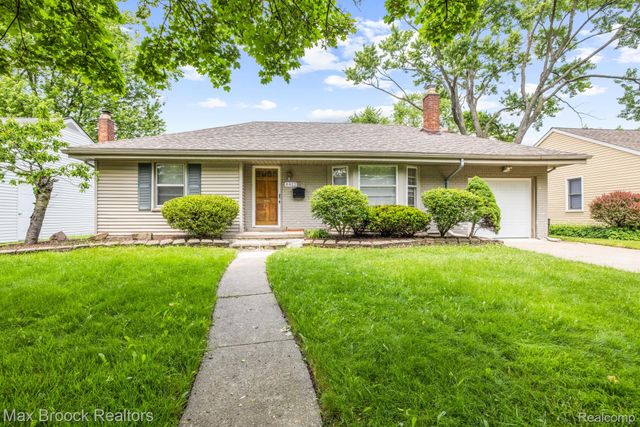


Similar Home Values
Comparable nearby listings and their asking prices.
| Address | Price | Beds | Baths | Sq Ft |
|---|---|---|---|---|
| 41419 CORNELL Drive, Novi City, MI | $2,450/mo | 3 | 3 | 1,475 |
| 38463 SARATOGA Circle, Farmington Hills City, MI | $2,450/mo | 3 | 3 | 1,947 |
| 813 S Center Street, Royal Oak City, MI | $2,475/mo | 3 | 2 | 1,401 |
| 4412 BERKSHIRE Road, Royal Oak City, MI | $2,475/mo | 3 | 2 | 1,416 |
| 26950 ROCHELLE Street, Dearborn Heights City, MI | $2,495/mo | 4 | 3 | 2,200 |
| 202 Creek Pointe Circle, Durand City, MI | $2,495/mo | 4 | 2 | 2,072 |
Moving Cost Estimate
EXIT Agents in Ann Arbor City


Listing Courtesy: Bing-Rich Real Estate Co. - 7349814840
The accuracy of all information, regardless of source, is not guaranteed or warranted. All information should be independently verified. Any use of search facilities of data on the site, other than by a consumer looking to purchase real estate, is prohibited.